130 Northcliff Lane, Rittman, OH, 44270

Save
Ask
Tour
Hide
Share
$334,900
33 Days On Site

130 Northcliff Lane
Rittman, OH 44270

For Sale|Condominium|Active
2
Beds
2
Total Baths
2
Full Baths
1,834
SqFt
$183
/SqFt
2005
Built
Subdivision:
LOT 2965 UNIT 130 WH VISTA RIDGE CONDOS (FR 11-16D
County:
Medina
Call Now: 330-440-3253
Is this the listing for you? We can help make it yours.
330-440-3253
130 Northcliff Lane130 Northcliff Lane130 Northcliff Lane130 Northcliff Lane
Save
Ask
Tour
Hide
Share

Mortgage Calculator

Monthly Payment (Est.)

Enter an interest rate to see your estimated monthly payment.
Calculator powered by Showcase IDX, a Constellation1 Company. Copyright ©2026 Information is deemed reliable but not guaranteed.

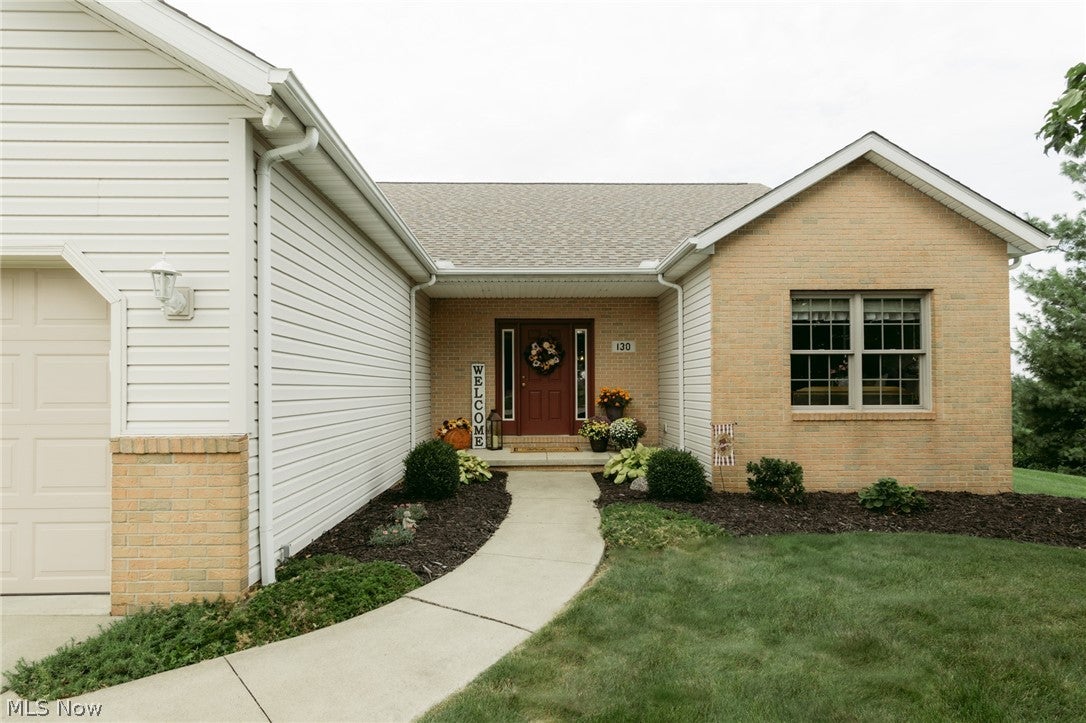
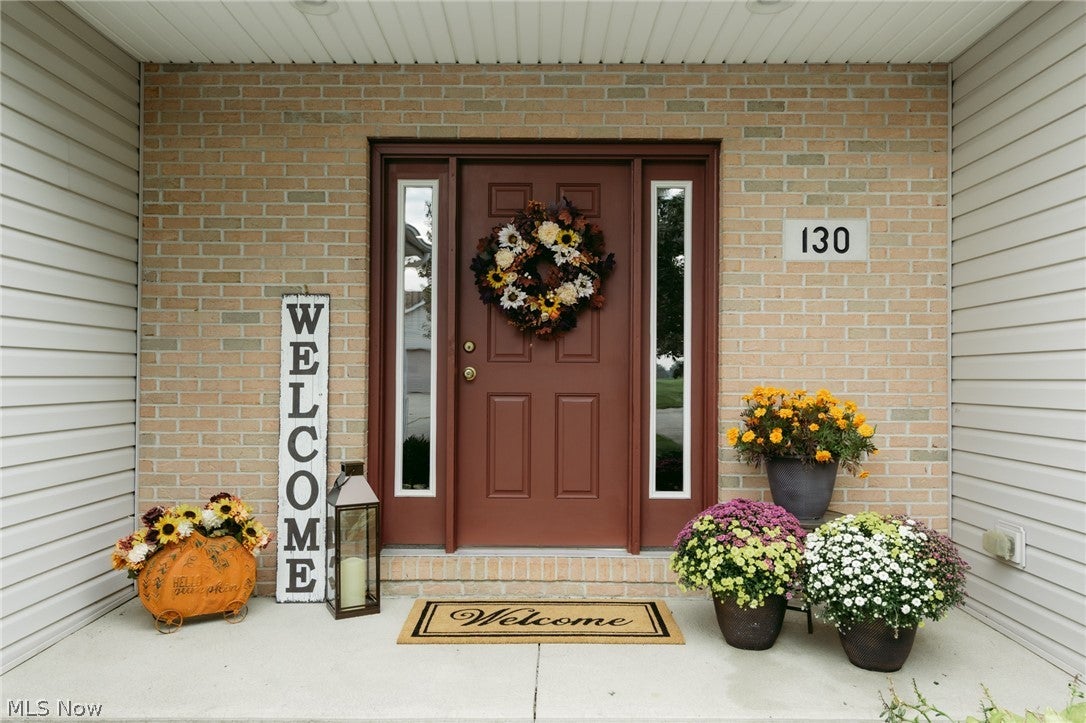
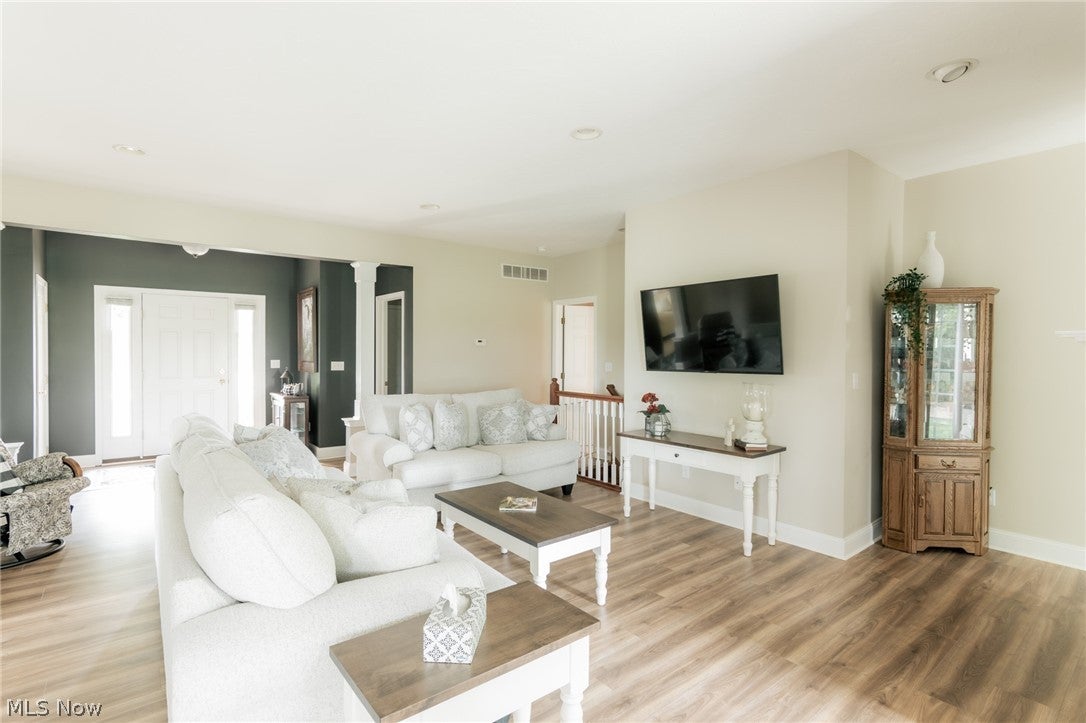
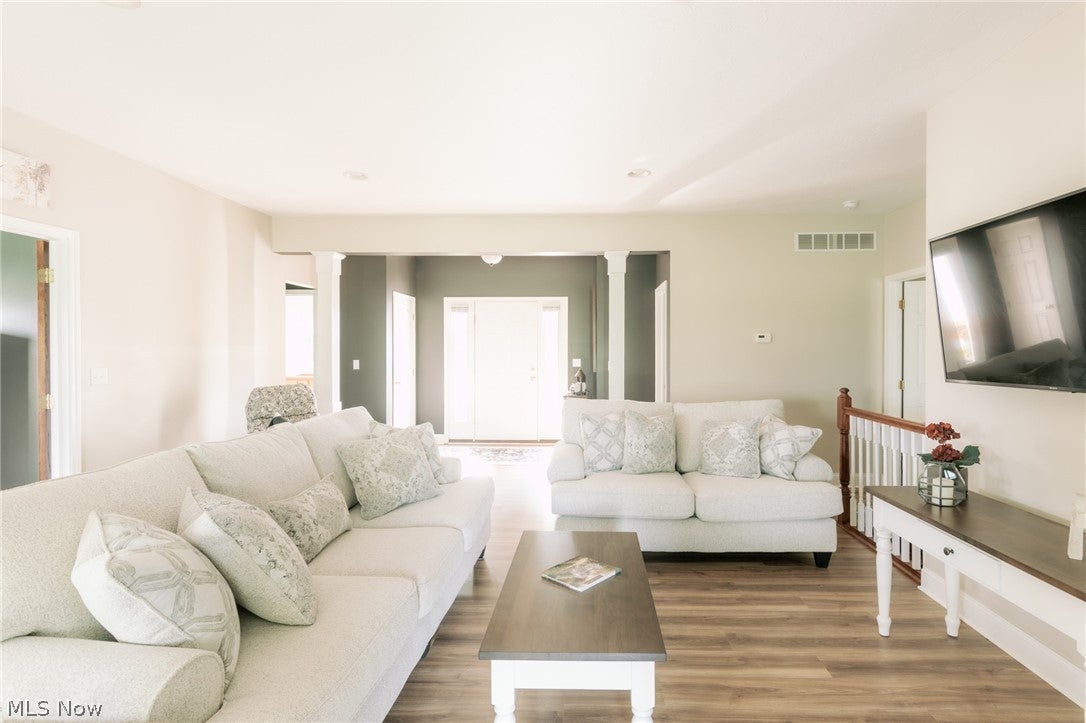
Beautiful Ranch-Style Condominium with Scenic Farmland Views. Welcome to this charming single-standing condominium, built in 2005 and situated on a desirable end corner lot. This two-bedroom, two-full-bath ranch offers comfortable one-level living with a thoughtful layout and beautiful views. The inviting entryway is defined by elegant pillars that create a natural separation from the living area while maintaining an open and welcoming feel. The home features 9-foot ceilings, adding to the spacious and airy atmosphere. The living room features a see-through fireplace, creating a warm and inviting focal point. On one side of the fireplace is a cozy sitting area, perfect for relaxing with a book, enjoying conversation, or simply taking in the peaceful surroundings. A dedicated office with a closet provides excellent flexibility for today’s lifestyle. It is ideal for working from home, a study, hobby room, or guest space, and could also offer the option of serving as a third bedroom, depending on the buyer’s needs and applicable requirements. One of the home's most special features is the back patio overlooking beautiful, scenic farmland. With its open countryside view, the patio provides a peaceful setting for morning coffee, outdoor entertaining, or relaxing at the end of the day. The full basement offers tremendous potential for additional living space. It is ready to be finished and remodeled to suit your needs, with plumbing already set up for a bathroom. The basement also features extra-tall ceilings, making it ideal for creating a spacious family room, recreation area, home office, guest space, or other customized living areas. With its desirable end-corner location, 9-foot ceilings, scenic farmland views, see-through fireplace, cozy sitting area, flexible office space, and spacious basement with finishing potential, this home offers a wonderful combination of comfort, character, and opportunity. Conveniently located just 10 minutes from Wadsworth.

Save
Ask
Tour
Hide
Share
Listing Snapshot
Price 
$334,900
Days On Site 
33 Days
Bedrooms 
2
Inside Area (SqFt) 
1,834 sqft
Total Baths 
2
Full Baths 
2
Partial Baths 
N/A
Lot Size 
0.0512 Acres
Year Built 
2005
MLS® Number 
5242402
Status 
Active
Property Tax 
$2,908
HOA/Condo/Coop Fees 
$300 monthly
Sq Ft Source 
N/A
Friends & Family
Recent Activity
a week agoPrice changed to $334,900
a week agoListing updated with changes from the MLS®
a month agoListing first seen on site
General Features
Acres 
0.0512
Attached Garage 
Yes
Direction Faces 
West
Disclosures 
Hoa Disclosure
Foundation 
Block
Garage 
Yes
Garage Spaces 
2
Land Lease 
No
Levels 
One
Number Of Stories 
1
Parking 
AttachedDrivewayGarage Faces FrontGarageGarage Door OpenerOff Street
Pets 
Number Limit
Property Sub Type 
Condominium
Sewer 
Public Sewer
Special Circumstances 
Standard
SqFt Above 
1834
Style 
Ranch
Water Source 
Public
Interior Features
Appliances 
DryerDishwasherRangeRefrigeratorWasher
Basement 
FullInterior EntryStorage SpaceUnfinished
Cooling 
Ceiling Fan(s)Central Air
Fireplace 
Yes
Fireplaces 
1
Heating 
Natural GasForced Air
Interior 
Breakfast BarCeiling Fan(s)
Laundry Features 
Main Level
Main Level Bedrooms 
2
Bathroom 
Dimensions - 8 x 5Level - First
Bedroom 
Dimensions - 11 x 13Level - First
Kitchen 
Dimensions - 20 x 14Level - FirstFeatures - Breakfast Bar, Laminate Counters
Laundry 
Dimensions - 7 x 7Level - First
Living Room 
Dimensions - 20 x 27Level - First
Office 
Dimensions - 11 x 10Level - First
PrimaryBathroom 
Dimensions - 13 x 16Level - FirstFeatures - Soaking Tub
PrimaryBedroom 
Dimensions - 13 x 15Level - FirstFeatures - Tray Ceiling(s)
Save
Ask
Tour
Hide
Share
Exterior Features
Construction Details 
BrickVinyl Siding
Roof 
Asphalt
Community Features
Association Fee 
$300.0
Association Fee Frequency 
Monthly
Additional Association Fee Frequency 
Monthly
School District 
Cloverleaf LSD - 5204
Township 
Rittman Twp
Financing Terms Available 
CashConventionalFHA
Schools
School District
Cloverleaf LSD - 5204
Elementary School
Unknown
Middle School
Unknown
High School
Unknown
Listing courtesy of Jen Wiles of The Danberry Co.


The data relating to real estate for sale on this website comes in part from the Internet Data Exchange program of MLS NOW. Real estate listings held by brokerage firms other than are marked with the Internet Data Exchange logo and detailed information about them includes the name of the listing broker(s). The photos may be altered, edited, enhanced or virtually staged. Information Deemed Reliable But Not Guaranteed. Copyright 2026 - Multiple Listing Service, Inc. – All Rights Reserved.

Neighborhood & Commute
Source: Walkscore
Disclosure: Community information and market data powered by Constellation Data Labs. Information is deemed reliable but not guaranteed.
Save
Ask
Tour
Hide
Share