2914 Serfass Road, Clinton, OH, 44216

Save
Ask
Tour
Hide
Share
$450,000
31 Days On Site

2914 Serfass Road
Clinton, OH 44216

For Sale|Single Family Residence|Active
4
Beds
3
Total Baths
2
Full Baths
1
Partial Bath
2,800
SqFt
$161
/SqFt
1979
Built
County:
Summit
Call Now: 330-440-3253
Is this the listing for you? We can help make it yours.
330-440-3253
2914 Serfass Road2914 Serfass Road2914 Serfass Road2914 Serfass Road
Save
Ask
Tour
Hide
Share

Mortgage Calculator

Monthly Payment (Est.)

Enter an interest rate to see your estimated monthly payment.
Calculator powered by Showcase IDX, a Constellation1 Company. Copyright ©2026 Information is deemed reliable but not guaranteed.

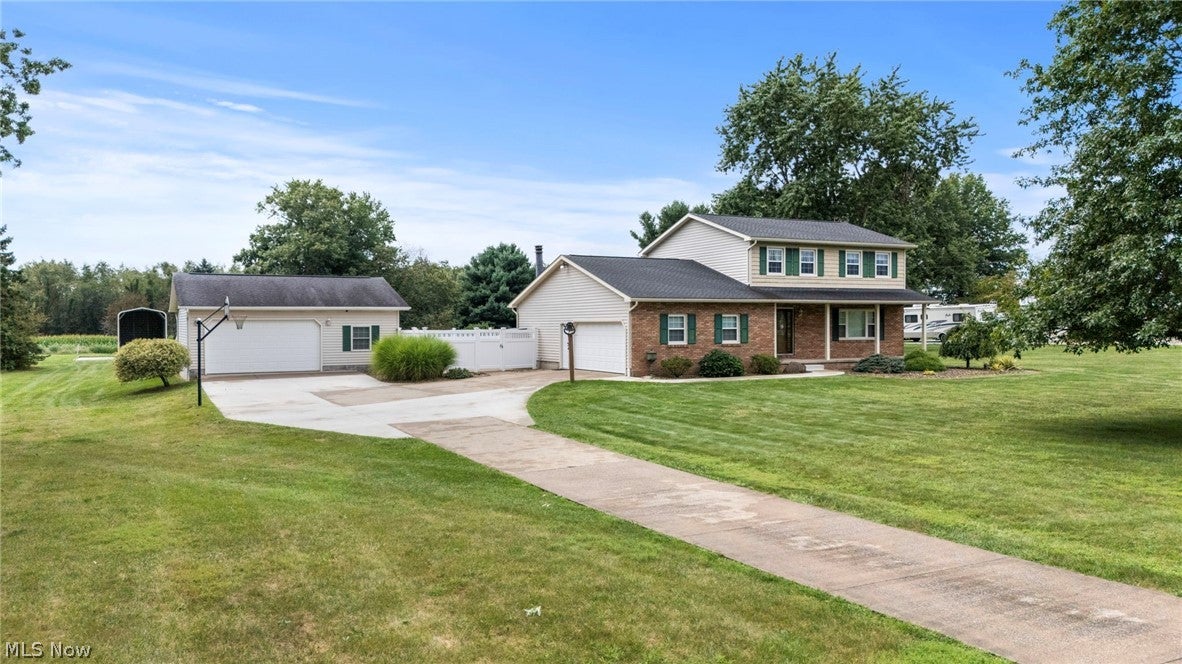
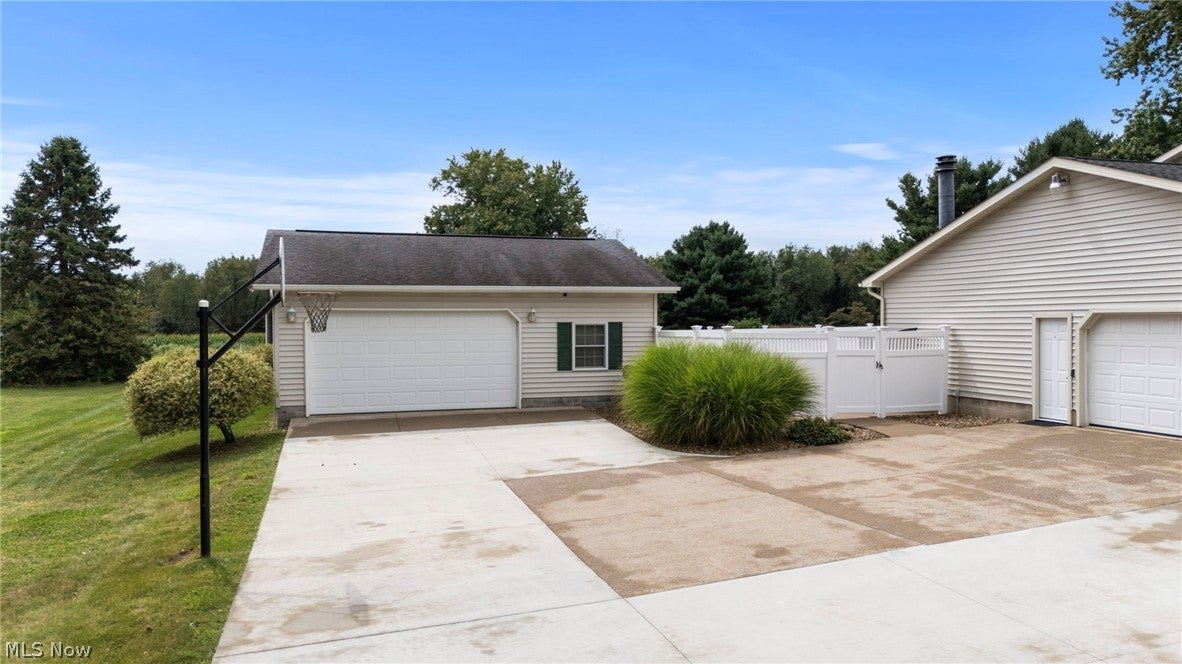
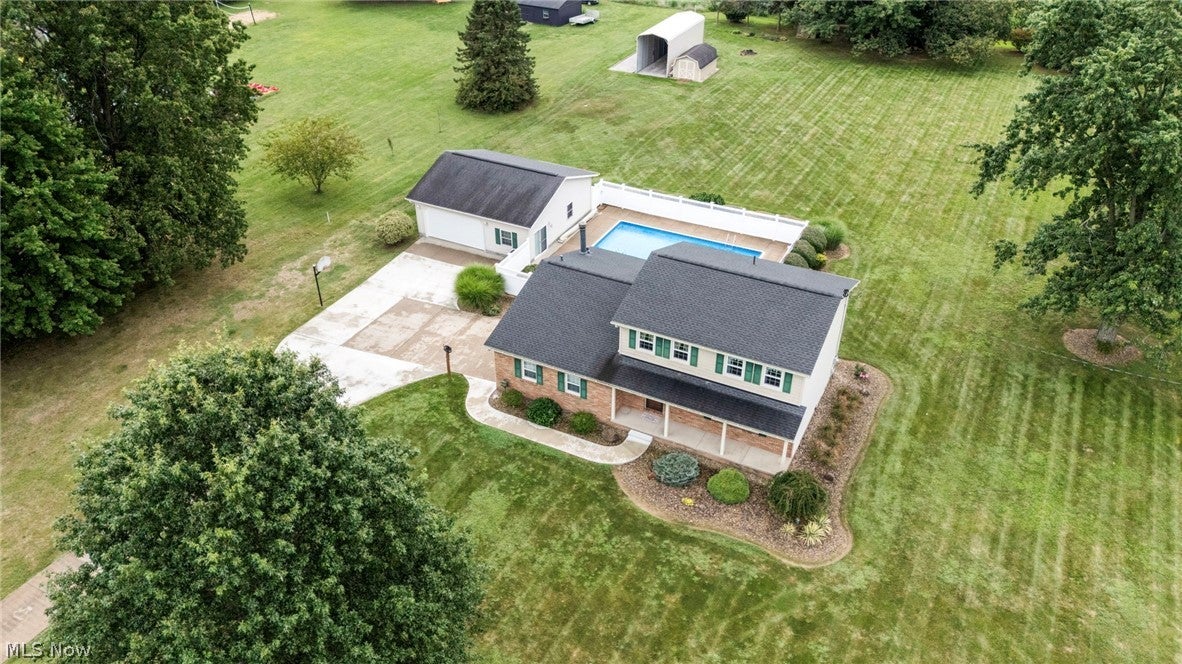
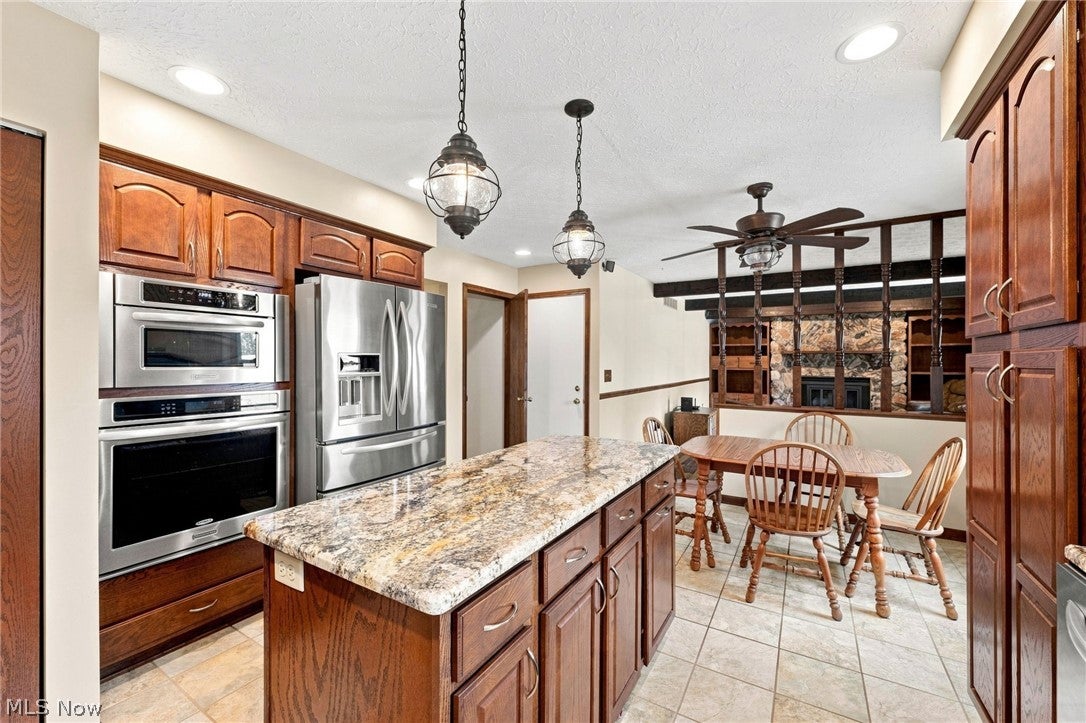
Welcome home to this exceptional split-level colonial retreat nestled on 2 flat, beautifully manicured acres. Offering a perfect balance of country privacy and modern efficiency, this beautifully maintained 4-bedroom, 3-bathroom home is a rare find. Featuring an attached garage, a secondary detached garage/workshop, an expansive RV storage carport, a geothermal furnace, and a sparkling in-ground pool, this property is designed for those who value space, comfort, and the ultimate outdoor entertaining lifestyle. Inside, the spacious living room serves as the cozy heart of the home, featuring stunning, rich hardwood floors and rustic dark wood exposed ceiling beams that add timeless architectural charm. The Kitchen features top-tier, natural-patterned granite countertops, custom dark wood cabinetry, a tiled backsplash, and Kitchen-aid stainless steel appliances including built-in double wall ovens. A matching granite-topped central island with dual hanging industrial pendant lights provides a perfect staging area for entertaining.

Save
Ask
Tour
Hide
Share
Listing Snapshot
Price 
$450,000
Days On Site 
31 Days
Bedrooms 
4
Inside Area (SqFt) 
2,800 sqft
Total Baths 
3
Full Baths 
2
Partial Baths 
1
Lot Size 
2 Acres
Year Built 
1979
MLS® Number 
5242435
Status 
Active
Property Tax 
$4,878
HOA/Condo/Coop Fees 
N/A
Sq Ft Source 
N/A
Friends & Family
Recent Activity
2 weeks agoPrice changed to $450,000
2 weeks agoListing updated with changes from the MLS®
a month agoListing first seen on site
General Features
Acres 
2
Garage 
Yes
Garage Spaces 
2
Land Lease 
No
Levels 
Two
Number Of Stories 
2
Parking 
Paved
Property Sub Type 
Single Family Residence
Sewer 
Septic Tank
Special Circumstances 
Standard
SqFt Above 
1900
SqFt Below 
900
Style 
Colonial
Water Source 
Well
Interior Features
Basement 
Full
Cooling 
Central Air
Fireplace 
Yes
Fireplaces 
1
Heating 
Forced AirGeothermal
Bathroom 
Dimensions - ND x NDLevel - First
Bedroom 
Dimensions - 12 x 10Level - Second
Dining Room 
Dimensions - 13 x 11Level - First
Family Room 
Dimensions - 18 x 15Level - First
Kitchen 
Dimensions - 11 x 11Level - First
Living Room 
Dimensions - 17 x 14Level - First
Other 
Dimensions - 9 x 9Level - Third
PrimaryBedroom 
Dimensions - 16 x 12Level - Second
Recreation 
Dimensions - 26 x 12Level - Lower
Save
Ask
Tour
Hide
Share
Exterior Features
Construction Details 
Aluminum SidingBrick
Fencing 
Privacy
Patio And Porch 
Deck
Pool Features 
In GroundPrivate
Private Pool 
Yes
Roof 
AsphaltFiberglass
Community Features
School District 
Northwest LSD Stark- 7612
Township 
Clinton Village
Financing Terms Available 
CashConventionalFHAVA Loan
Schools
School District
Northwest LSD Stark- 7612
Elementary School
Unknown
Middle School
Unknown
High School
Unknown
Listing courtesy of Jeffrey Peterson of Berkshire Hathaway HomeServices Stouffer Realty


The data relating to real estate for sale on this website comes in part from the Internet Data Exchange program of MLS NOW. Real estate listings held by brokerage firms other than are marked with the Internet Data Exchange logo and detailed information about them includes the name of the listing broker(s). The photos may be altered, edited, enhanced or virtually staged. Information Deemed Reliable But Not Guaranteed. Copyright 2026 - Multiple Listing Service, Inc. – All Rights Reserved.

Neighborhood & Commute
Source: Walkscore
Disclosure: Community information and market data powered by Constellation Data Labs. Information is deemed reliable but not guaranteed.
Save
Ask
Tour
Hide
Share