700 Stillwater Drive, Deerfield, OH, 44411

Save
Ask
Tour
Hide
Share
$485,000
34 Days On Site

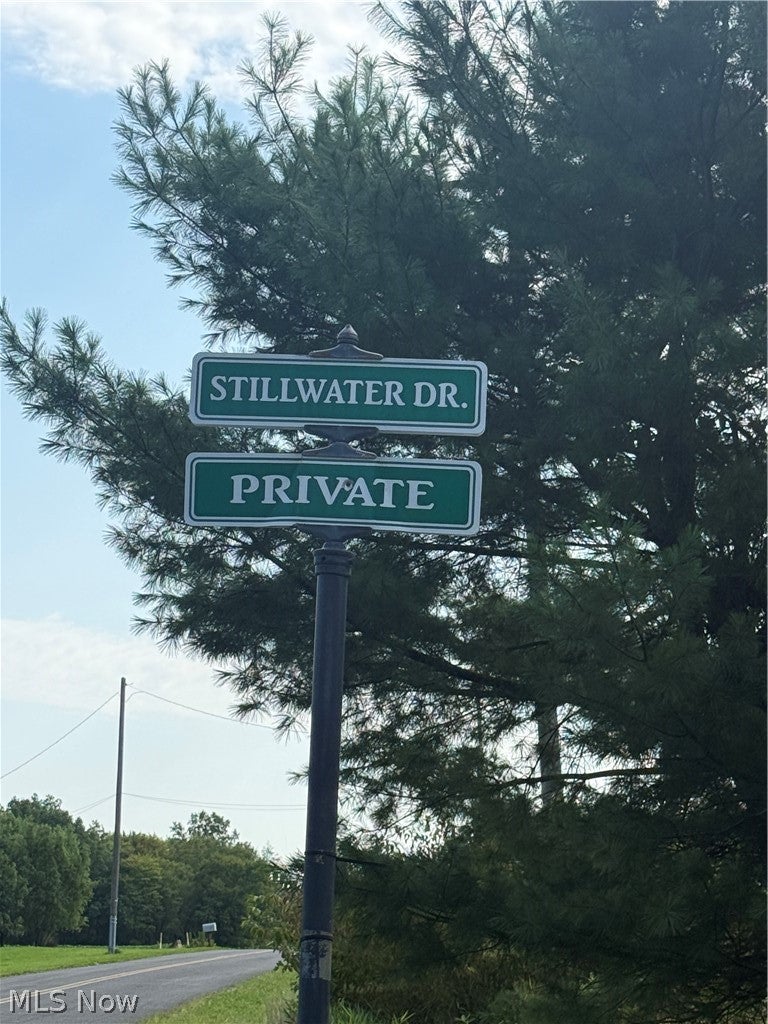
700 Stillwater Drive
Deerfield, OH 44411

For Sale|Condominium|Active Under Contract
3
Beds
3
Total Baths
2
Full Baths
1
Partial Bath
2,034
SqFt
$238
/SqFt
1998
Built
Subdivision:
Stillwater
County:
Portage
Call Now: 330-440-3253
Is this the listing for you? We can help make it yours.
330-440-3253
700 Stillwater Drive700 Stillwater Drive700 Stillwater Drive700 Stillwater Drive
Save
Ask
Tour
Hide
Share

Mortgage Calculator

Monthly Payment (Est.)

Enter an interest rate to see your estimated monthly payment.
Calculator powered by Showcase IDX, a Constellation1 Company. Copyright ©2026 Information is deemed reliable but not guaranteed.

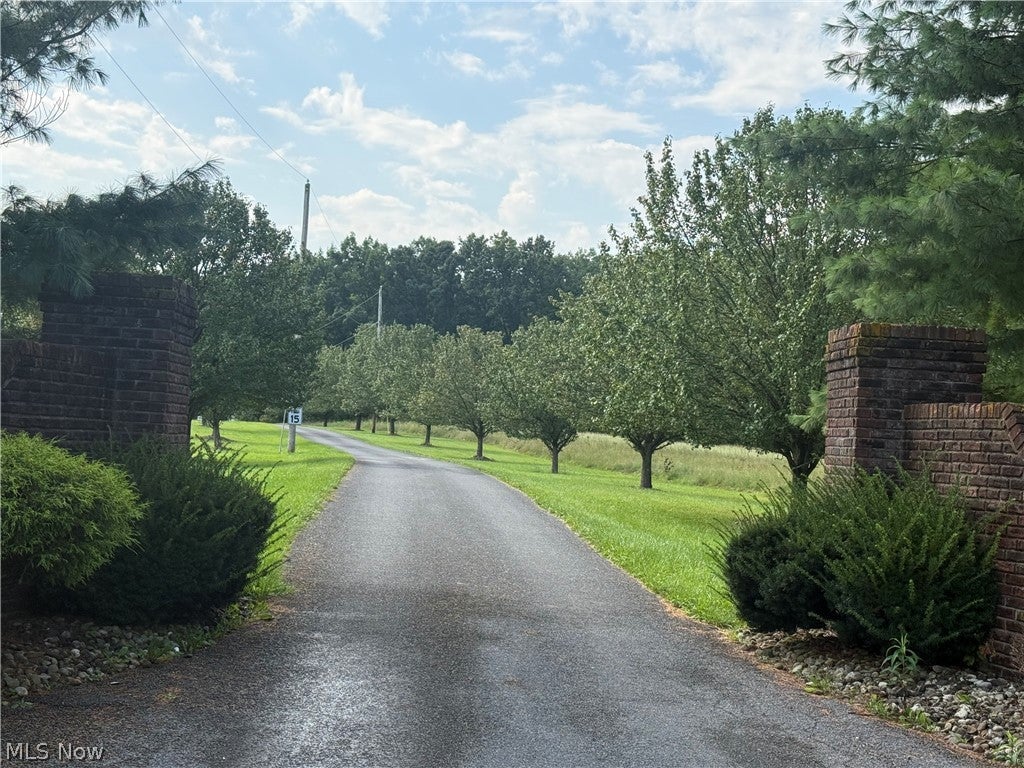
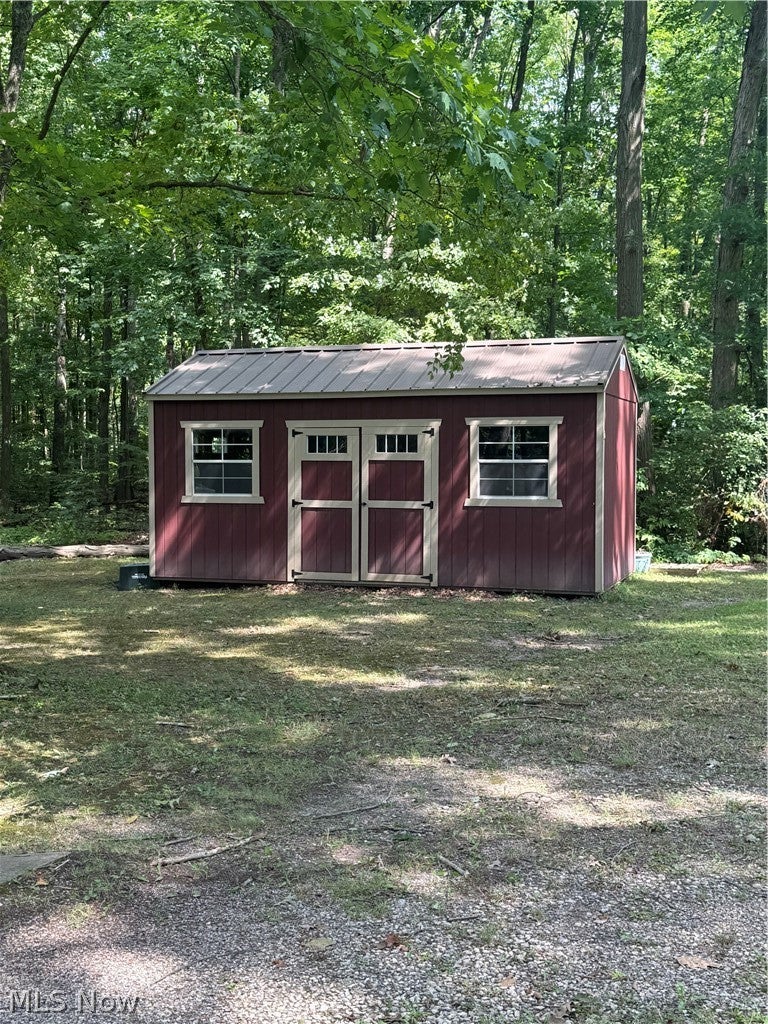
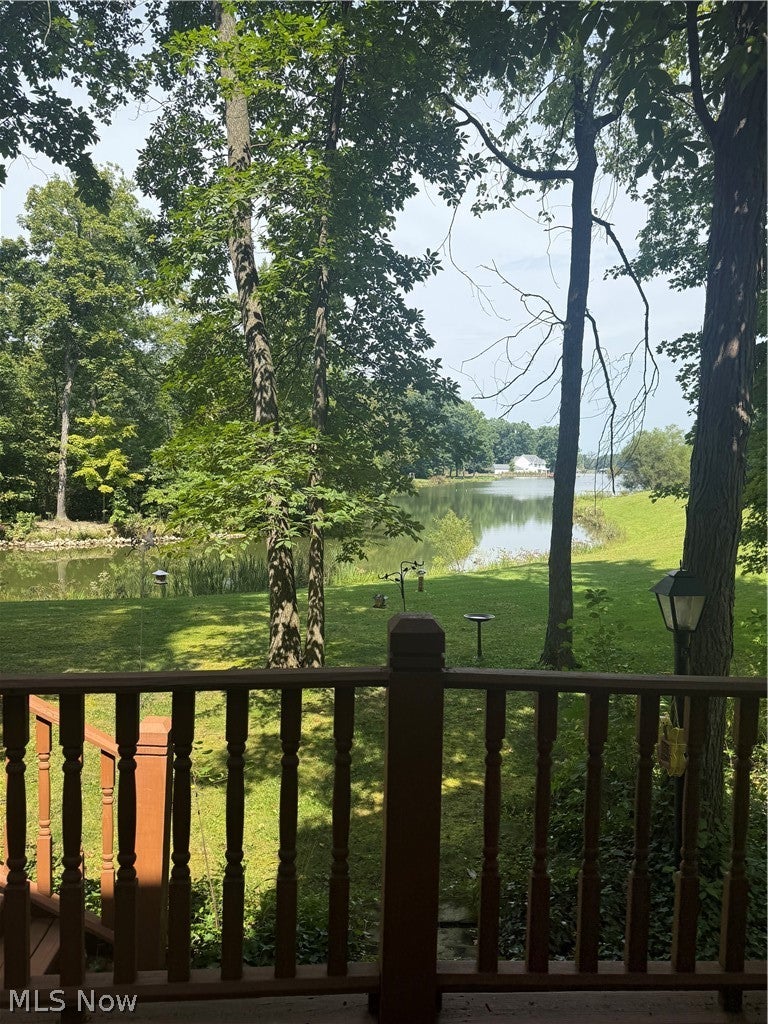
Welcome to your private lakefront home tucked back in on just over 1.5 acres! Upon entering this fully updated home, you'll find high rise ceilings in the foyer and tasteful updates throughout as you flow through the first floor living spaces. Enjoy a cup of coffee from your balcony attached to the master bedroom or overlooking the lake from the deck off of the living room. Whatever you choose, it won't be a disappointment! When the afternoon comes around, strap on your water skis as this lake boasts a slalom ski course with no horsepower or craft restrictions. There is plenty of storage in the recently waterproofed basement, adding up to 800 sq. ft. of living space. A new water treatment system and radon system have been installed. From the bottom up everything has been updated, including all new exterior doors with pet doors and a completely reinsulated attic. Make an appointment today for your own private showing!

Save
Ask
Tour
Hide
Share
Listing Snapshot
Price 
$485,000
Days On Site 
34 Days
Bedrooms 
3
Inside Area (SqFt) 
2,034 sqft
Total Baths 
3
Full Baths 
2
Partial Baths 
1
Lot Size 
1.6092 Acres
Year Built 
1998
MLS® Number 
5242558
Status 
Active Under Contract
Property Tax 
$3,607
HOA/Condo/Coop Fees 
$200 monthly
Sq Ft Source 
N/A
Friends & Family
Recent Activity
2 weeks agoStatus changed to Active Under Contract
2 weeks agoListing updated with changes from the MLS®
4 weeks agoPrice changed to $485,000
a month agoListing first seen on site
General Features
Acres 
1.6092
Attached Garage 
Yes
Foundation 
Permanent
Garage 
Yes
Garage Spaces 
2
Land Lease 
No
Levels 
Two
Number Of Stories 
2
Parking 
AttachedDrivewayGarage
Pets 
Yes
Property Condition 
Updated/Remodeled
Property Sub Type 
Condominium
Sewer 
Septic Tank
Special Circumstances 
Standard
SqFt Above 
2034
Style 
Conventional
Water Source 
WellOther
Interior Features
Appliances 
DryerDishwasherDisposalRangeRefrigeratorWater Softener
Basement 
Full
Cooling 
Central Air
Fireplace 
Yes
Fireplace Features 
Gas
Fireplaces 
1
Heating 
GeothermalHeat Pump
Interior 
Vaulted Ceiling(s)Built-in FeaturesTray Ceiling(s)Cathedral Ceiling(s)Entrance FoyerHigh CeilingsHis and Hers ClosetsKitchen IslandPantryStorageWalk-In Closet(s)
Laundry Features 
Upper Level
Window Features 
Double Pane WindowsInsulated Windows
Bedroom 
Dimensions - 15 x 11Level - Second
Dining Room 
Dimensions - 19 x 11Level - First
EntryFoyer 
Dimensions - 14 x 19Level - FirstFeatures - Built-in Features, Cathedral Ceiling(s)
Family Room 
Dimensions - 15 x 15Level - First
Kitchen 
Dimensions - 20 x 17Level - FirstFeatures - Breakfast Bar
Laundry 
Dimensions - 13 x 5Level - Second
Living Room 
Dimensions - 19 x 16Level - FirstFeatures - Cathedral Ceiling(s)
Pantry 
Dimensions - 6 x 5Level - First
PrimaryBathroom 
Dimensions - 15 x 12Level - Second
PrimaryBedroom 
Dimensions - 18 x 18Level - SecondFeatures - Tray Ceiling(s), Walk-In Closet(s)
Save
Ask
Tour
Hide
Share
Exterior Features
Construction Details 
Vinyl Siding
Exterior 
Balcony
Frontage 
Lakefront
Lot Features 
Back YardCorner LotIrregular LotWaterfront
Patio And Porch 
Deck
Roof 
AsphaltFiberglass
View 
LakeTrees/WoodsWater
Waterfront 
Yes
Waterfront Features 
Lake Front
Waterview 
LakeTrees/WoodsWater
Windows/Doors 
Double Pane WindowsInsulated Windows
Community Features
Association Fee 
$200.0
Association Fee Frequency 
Monthly
School District 
Southeast LSD Portage- 6708
Township 
Deerfield Twp
Schools
School District
Southeast LSD Portage- 6708
Elementary School
Unknown
Middle School
Unknown
High School
Unknown
Listing courtesy of Lori L Reese of Key Realty


The data relating to real estate for sale on this website comes in part from the Internet Data Exchange program of MLS NOW. Real estate listings held by brokerage firms other than are marked with the Internet Data Exchange logo and detailed information about them includes the name of the listing broker(s). The photos may be altered, edited, enhanced or virtually staged. Information Deemed Reliable But Not Guaranteed. Copyright 2026 - Multiple Listing Service, Inc. – All Rights Reserved.

Neighborhood & Commute
Source: Walkscore
Disclosure: Community information and market data powered by Constellation Data Labs. Information is deemed reliable but not guaranteed.
Save
Ask
Tour
Hide
Share