
10380 Tyler CourtGlouster, OH 45732
Mortgage Calculator
Monthly Payment (Est.)
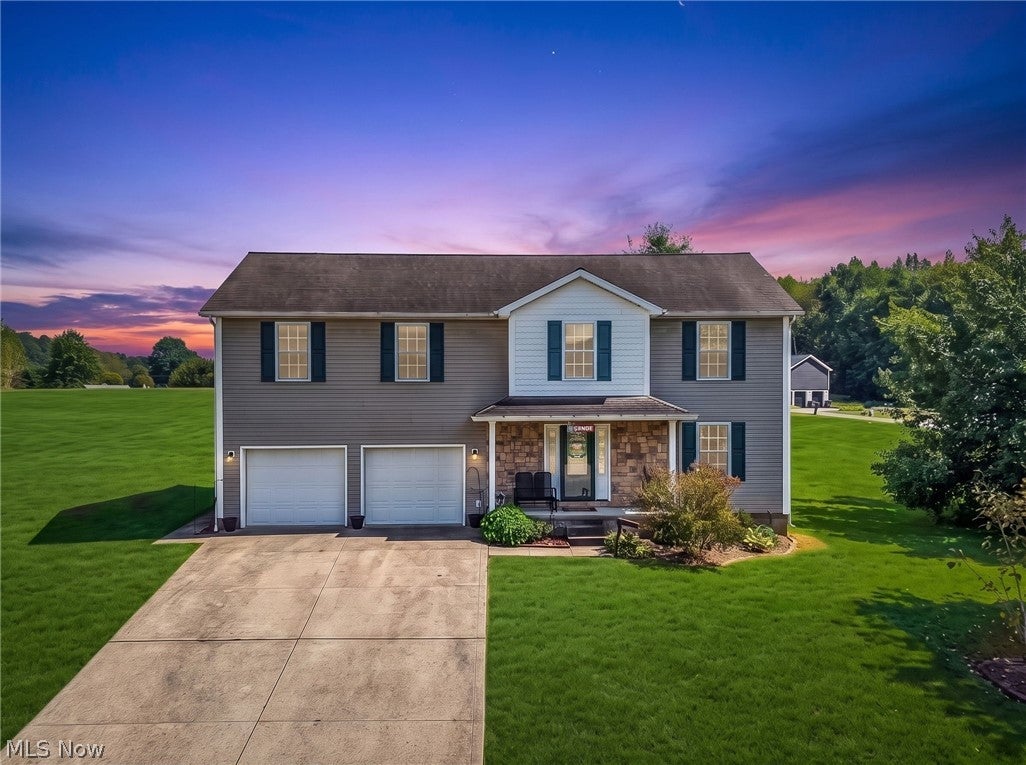
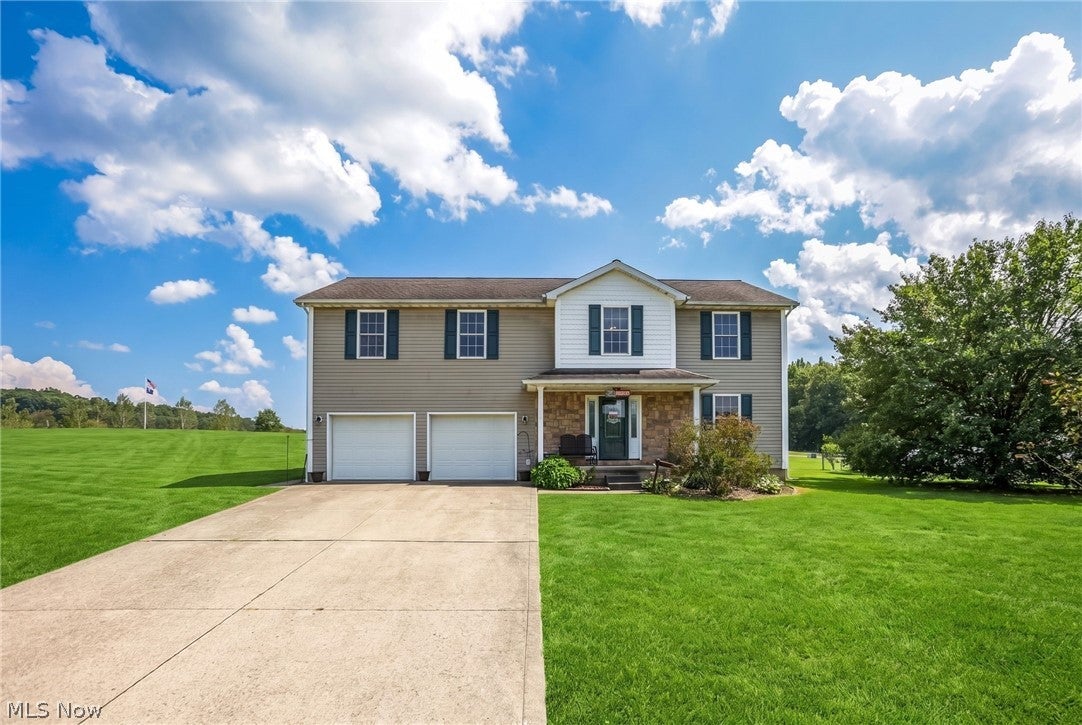
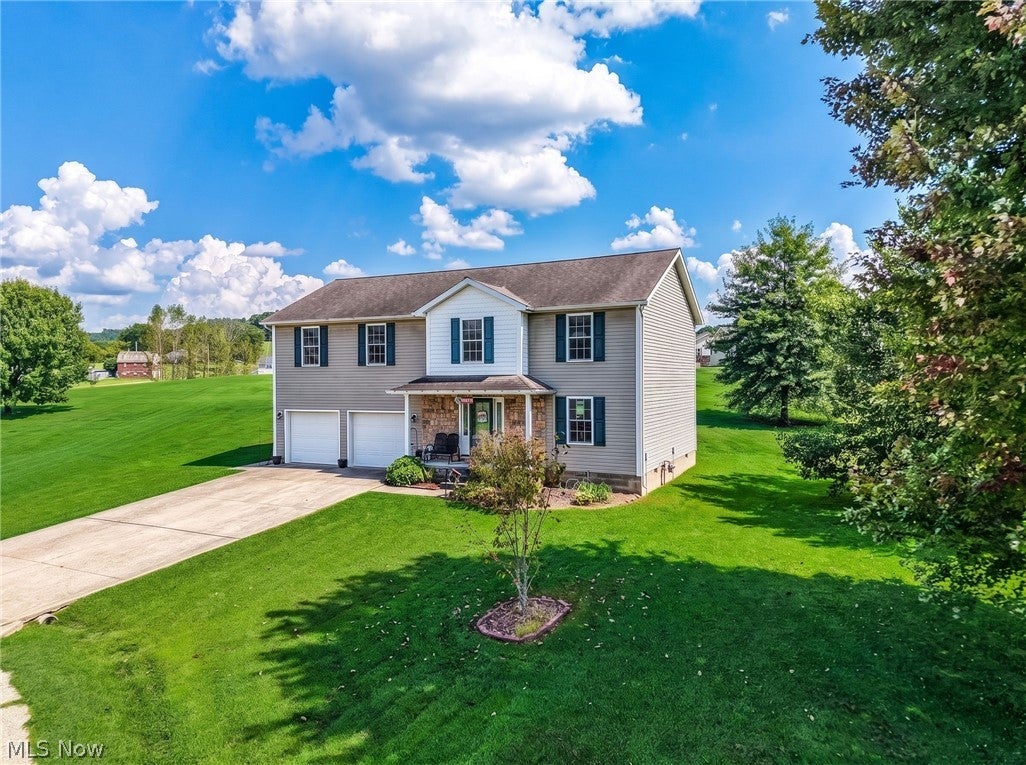
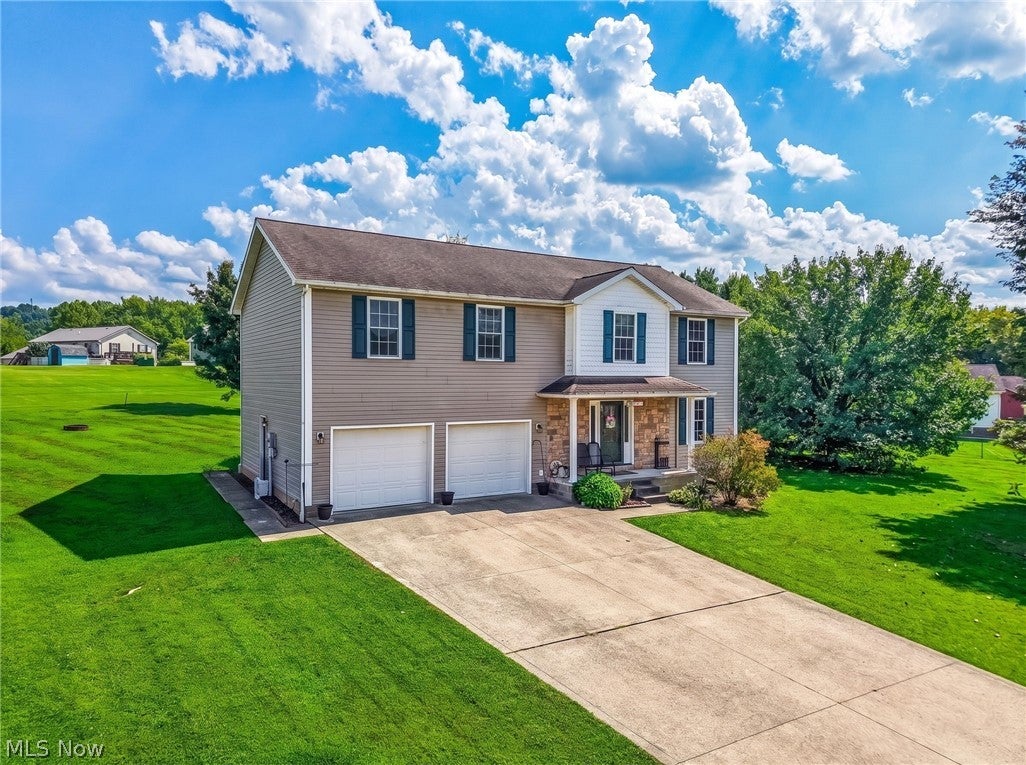
Enter an interest rate to see your estimated monthly payment.Welcome home to this spacious two-story home tucked away at the end of a quiet cul-de-sac on a half acre lot! Built in 2004, this 4-bedroom, 2.5-bath home offers an inviting layout with plenty of room to spread out. The bright, open living room welcomes you in and flows naturally into the generously sized kitchen, featuring an abundance of oak cabinetry, ample counter space, and an adjoining dining area with a walkout to the back deck—perfect for everyday living or entertaining. Upstairs, you’ll find all four bedrooms, the laundry room, and two full bathrooms for added convenience. The primary bedroom offers a private en-suite retreat complete with a spacious bathroom featuring a tub/shower combination and a large walk-in closet. Some additional bedrooms are impressively oversized, offering flexibility for family, guests, a home office, flex space, or whatever your lifestyle requires. The main level also includes a convenient half bath and access to the two-car attached heated garage. With a generator hookup already in place, you’ll have an added layer of convenience and peace of mind. Fresh paint and all-new flooring throughout the first floor give the home a clean, refreshed feel and make it truly move-in ready. Nestled in a peaceful cul-de-sac setting while offering generous living space and thoughtful features throughout, this is a home you won’t want to miss!
| 3 days ago | Status changed to Active Under Contract | |
| 3 days ago | Listing updated with changes from the MLS® | |
| a week ago | Price changed to $289,000 | |
| a month ago | Listing first seen on site |

The data relating to real estate for sale on this website comes in part from the Internet Data Exchange program of MLS NOW. Real estate listings held by brokerage firms other than are marked with the Internet Data Exchange logo and detailed information about them includes the name of the listing broker(s). The photos may be altered, edited, enhanced or virtually staged. Information Deemed Reliable But Not Guaranteed. Copyright 2026 - Multiple Listing Service, Inc. – All Rights Reserved.