8637 Squirrel Hill Drive NE, Warren, OH, 44484

Save
Ask
Tour
Hide
Share
$299,900
32 Days On Site

8637 Squirrel Hill Drive NE
Warren, OH 44484

For Sale|Single Family Residence|Active Under Contract
3
Beds
3
Total Baths
2
Full Baths
1
Partial Bath
2,016
SqFt
$149
/SqFt
1963
Built
Subdivision:
Hills & Dales
County:
Trumbull
Call Now: 330-440-3253
Is this the listing for you? We can help make it yours.
330-440-3253
8637 Squirrel Hill Drive NE8637 Squirrel Hill Drive NE8637 Squirrel Hill Drive NE8637 Squirrel Hill Drive NE
Save
Ask
Tour
Hide
Share

Mortgage Calculator

Monthly Payment (Est.)

Enter an interest rate to see your estimated monthly payment.
Calculator powered by Showcase IDX, a Constellation1 Company. Copyright ©2026 Information is deemed reliable but not guaranteed.

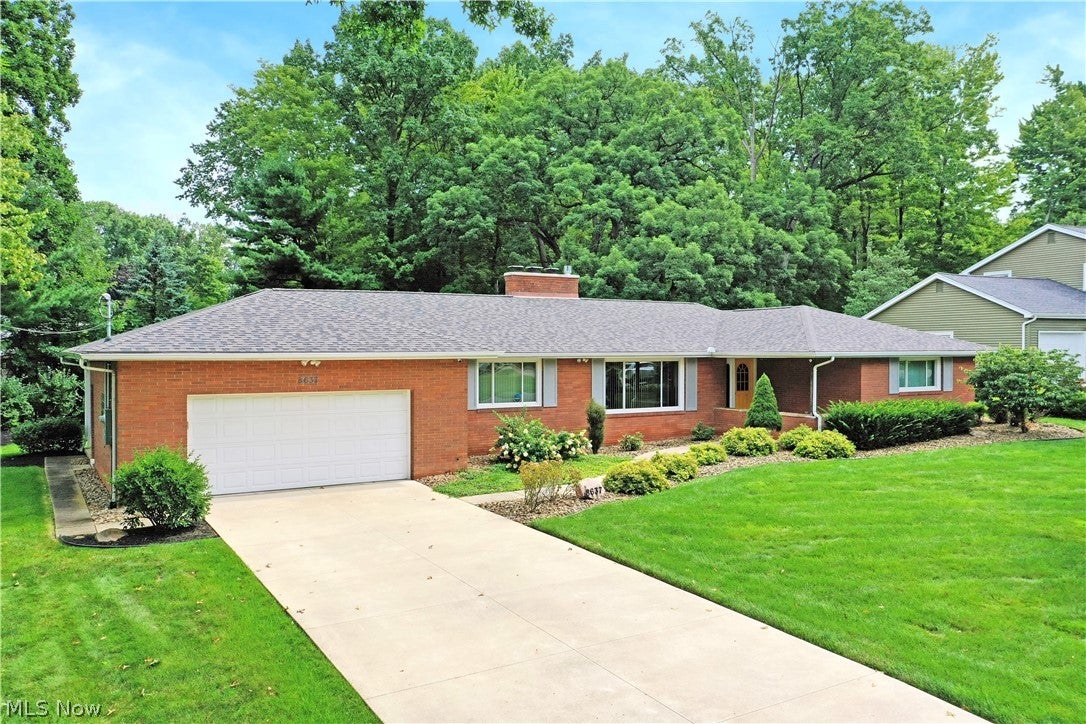
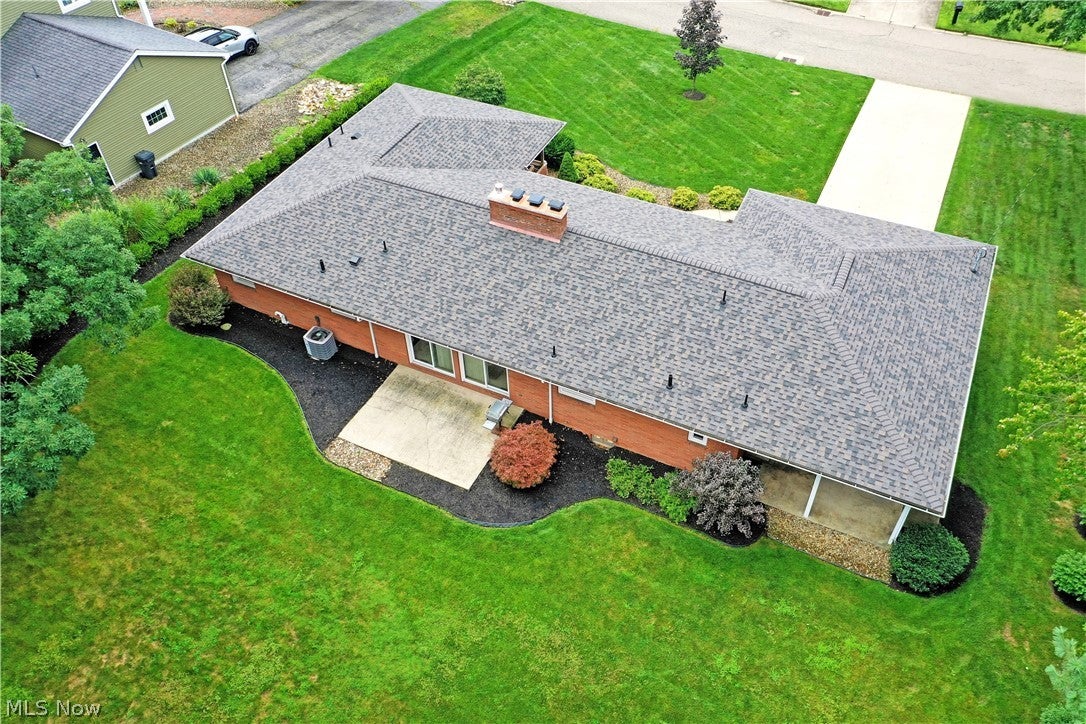
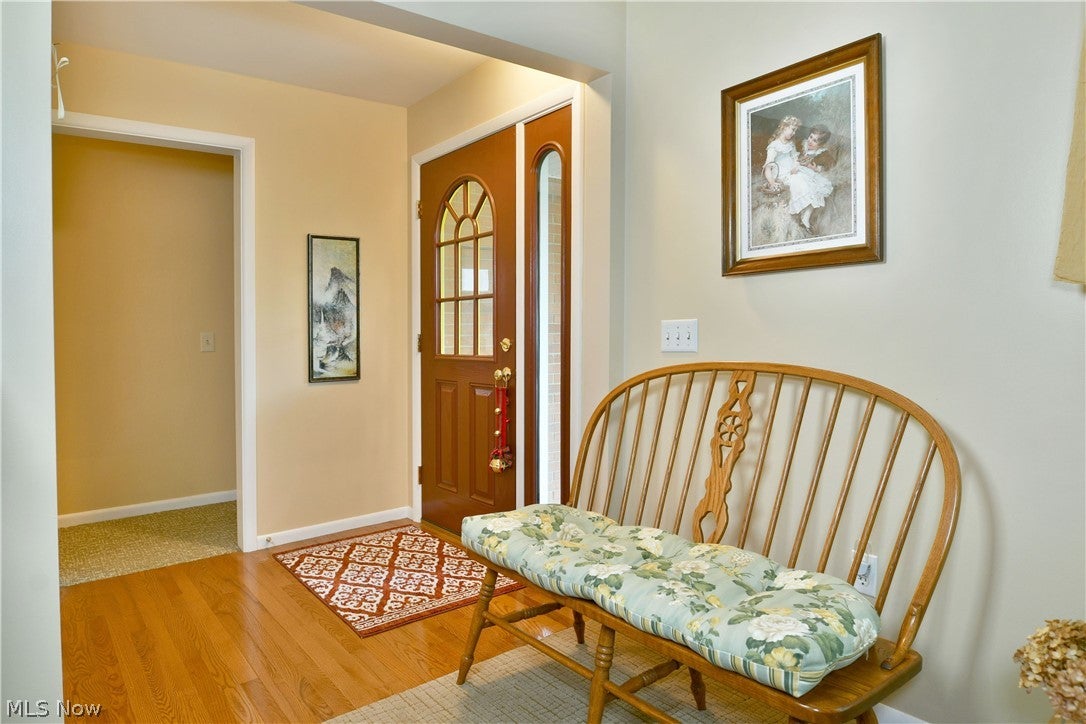
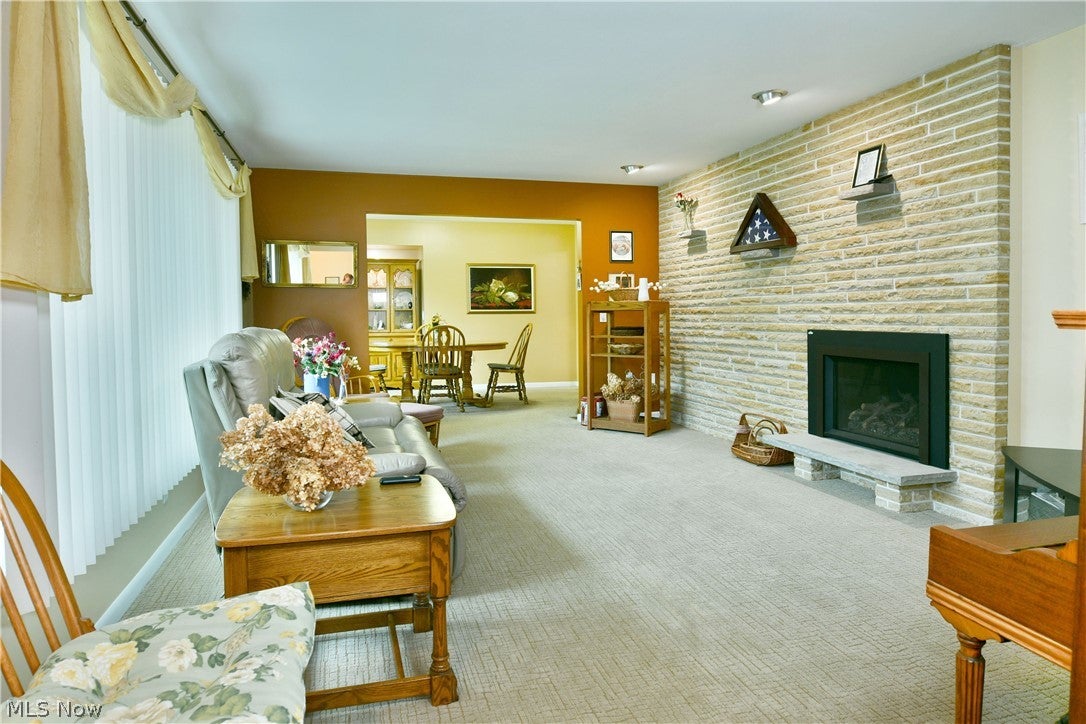
Spice up your fall season with one of Howland’s best-kept treasures! This remarkable all-brick ranch is ready to welcome you home with an expansive layout offering the perfect mix of beauty and comfort. Located in a highly desirable neighborhood along a quiet side street, the home’s timeless brick exterior is complemented by tasteful landscaping and a cement driveway leading to the large two-car garage with attic storage. A landscaped walkway leads to the covered front porch and brightly painted entry door. Around back, relax in tranquility on the patio, complete with a dedicated gas grill and a second covered patio perfect for outdoor entertaining. Step inside to a welcoming foyer with beautifully finished hardwood flooring. Just around the corner, the spacious living room is filled with natural light from the large picture window, while the stone wall with a gas fireplace insert creates a warm and inviting focal point. The nearby formal dining room provides the perfect setting for your favorite meals and gatherings. The generous kitchen offers stone-look counters, stainless steel appliances, abundant cabinetry, and additional bar-top seating. Convenient 1st-floor laundry steps down to join a charming half bath and side entrance leading directly to the covered patio. At the rear of the home, the inviting family room showcases a second brick fireplace, scenic backyard views from two sliding glass doors, beautiful woodwork, and exposed ceiling beams. Down the hall, a must-see full bath has been completely remodeled with dual sinks and a gorgeous shower. Additional hallway storage includes hidden closet space along with a large walk-in closet. Three substantial bedrooms complete the main level, including the spacious master suite with its own private full bath and beautifully tiled shower. Downstairs, the huge basement provides an abundance of storage along with bonus room and workshop space, giving you plenty of room to make it your own. Ask for the list of updates.

Save
Ask
Tour
Hide
Share
Listing Snapshot
Price 
$299,900
Days On Site 
32 Days
Bedrooms 
3
Inside Area (SqFt) 
2,016 sqft
Total Baths 
3
Full Baths 
2
Partial Baths 
1
Lot Size 
0.382 Acres
Year Built 
1963
MLS® Number 
5242607
Status 
Active Under Contract
Property Tax 
$4,601
HOA/Condo/Coop Fees 
N/A
Sq Ft Source 
N/A
Friends & Family
Recent Activity
2 weeks agoStatus changed to Active Under Contract
2 weeks agoListing updated with changes from the MLS®
a month agoListing first seen on site
General Features
Acres 
0.382
Attached Garage 
Yes
Garage 
Yes
Garage Spaces 
2
Home Warranty 
Yes
Land Lease 
No
Levels 
One
Parking 
AttachedConcreteDrivewayGarageGarage Door Opener
Property Sub Type 
Single Family Residence
Sewer 
Public Sewer
SqFt Above 
2016
Style 
Ranch
Water Source 
Public
Interior Features
Appliances 
DryerDishwasherMicrowaveRangeRefrigeratorWasherOven
Basement 
Full
Cooling 
Ceiling Fan(s)Central AirWhole House Fan
Fireplace 
Yes
Fireplace Features 
Family RoomLiving Room
Fireplaces 
2
Heating 
Natural GasForced AirHot WaterSteam
Interior 
Beamed CeilingsBreakfast BarBuilt-in FeaturesCeiling Fan(s)Entrance FoyerRecessed LightingWalk-In Closet(s)
Laundry Features 
In BasementMain Level
Main Level Bedrooms 
3
Window Features 
Double Pane Windows
Bathroom 
Dimensions - 8 x 7Level - First
Bedroom 
Dimensions - 12 x 10Level - First
Dining Room 
Dimensions - 13 x 10Level - First
EntryFoyer 
Dimensions - 5 x 6Level - First
Family Room 
Dimensions - 19 x 12Level - First
Kitchen 
Dimensions - 12 x 13Level - First
Laundry 
Dimensions - 11 x 6Level - First
Living Room 
Dimensions - 20 x 13Level - First
Other 
Dimensions - 12 x 16Level - Lower
PrimaryBathroom 
Dimensions - 4 x 7Level - First
PrimaryBedroom 
Dimensions - 16 x 12Level - First
Save
Ask
Tour
Hide
Share
Exterior Features
Construction Details 
Brick
Exterior 
Gas GrillPrivate Yard
Lot Features 
Landscaped
Patio And Porch 
Rear PorchCoveredFront PorchPatio
Roof 
Shingle
Windows/Doors 
Double Pane Windows
Community Features
School District 
Howland LSD - 7808
Township 
Howland Twp
Financing Terms Available 
CashConventionalFHAVA Loan
Schools
School District
Howland LSD - 7808
Elementary School
Unknown
Middle School
Unknown
High School
Unknown
Listing courtesy of Melissa A Palmer of Brokers Realty Group


The data relating to real estate for sale on this website comes in part from the Internet Data Exchange program of MLS NOW. Real estate listings held by brokerage firms other than are marked with the Internet Data Exchange logo and detailed information about them includes the name of the listing broker(s). The photos may be altered, edited, enhanced or virtually staged. Information Deemed Reliable But Not Guaranteed. Copyright 2026 - Multiple Listing Service, Inc. – All Rights Reserved.

Neighborhood & Commute
Source: Walkscore
Disclosure: Community information and market data powered by Constellation Data Labs. Information is deemed reliable but not guaranteed.
Save
Ask
Tour
Hide
Share