766 Cherokee Trail, Willoughby, OH, 44094

Save
Ask
Tour
Hide
Share
$269,000
32 Days On Site

766 Cherokee Trail
Willoughby, OH 44094

For Sale|Single Family Residence|Active
3
Beds
3
Total Baths
2
Full Baths
1
Partial Bath
1,300
SqFt
$207
/SqFt
1930
Built
Subdivision:
Arrowhead Beach Allotment
County:
Lake
Call Now: 330-440-3253
Is this the listing for you? We can help make it yours.
330-440-3253
Upcoming Open Houses
Sun, Oct 11, 12:00 PM - 2:00 PM
766 Cherokee Trail766 Cherokee Trail766 Cherokee Trail766 Cherokee Trail
Save
Ask
Tour
Hide
Share

Mortgage Calculator

Monthly Payment (Est.)

Enter an interest rate to see your estimated monthly payment.
Calculator powered by Showcase IDX, a Constellation1 Company. Copyright ©2026 Information is deemed reliable but not guaranteed.

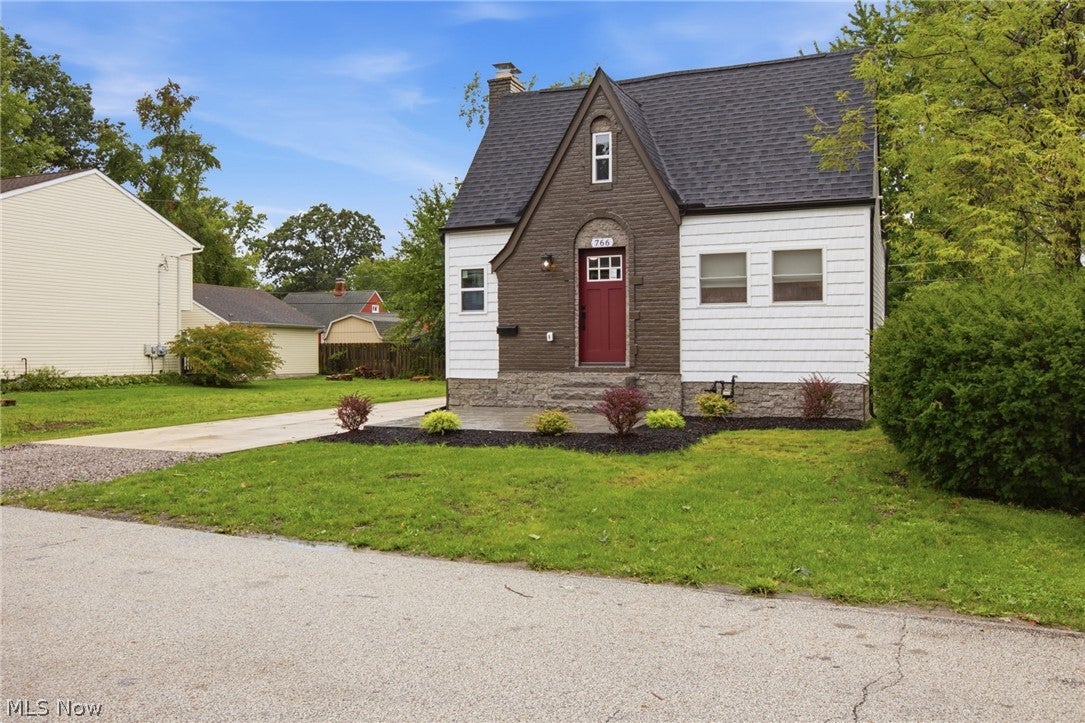
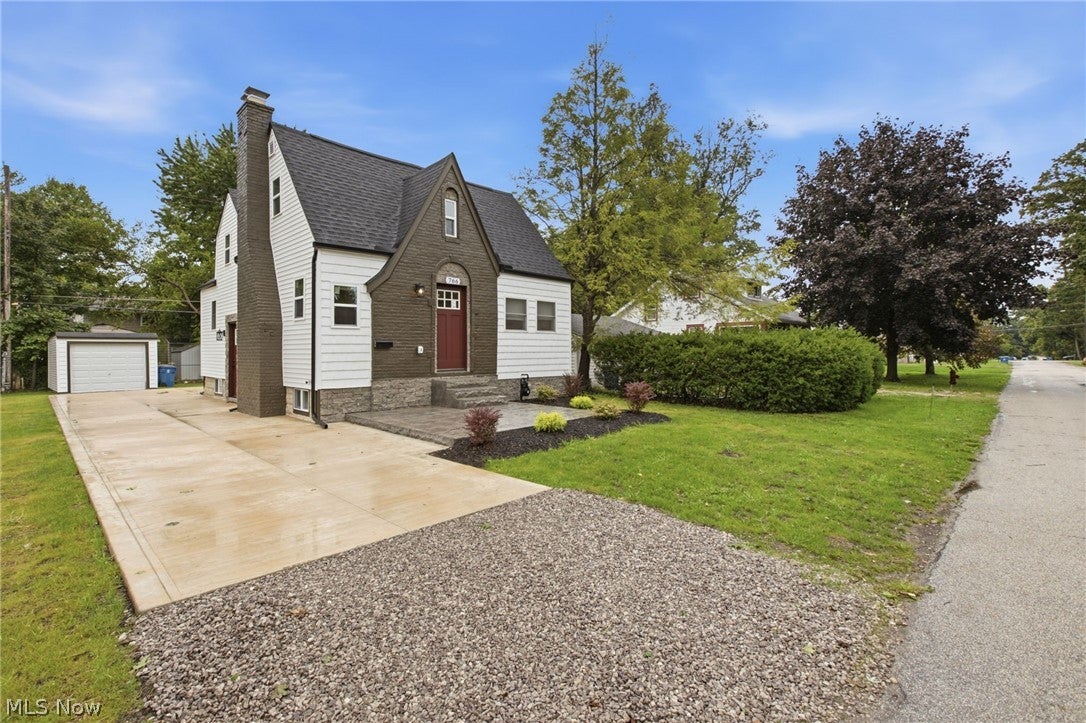
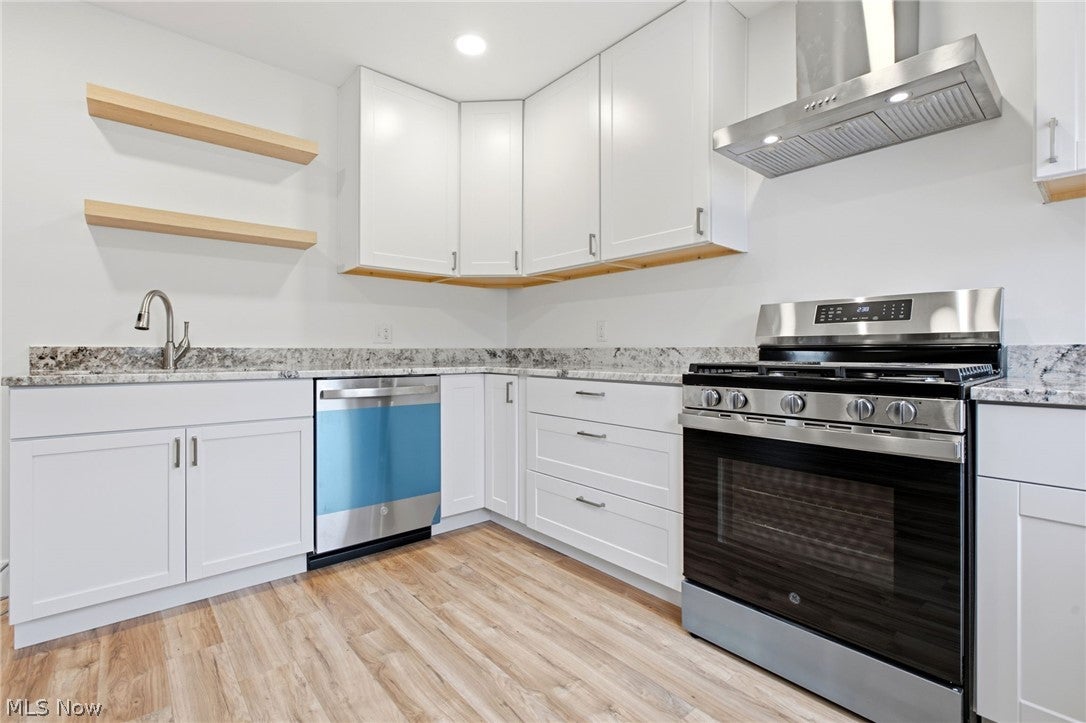
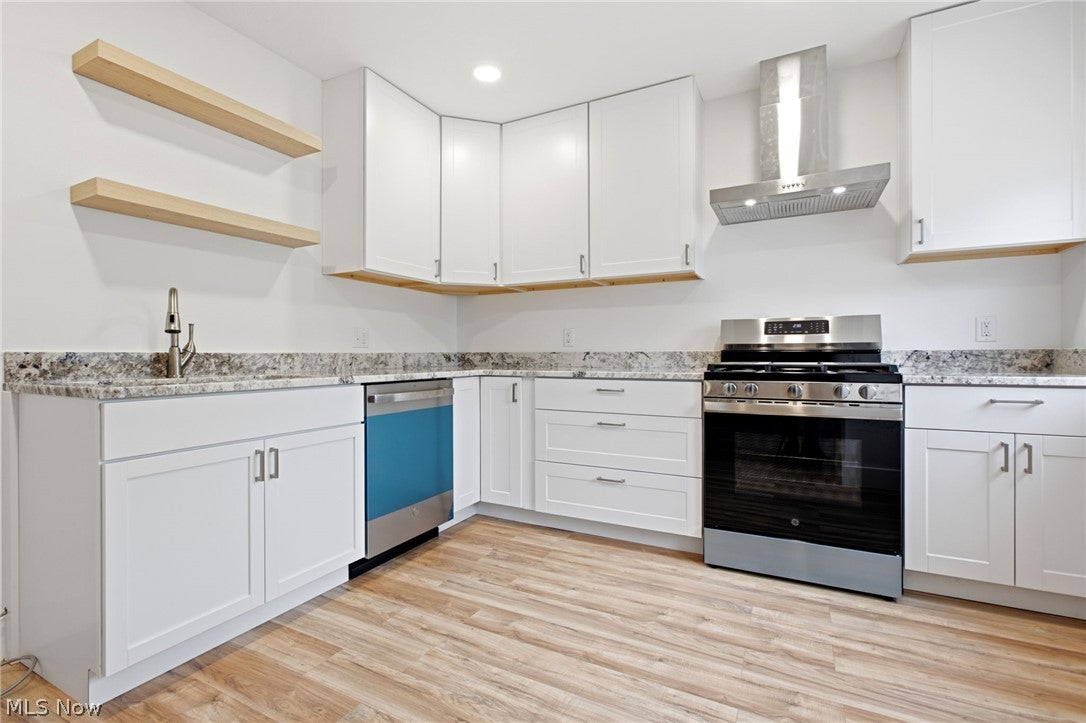
COMPLETELY REMODELED AND STUNNING 3 Bedrooms | 2.5 Baths | First-Floor Bedroom | Main-Level Laundry Close to Lake Erie | Detached Garage | Full Basement Step into a home that feels brand new from top to bottom. This beautifully updated 3-bedroom, 2.5-bath property delivers modern style, fresh finishes, and the kind of move-in-ready comfort buyers are searching for. What Makes This Home Stand Out Brand-new kitchen featuring sleek cabinetry, new countertops, and stainless-steel gas stove and dishwasher Beautiful LVP flooring flowing throughout the entire home Convenient first-floor bedroom offering flexibility for guests or everyday living Main-level laundry for easy, stair-free routines Major updates completed: new roof, new furnace, new hot water tank Full basement offering storage, workshop space, or future finishing potential Detached garage plus a spacious backyard perfect for relaxing or entertaining Charming front patio ideal for morning coffee or evening unwinding Fireplace in the living room adding warmth and character Close to Lake Erie, parks, beaches, and shoreline amenities Every inch of this home has been thoughtfully redesigned to deliver comfort, style, and peace of mind. It’s modern, fresh, and truly move-in ready. This is the kind of home that stops buyers mid-scroll and invites them to imagine their life here. Don’t miss your chance to make it yours.

Save
Ask
Tour
Hide
Share
Listing Snapshot
Price 
$269,000
Days On Site 
32 Days
Bedrooms 
3
Inside Area (SqFt) 
1,300 sqft
Total Baths 
3
Full Baths 
2
Partial Baths 
1
Lot Size 
0.1836 Acres
Year Built 
1930
MLS® Number 
5242640
Status 
Active
Property Tax 
$1,531
HOA/Condo/Coop Fees 
N/A
Sq Ft Source 
N/A
Friends & Family
Recent Activity
2 days agoPrice changed to $269,000
2 days agoListing updated with changes from the MLS®
a month agoListing first seen on site
General Features
Acres 
0.1836
Disclosures 
Principal Is Real Estate Licensed
Garage 
Yes
Garage Spaces 
1
Land Lease 
No
Levels 
Two
Parking 
DetachedGarageUnpaved
Property Condition 
Updated/Remodeled
Property Sub Type 
Single Family Residence
Security 
Smoke Detector(s)
Sewer 
Public Sewer
SqFt Above 
1300
Style 
Cape Cod
Water Source 
Public
Interior Features
Appliances 
DisposalRange
Basement 
Dimensions - 29 x 23Level - Lower
Cooling 
Ceiling Fan(s)Central Air
Fireplace 
Yes
Fireplace Features 
Living Room
Fireplaces 
1
Heating 
Natural GasForced Air
Interior 
Ceiling Fan(s)Eat-in Kitchen
Laundry Features 
Main LevelLaundry Room
Main Level Bedrooms 
1
Bathroom 
Dimensions - 8 x 8Level - Second
Bedroom 
Dimensions - 11 x 12Level - Second
Kitchen 
Dimensions - 11 x 10Level - First
Laundry 
Dimensions - 9 x 7Level - First
Living Room 
Dimensions - 20 x 12Level - First
Loft 
Dimensions - 11 x 5Level - Second
PrimaryBathroom 
Dimensions - 8 x 6Level - First
Save
Ask
Tour
Hide
Share
Exterior Features
Construction Details 
BrickShingle SidingVinyl Siding
Exterior 
Lighting
Lot Features 
Cleared
Patio And Porch 
Front PorchPatio
Roof 
AsphaltFiberglass
View 
City
Waterview 
City
Community Features
School District 
Willoughby-Eastlake - 4309
Township 
Willoughby
Financing Terms Available 
CashConventionalFHAVA Loan
Schools
School District
Willoughby-Eastlake - 4309
Elementary School
Unknown
Middle School
Unknown
High School
Unknown
Listing courtesy of Kimberly C Yanoscsik of Kimberly's Realty Corp


The data relating to real estate for sale on this website comes in part from the Internet Data Exchange program of MLS NOW. Real estate listings held by brokerage firms other than are marked with the Internet Data Exchange logo and detailed information about them includes the name of the listing broker(s). The photos may be altered, edited, enhanced or virtually staged. Information Deemed Reliable But Not Guaranteed. Copyright 2026 - Multiple Listing Service, Inc. – All Rights Reserved.

Neighborhood & Commute
Source: Walkscore
Disclosure: Community information and market data powered by Constellation Data Labs. Information is deemed reliable but not guaranteed.
Save
Ask
Tour
Hide
Share