1717 Walnut Lane 8-52, Rocky River, OH, 44116

Save
Ask
Tour
Hide
Share
$275,000
44 Days On Site

1717 Walnut Lane 8-52
Rocky River, OH 44116

For Sale|Condominium|Active
3
Beds
3
Total Baths
2
Full Baths
1
Partial Bath
1,768
SqFt
$156
/SqFt
1975
Built
Subdivision:
Orchards/Beacon Hill Condo
County:
Cuyahoga
Call Now: 330-440-3253
Is this the listing for you? We can help make it yours.
330-440-3253
1717 Walnut Lane 8-521717 Walnut Lane 8-521717 Walnut Lane 8-521717 Walnut Lane 8-52
Save
Ask
Tour
Hide
Share

Mortgage Calculator

Monthly Payment (Est.)

Enter an interest rate to see your estimated monthly payment.
Calculator powered by Showcase IDX, a Constellation1 Company. Copyright ©2026 Information is deemed reliable but not guaranteed.

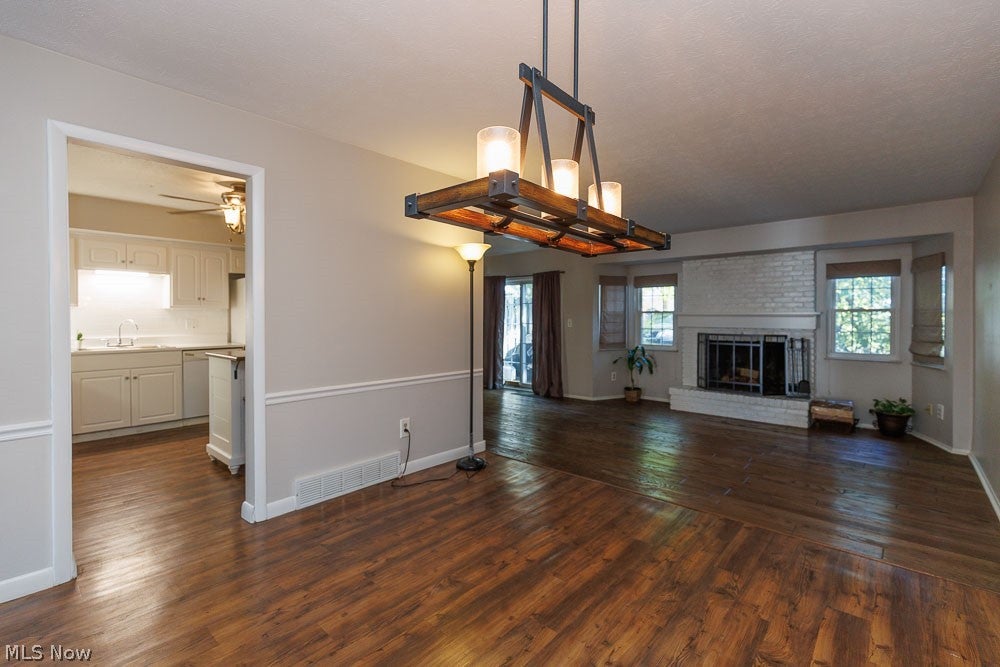
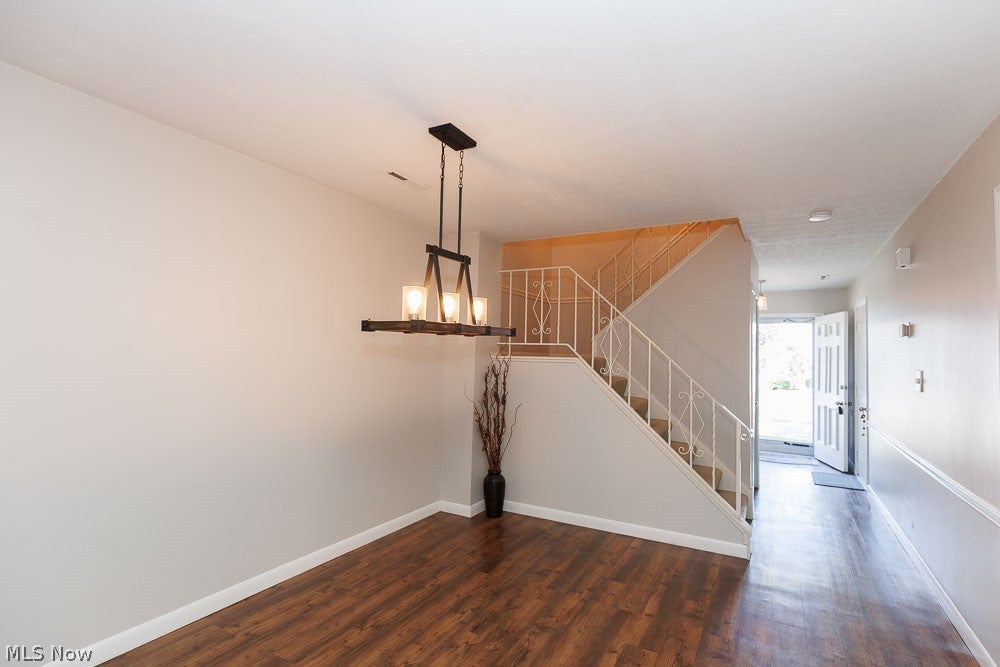
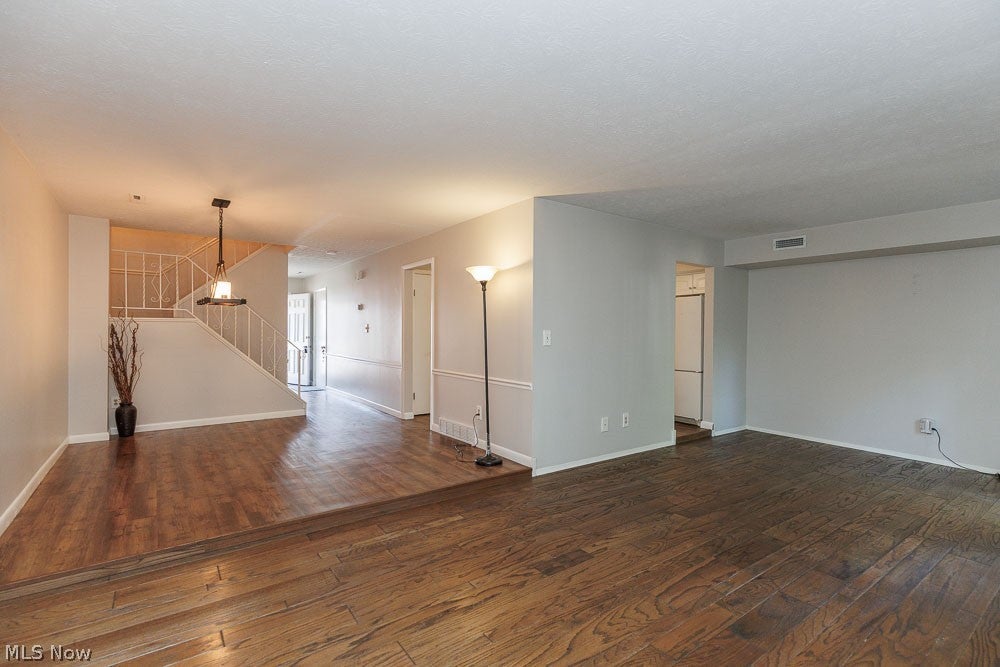
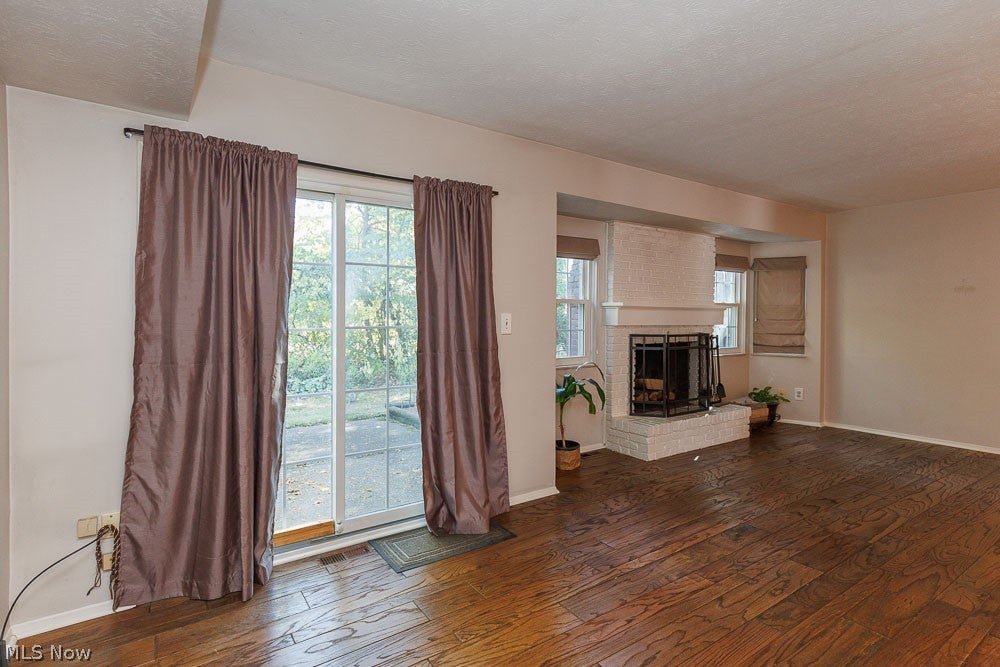
Seller Offering a 2/1 Mortgage Interest Rate Buydown for the Next Homeowner! Enjoy lower monthly payments during the first two years, subject to lender approval and program terms. Beautifully maintained 3-bedroom, 2.5-bath condo in Rocky River, Ohio, featuring updated finishes, spacious living areas, and low-maintenance living in a peaceful neighborhood. The move-in-ready kitchen offers white cabinetry, quartz countertops, backsplash, center island, pantry, under-cabinet lighting, deep sink, vinyl flooring, built-in microwave, and included appliances. Most updates were completed in July 2026. The kitchen opens to the dining area and spacious 23x13 living room with wood-burning fireplace. Upstairs, the 16x12 primary suite features two closets and a private updated full bath with step-in shower. Two additional bedrooms, a second full bath, and convenient second-floor laundry with washer and dryer complete the upper level. Additional features include an attached one-car garage with storage, private fenced concrete patio, all-electric utilities, and central air. Major updates include a new central air conditioner (August 2026), 62-gallon commercial-grade water heater (August 2025), updated kitchen finishes, and new laundry room flooring. HOA-installed vinyl siding was completed in early 2025. A one-year home warranty is included for added peace of mind.

Save
Ask
Tour
Hide
Share
Listing Snapshot
Price 
$275,000
Days On Site 
44 Days
Bedrooms 
3
Inside Area (SqFt) 
1,768 sqft
Total Baths 
3
Full Baths 
2
Partial Baths 
1
Lot Size 
2.99 Acres
Year Built 
1975
MLS Number 
5242651
Status 
Active
Property Tax 
$5,236
HOA/Condo/Coop Fees 
$285 monthly
Sq Ft Source 
N/A
Friends & Family
Recent Activity
4 weeks agoPrice changed to $275,000
4 weeks agoListing updated with changes from the MLS
a month agoListing first seen on site
General Features
Acres 
2.99
Attached Garage 
Yes
Disclosures 
Hoa Disclosure, Principal Is Real Estate Licensed
Foundation 
Slab
Garage 
Yes
Garage Spaces 
1
Home Warranty 
Yes
Land Lease 
No
Levels 
Two
Number Of Stories 
2
Parking 
AttachedGarage
Property Sub Type 
Condominium
Sewer 
Public Sewer
SqFt Above 
1768
Water Source 
Public
Interior Features
Appliances 
DryerDishwasherDisposalMicrowaveRangeRefrigeratorWasher
Basement 
None
Cooling 
Central AirCeiling Fan(s)Electric
Fireplace 
Yes
Fireplace Features 
Wood Burning
Fireplaces 
1
Heating 
ElectricForced Air
Laundry Features 
Laundry RoomUpper Level
Bathroom 
Dimensions - 8 x 4Level - First
Bedroom 
Dimensions - 14 x 12Level - Second
Dining Room 
Dimensions - 12 x 11Level - First
EntryFoyer 
Dimensions - 12 x 7Level - First
Kitchen 
Dimensions - 12 x 11Level - First
Laundry 
Dimensions - 12 x 6Level - Second
Living Room 
Dimensions - 23 x 13Level - First
PrimaryBathroom 
Dimensions - 11 x 8Level - Second
PrimaryBedroom 
Dimensions - 16 x 12Level - Second
Save
Ask
Tour
Hide
Share
Exterior Features
Construction Details 
Vinyl Siding
Fencing 
PartialPrivacy
Patio And Porch 
Patio
Roof 
Asphalt
Community Features
Association Fee 
$285.0
Association Fee Frequency 
Monthly
School District 
Rocky River CSD - 1826
Township 
Rocky River
Financing Terms Available 
CashConventional
Schools
School District
Rocky River CSD - 1826
Elementary School
Unknown
Middle School
Unknown
High School
Unknown
Listing courtesy of Faith A Gegen of Keller Williams Citywide


The data relating to real estate for sale on this website comes in part from the Internet Data Exchange program of MLS NOW. Real estate listings held by brokerage firms other than are marked with the Internet Data Exchange logo and detailed information about them includes the name of the listing broker(s). The photos may be altered, edited, enhanced or virtually staged. Information Deemed Reliable But Not Guaranteed. Copyright 2026 - Multiple Listing Service, Inc. – All Rights Reserved.

Neighborhood & Commute
Source: Walkscore
Disclosure: Community information and market data powered by Constellation Data Labs. Information is deemed reliable but not guaranteed.
Save
Ask
Tour
Hide
Share