9449 Old State Road, Chardon, OH, 44024

Save
Ask
Tour
Hide
Share
$420,000
31 Days On Site

9449 Old State Road
Chardon, OH 44024

For Sale|Single Family Residence|Active Under Contract
5
Beds
2
Total Baths
2
Full Baths
3,638
SqFt
$115
/SqFt
1998
Built
County:
Geauga
Call Now: 330-440-3253
Is this the listing for you? We can help make it yours.
330-440-3253
9449 Old State Road9449 Old State Road9449 Old State Road9449 Old State Road
Save
Ask
Tour
Hide
Share

Mortgage Calculator

Monthly Payment (Est.)

Enter an interest rate to see your estimated monthly payment.
Calculator powered by Showcase IDX, a Constellation1 Company. Copyright ©2026 Information is deemed reliable but not guaranteed.

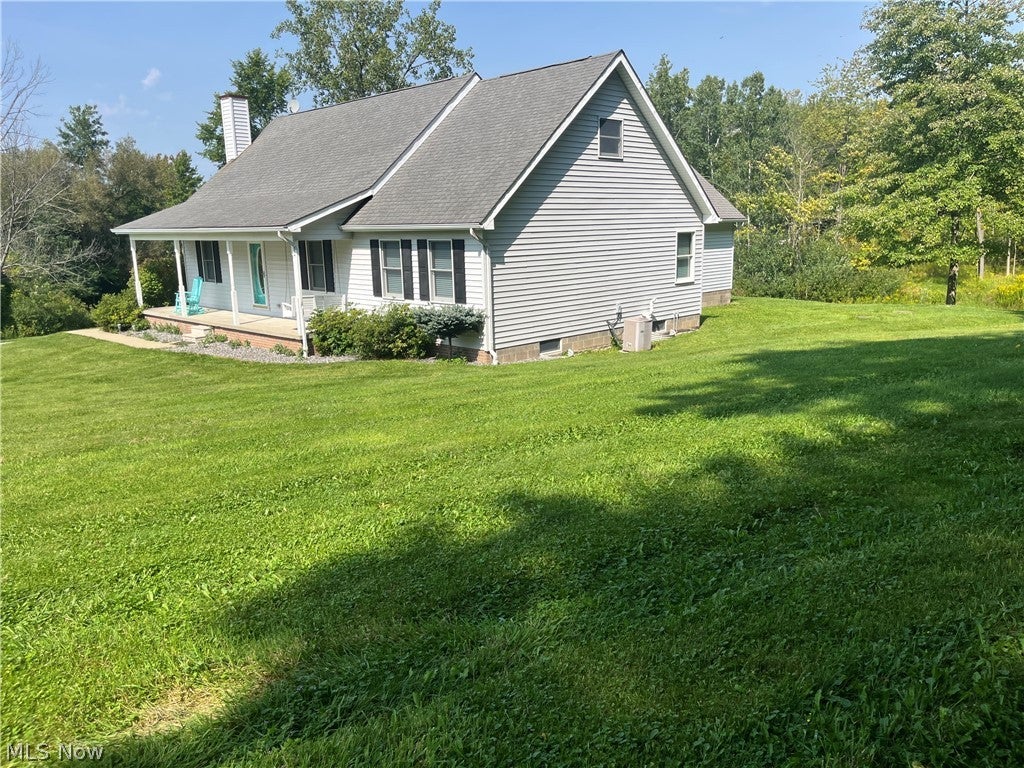
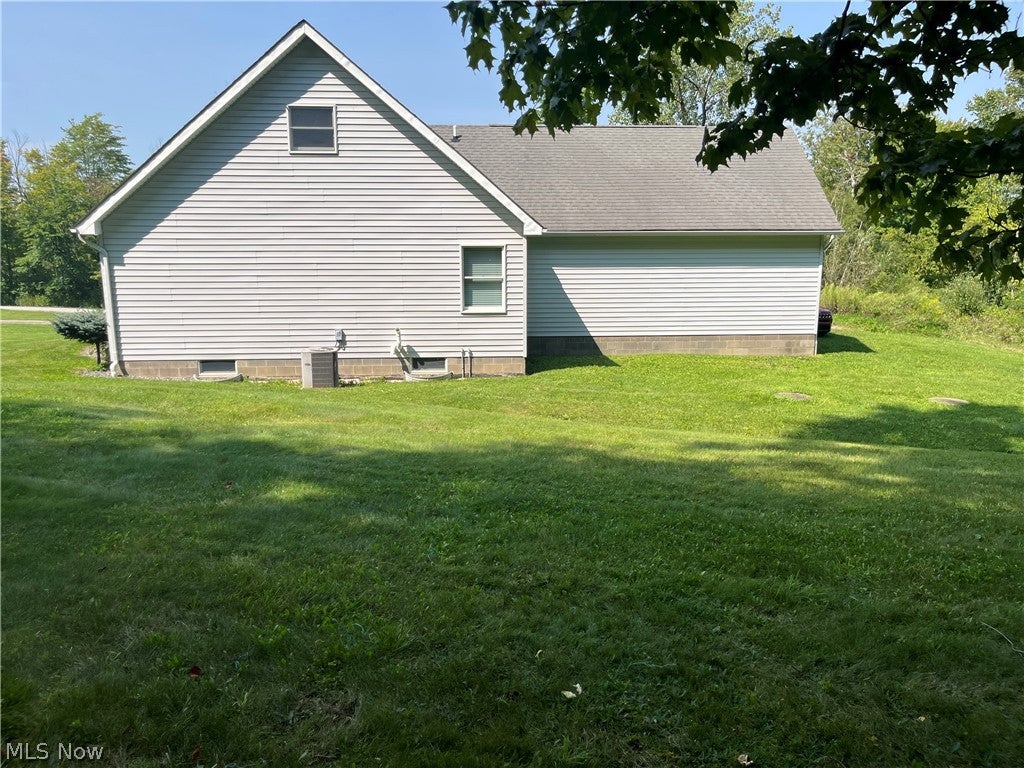
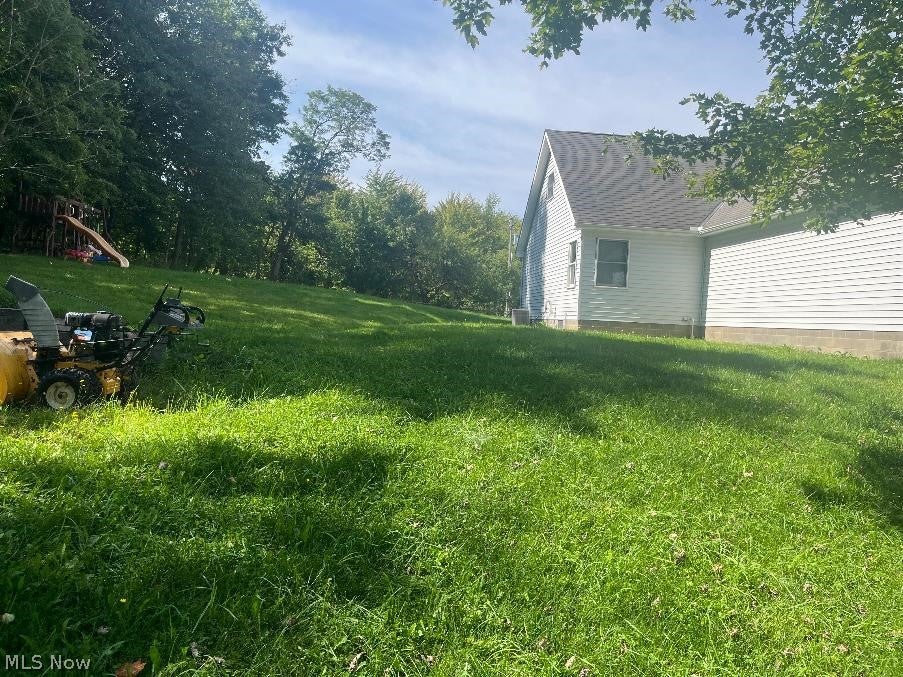
Welcome to country living at its finest 5 bedrooms 2 full baths Conventional home situated on 3 beautiful acres. Laundry on first level and leads into the eat-in country kitchen, Granit countertops that reaches far enough to create breakfast bar seating that blends in to the formal dining area that windows allows abundance of natural light. In between kitchen and dining area is access to a small deck where the sunrise can greet your morning. Center of the home is a inviting Livingroom with a gas fireplace and over the mantel piece is a built in bookcase. Master/Owner Suite bedroom features spacious area with walk-in closet and private full bathroom. Second level bedroom #4 brings endless possibilities large walk-in closet and bedroom #5 is spacious with large walk in closet. The stairs going to the basement and second level are wider and longer than average, makes it easier to move personal property. 12 course basement makes for high ceilings. partially finished .clean and ready for new owners touches. Seller is offering 1 year Cinch Home Warranty, Septic has had routine maintenance, have paperwork

Save
Ask
Tour
Hide
Share
Listing Snapshot
Price 
$420,000
Days On Site 
31 Days
Bedrooms 
5
Inside Area (SqFt) 
3,638 sqft
Total Baths 
2
Full Baths 
2
Partial Baths 
N/A
Lot Size 
3.04 Acres
Year Built 
1998
MLS® Number 
5242722
Status 
Active Under Contract
Property Tax 
$4,718
HOA/Condo/Coop Fees 
N/A
Sq Ft Source 
N/A
Friends & Family
Recent Activity
yesterdayStatus changed to Active Under Contract
yesterdayListing updated with changes from the MLS®
a month agoListing first seen on site
General Features
Acres 
3.04
Attached Garage 
Yes
Direction Faces 
West
Foundation 
Block
Garage 
Yes
Garage Spaces 
2
Home Warranty 
Yes
Land Lease 
No
Levels 
Two
Number Of Stories 
2
Parking 
AttachedDrivewayGarageGarage Door OpenerGarage Faces Side
Property Sub Type 
Single Family Residence
Security 
Carbon Monoxide Detector(s)Smoke Detector(s)
Sewer 
Septic Tank
SqFt Above 
2238
SqFt Below 
1400
Style 
Conventional
Water Source 
Well
Interior Features
Appliances 
CooktopDryerDishwasherMicrowaveRangeRefrigeratorWater SoftenerWasher
Basement 
FullConcretePartially FinishedSump Pump
Cooling 
Ceiling Fan(s)Central Air
Fireplace 
Yes
Fireplace Features 
Gas LogGas StarterLiving RoomGas
Fireplaces 
1
Heating 
Natural GasForced AirFireplace(s)
Interior 
BookcasesBuilt-in FeaturesCeiling Fan(s)Eat-in KitchenGranite Counters
Laundry Features 
Main LevelLaundry RoomSink
Main Level Bedrooms 
3
Window Features 
Double Pane WindowsWindow Treatments
Bedroom 
Dimensions - 11 x 12Level - FirstFeatures - Walk-In Closet(s)Description - Nice size room with a walk-in closet and more natural light
Dining Room 
Dimensions - ND x NDLevel - FirstDescription - Dining room is an extension of the kitchen full of natural light
EatInKitchen 
Dimensions - 15 x 12Level - FirstFeatures - Breakfast Bar, Built-in Features, Granite Counters, Natural WoodworkDescription - huge kitchen granite counter tops are used for informal dining
Living Room 
Dimensions - 18 x 16Level - FirstFeatures - Bookcases, Built-in FeaturesDescription - Plenty of room to relax enjoy gas fireplace, built in bookcase
PrimaryBedroom 
Dimensions - 15 x 12Level - FirstFeatures - Walk-In Closet(s)Description - Large bedroom with walk in closet and private full bathroom
Utility Room 
Dimensions - 12 x 6Level - FirstFeatures - Built-in FeaturesDescription - Plenty of storage and wash sink
Save
Ask
Tour
Hide
Share
Exterior Features
Construction Details 
BlockVinyl Siding
Exterior 
Lighting
Patio And Porch 
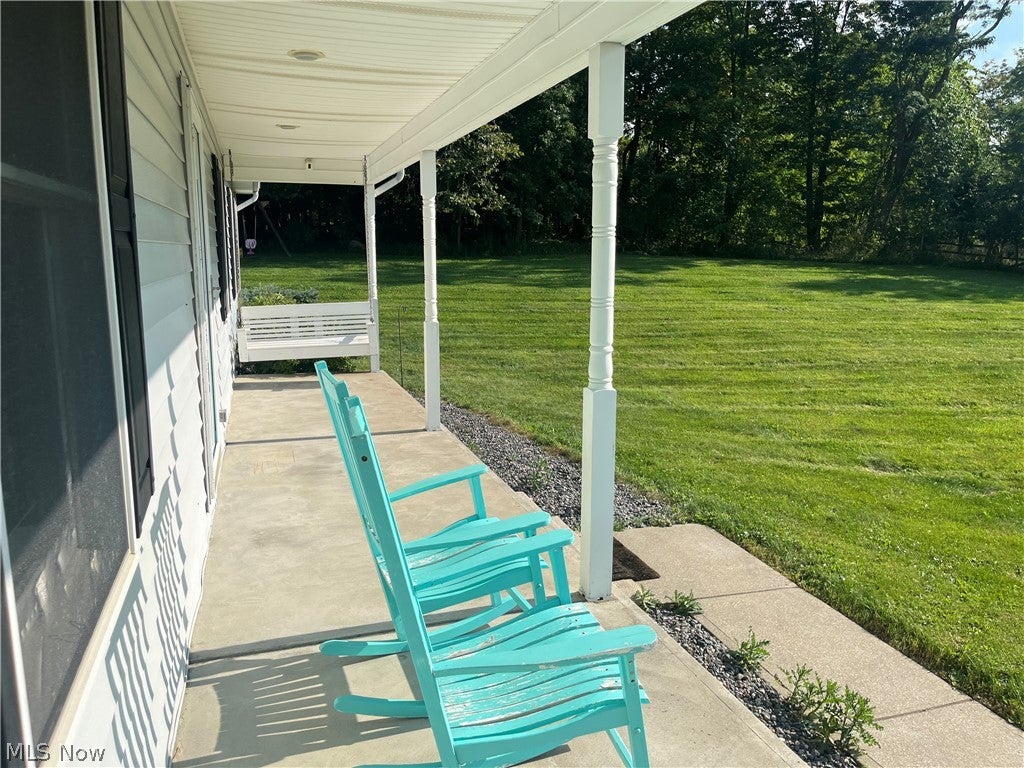
DeckFront PorchPorch
Roof 
AsphaltFiberglass
Windows/Doors 
Double Pane WindowsWindow Treatments
Community Features
School District 
Chardon LSD - 2803
Township 
Hambden Twp
Financing Terms Available 
CashConventionalFHAVA Loan
Schools
School District
Chardon LSD - 2803
Elementary School
Unknown
Middle School
Unknown
High School
Unknown
Listing courtesy of Debora S Molan of HomeSmart Real Estate Momentum LLC


The data relating to real estate for sale on this website comes in part from the Internet Data Exchange program of MLS NOW. Real estate listings held by brokerage firms other than are marked with the Internet Data Exchange logo and detailed information about them includes the name of the listing broker(s). The photos may be altered, edited, enhanced or virtually staged. Information Deemed Reliable But Not Guaranteed. Copyright 2026 - Multiple Listing Service, Inc. – All Rights Reserved.

Neighborhood & Commute
Source: Walkscore
Disclosure: Community information and market data powered by Constellation Data Labs. Information is deemed reliable but not guaranteed.
Save
Ask
Tour
Hide
Share