
3664 Finley LaneMalta, OH 43758
Mortgage Calculator
Monthly Payment (Est.)
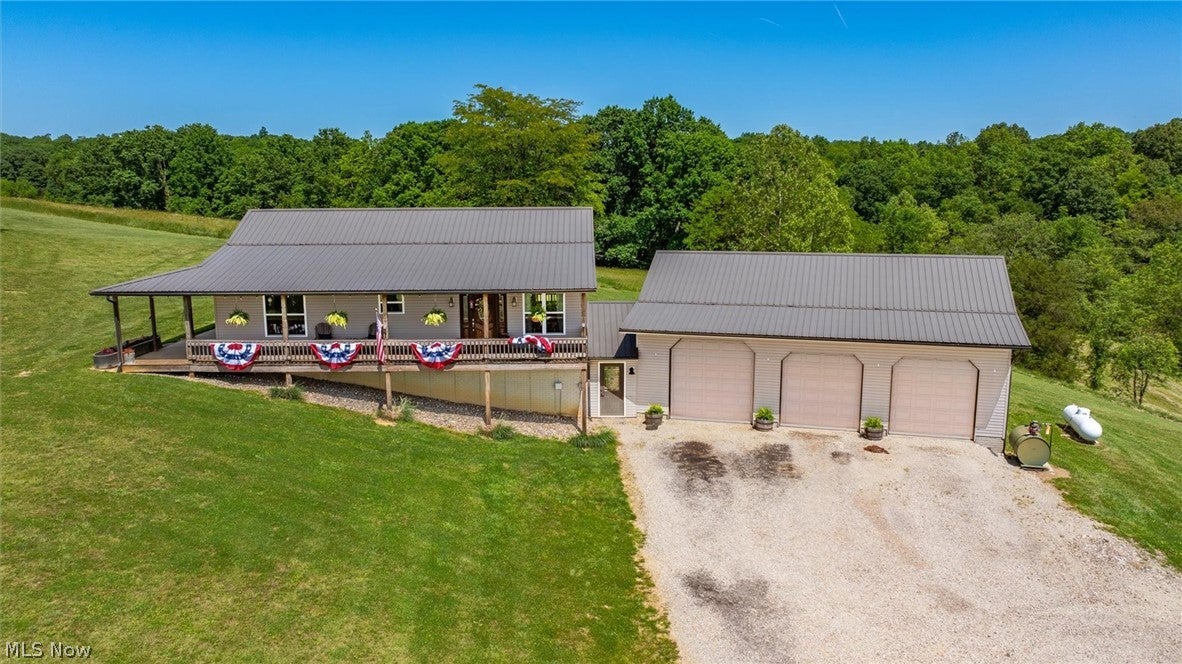
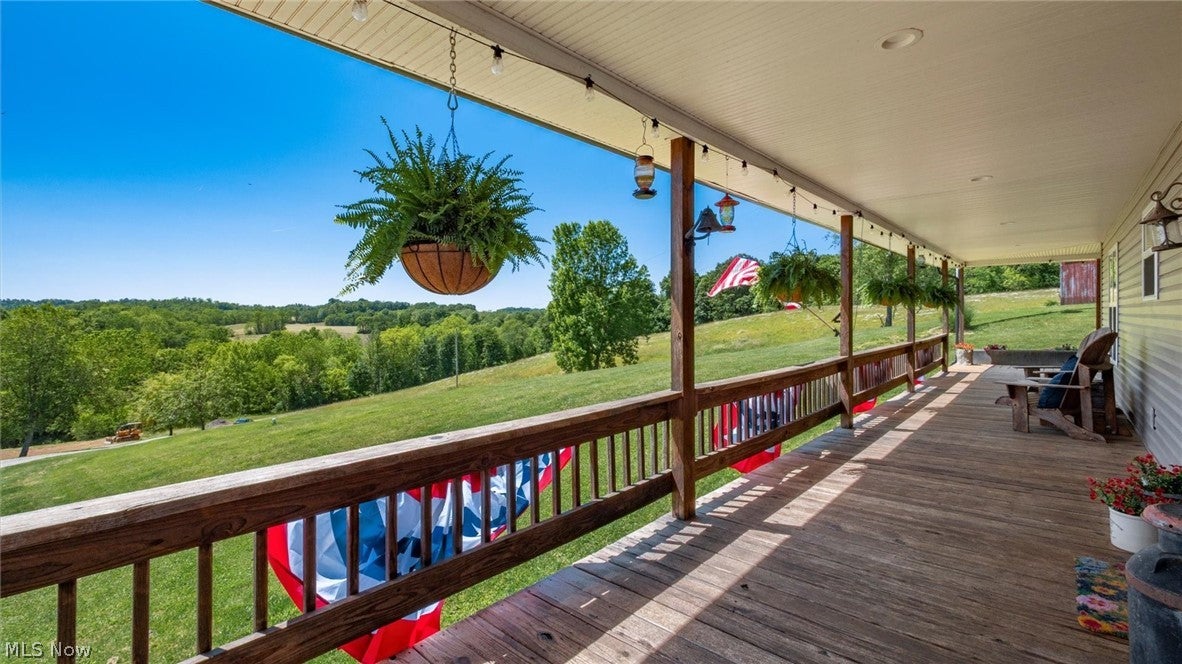
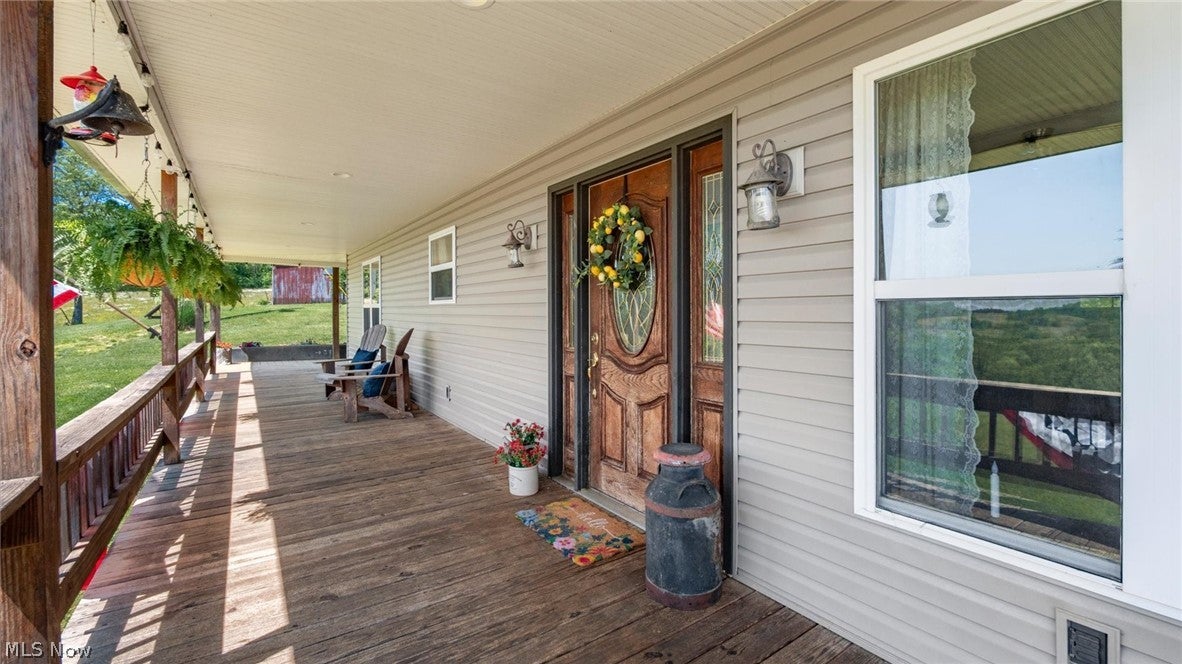
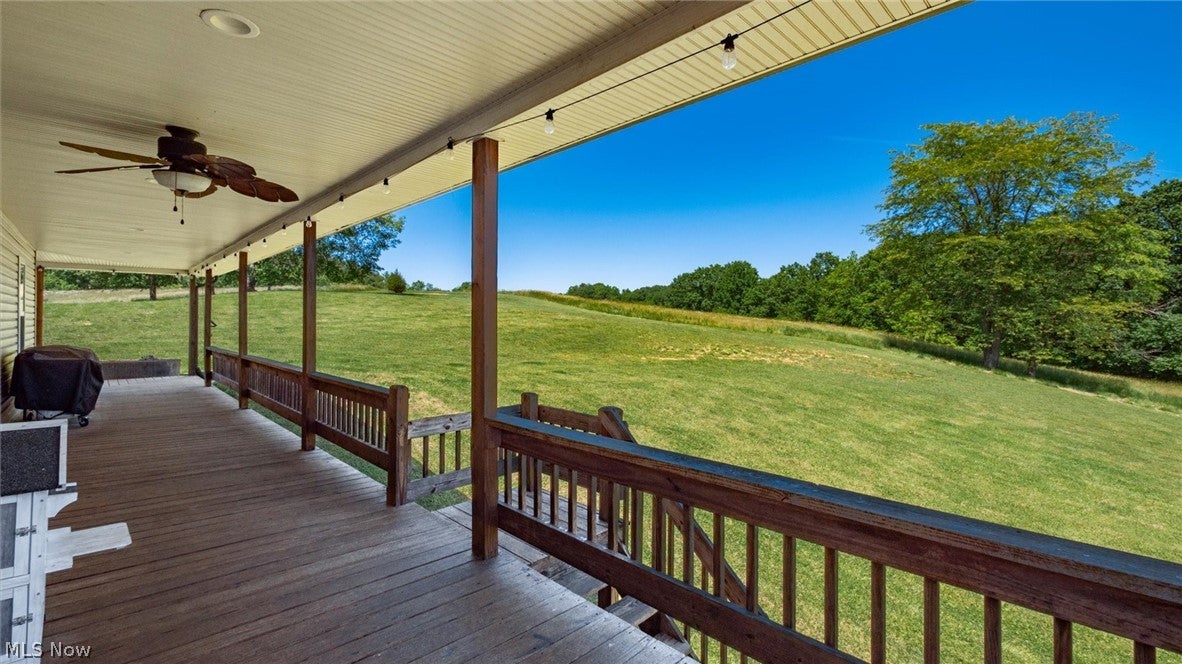
Enter an interest rate to see your estimated monthly payment.WOW! Sitting at the top of 6.54 gorgeous acres with the most breath-taking views, this is it! As you pull up to the beautifully situated property, the first thing you'll notice is privacy, peace, and quiet. Built in 2010, this raised ranch is bursting with customization, and amazing potential for expanded living space. Entering from the ground-level, turn right and you'll walk into a HUGE 30'X40' 3-bay garage with heated floors and its own a/c unit, two 9'X9' doors and one 10'X10' door (perfect for larger vehicles or machinery). To the left you'll walk into a complete basement space that also has heated floors, already framed and professionally wired, ready for your finishing touches (recreation room/bedrooms/office space/etc). And, so much storage space! The spacious lower level also includes a finished full bathroom, conveniently located for easy access from outside for those messy cleanups! You'll also find a newly constructed overhang and back patio for quiet moments while enjoying the backyard, an additional 16'X40' lean-to for extra vehicle/equipment storage, and a 20'X42' wood barn! Walk up to the main living level where hardwood floors and beautiful freshly installed carpet create warmth, and enjoy the light-filled living space highlighting the land and stellar views. Custom hickory cabinets and spacious kitchen, ample counter space and a gas range make light work of meal prep. The large owner's suite boasts its own walk-in closet, ensuite bath with a walk-in shower and double vanity, and direct access to the wrap-around porch. Yes, wrap-around porch, where you'll have a front seat to starry nights and a view for miles! Welcome to your own slice of paradise!
| 2 days ago | Status changed to Active Under Contract | |
| 2 days ago | Listing updated with changes from the MLS® | |
| a month ago | Listing first seen on site |

The data relating to real estate for sale on this website comes in part from the Internet Data Exchange program of MLS NOW. Real estate listings held by brokerage firms other than are marked with the Internet Data Exchange logo and detailed information about them includes the name of the listing broker(s). The photos may be altered, edited, enhanced or virtually staged. Information Deemed Reliable But Not Guaranteed. Copyright 2026 - Multiple Listing Service, Inc. – All Rights Reserved.