
238 Marcia DriveAustintown, OH 44515
Mortgage Calculator
Monthly Payment (Est.)
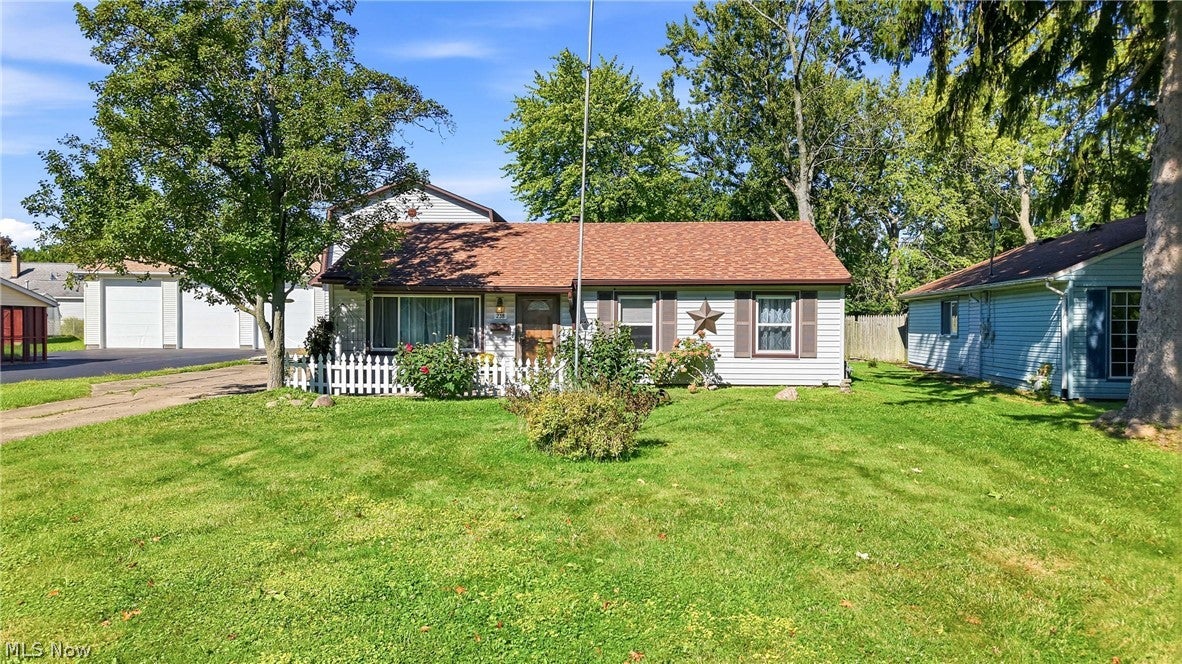
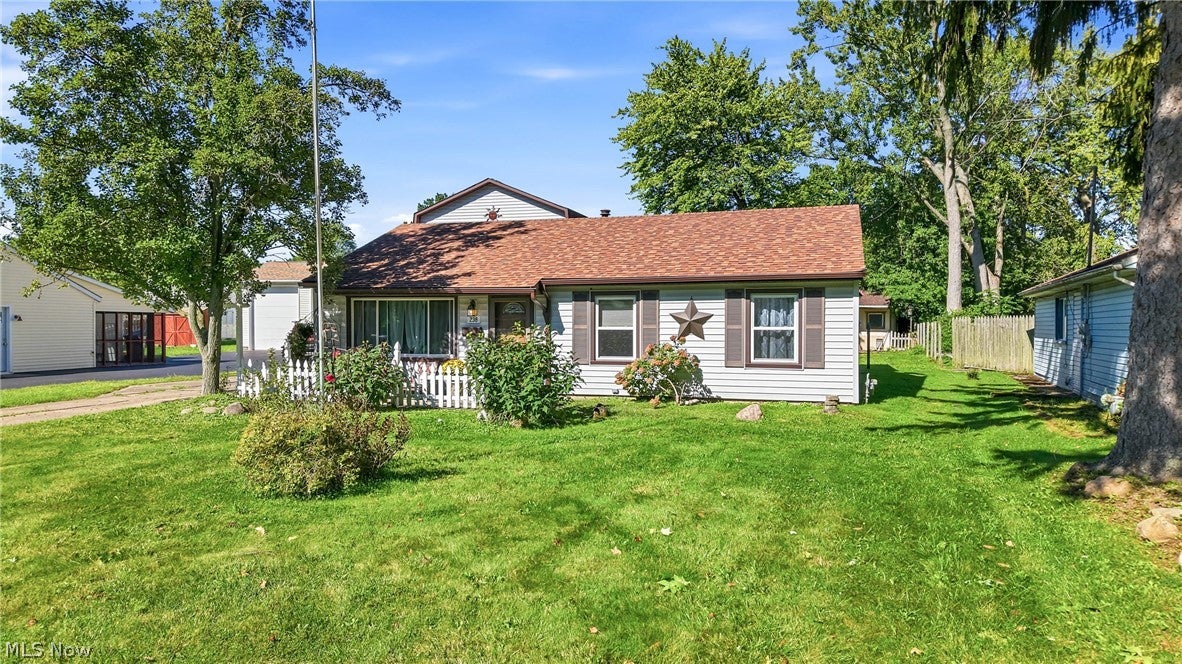
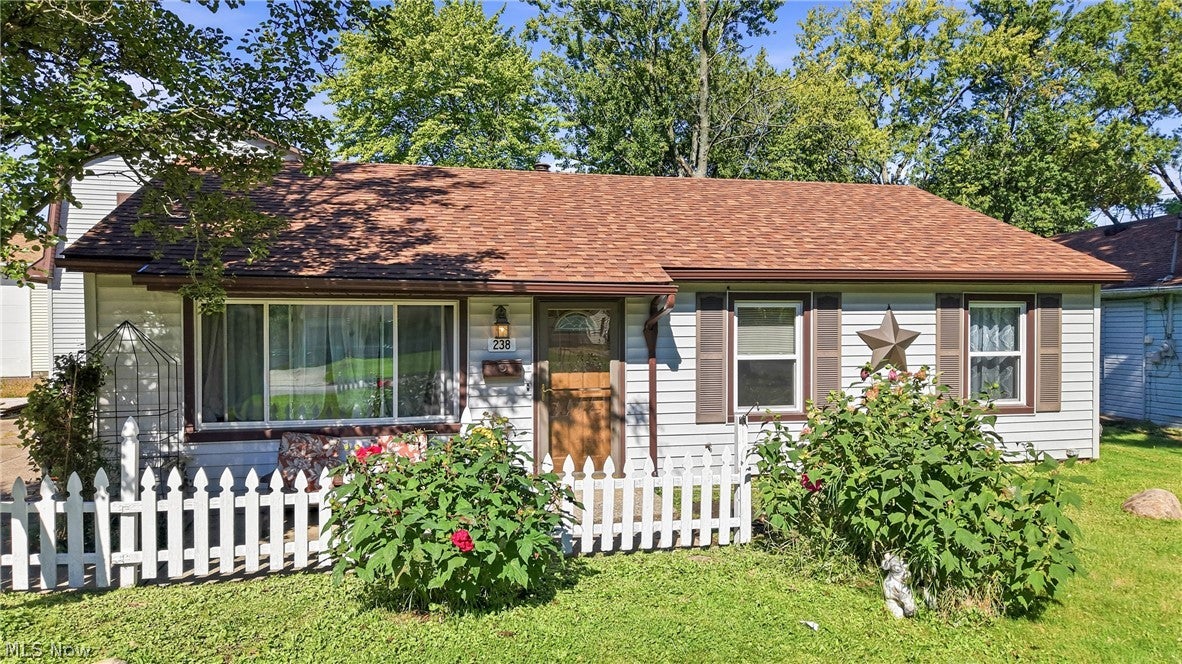
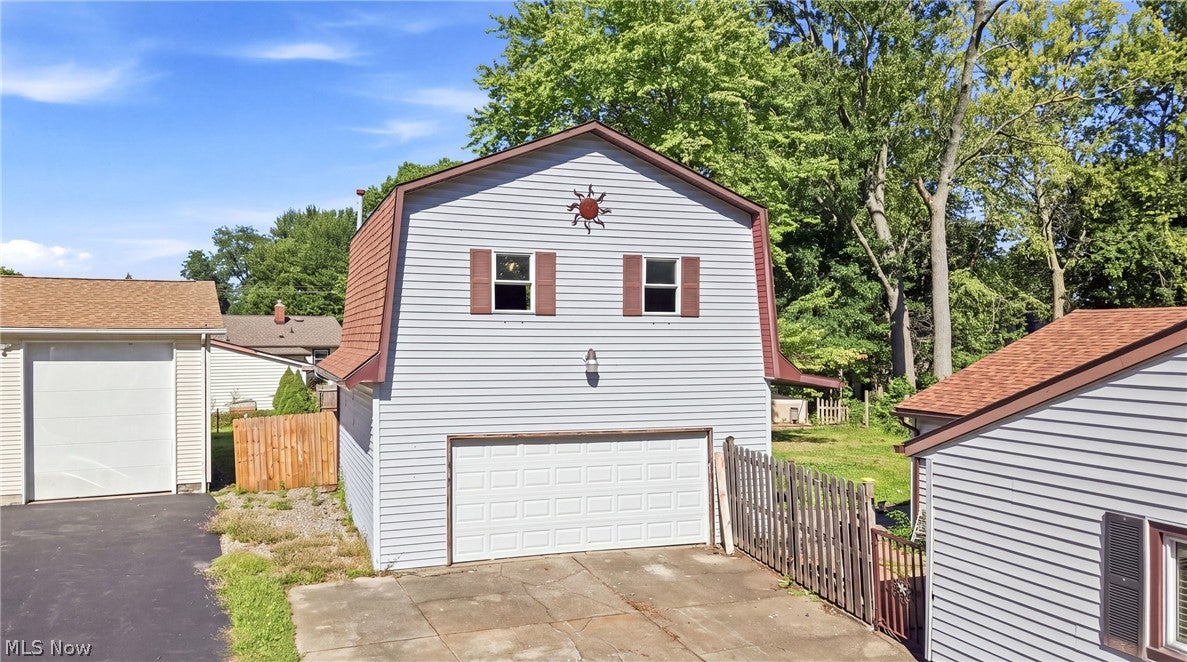
Enter an interest rate to see your estimated monthly payment.Experience the ease of one-floor living in this spacious ranch-style home in Austintown School District! Much larger than it appears from the street, this home features a substantial rear addition that adds valuable living space and flexibility. The front door opens into the inviting living room, featuring a large picture window overlooking the front yard. From the living room, the hallway to the right leads to three bedrooms and a full bathroom. Continuing through the home is a spacious eat-in kitchen with abundant counter space and convenient access to the bathroom and laundry area. Toward the rear of the home, the addition provides a bright and spacious family room centered around a cozy gas fireplace, plus another generously sized room currently used as an additional bedroom. This versatile space could also serve as a home office, hobby room, guest room, or flex space. Outside, enjoy a spacious partially fenced backyard with room to relax, entertain, or play. A standout feature is the oversized detached heated garage, offering exceptional space for vehicles, projects, hobbies, or year-round storage. Above the garage is a large unfinished bonus room, providing an excellent opportunity to create additional usable space, a private studio, office, or retreat. And also includes a shed for more storage. With its functional one-floor layout, generous living areas, rear addition, oversized heated garage, and unfinished bonus space, this home offers tremendous versatility and potential. Schedule your showing today!
| 3 weeks ago | Status changed to Active Under Contract | |
| 3 weeks ago | Listing updated with changes from the MLS® | |
| a month ago | Listing first seen on site |

The data relating to real estate for sale on this website comes in part from the Internet Data Exchange program of MLS NOW. Real estate listings held by brokerage firms other than are marked with the Internet Data Exchange logo and detailed information about them includes the name of the listing broker(s). The photos may be altered, edited, enhanced or virtually staged. Information Deemed Reliable But Not Guaranteed. Copyright 2026 - Multiple Listing Service, Inc. – All Rights Reserved.