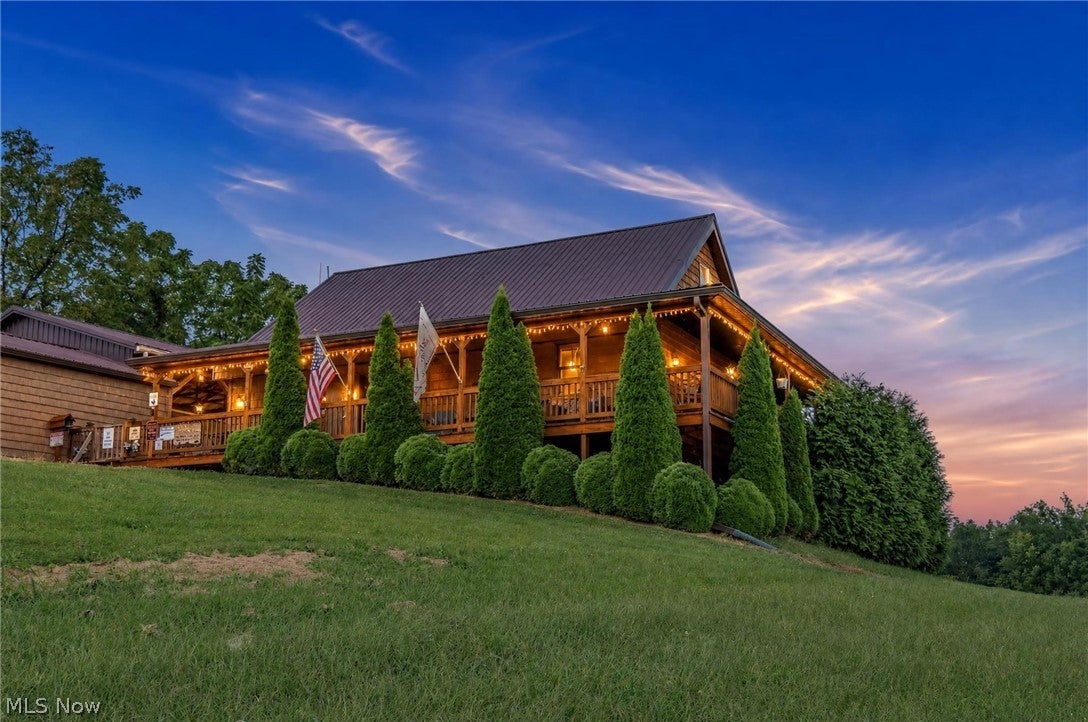
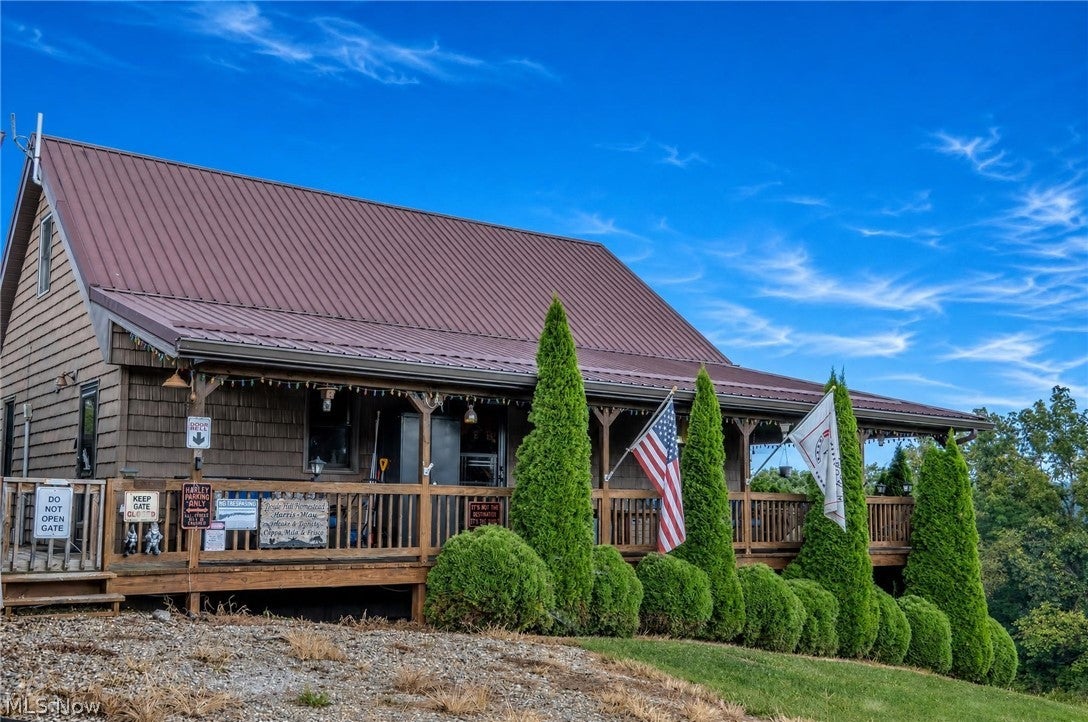
Welcome home to 443 Dunlap Creek Road, a charming Amish-built wood cabin nestled on 11 private acres in Tuscarawas County. Every inch of this home showcases quality craftsmanship with natural woodwork throughout, exposed beams, solid wood trim, and custom cabinetry that give the home its warm, rustic character. The open layout features a main-level living area, kitchen with wood cabinetry, first-level laundry area with Speed Queen washer and dryer, an accessible bathroom, and two downstairs bedrooms. A loft space above adds flexibility as a home office, third bedroom, or additional living area.
The outdoor living space is just as impressive. A beautiful wrap-around front porch welcomes you home, and the huge back porch with a gazebo is the perfect spot for morning coffee, evening gatherings, or just soaking in the peace and quiet.
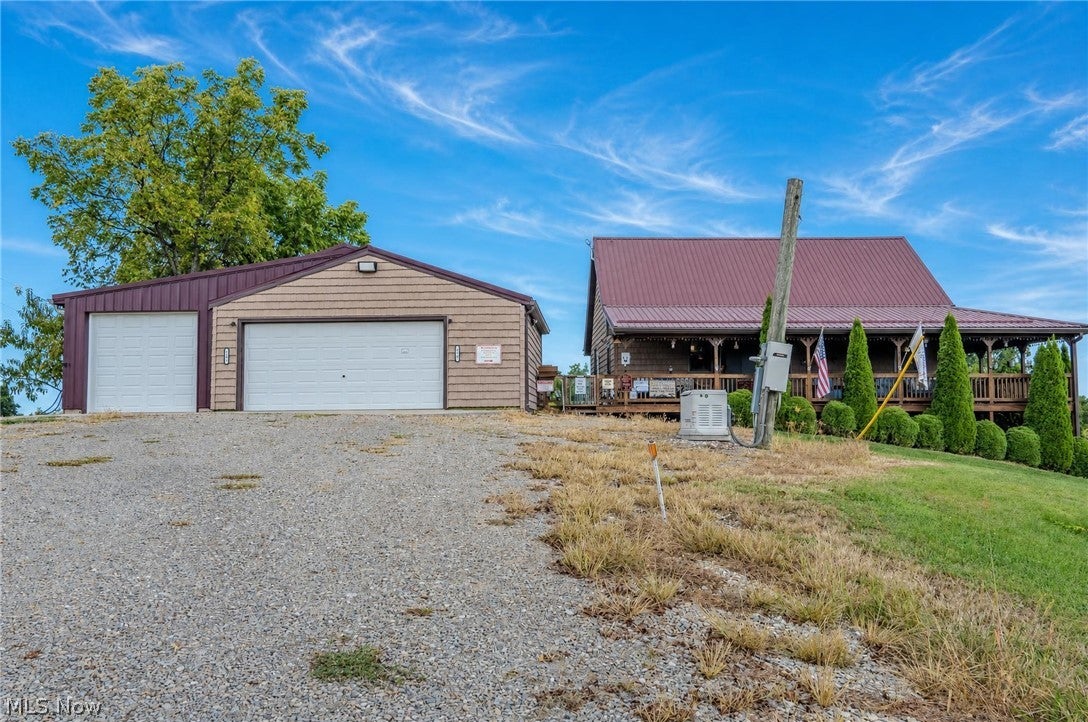
Outside, the property keeps on giving. A detached garage handles your vehicles and gear. An open pole barn offers covered space for equipment, projects, or storage. Five additional sheds provide even more room for tools, toys, or workshop needs. Three hunting stands are already in place, making this property truly turnkey for the outdoor enthusiast. There is also a natural spring on the property connected to a pump in the garage, a rare feature that adds both character and practical value.
Also on the property is a 2009, fully functional mobile trailer. Ideal for guest quarters, rental potential, or in-laws.
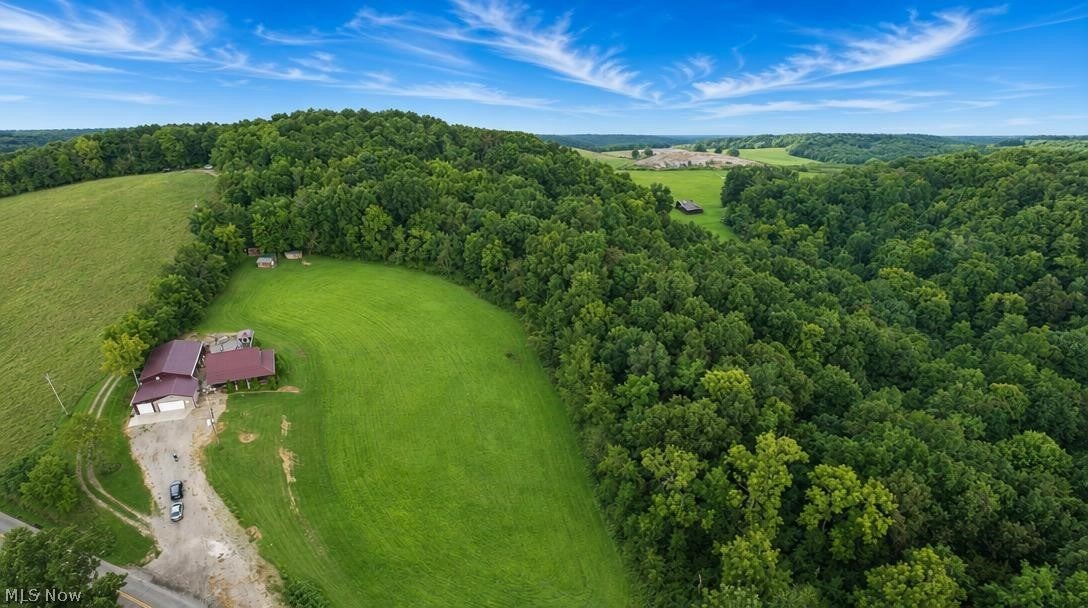
11 acres of wooded and open land give you room to roam, hunt, or simply enjoy the peace and quiet. Mineral rights convey. And despite the private, country setting, this home is connected to high-speed fiber-optic internet, and you're just 10 minutes from grocery stores, restaurants, and local wineries!
Save
Ask
Tour
Hide
Share
Listing Snapshot
Price
$410,000
Days On Site
0 Days
Bedrooms
2
Inside Area (SqFt)
2,016 sqft
Total Baths
1
Full Baths
1
Partial Baths
N/A
Lot Size
11.051 Acres
Year Built
2015
MLS® Number
5242778
Status
Active
Property Tax
$2,723
HOA/Condo/Coop Fees
N/A
Sq Ft Source
N/A
Friends & Family
React
Invite
Recent Activity
7 hours ago
Listing first seen on site
11 hours ago
Listing updated with changes from the MLS®
General Features
Acres
11.051
Carport
3
Direction Faces
South
Foundation
Block
Garage
Yes
Garage Spaces
2
Land Lease
No
Levels
One and One HalfOne
Number Of Stories
1
Parking
Additional ParkingCoveredCarportDetached CarportDirect AccessDrivewayDetachedGarage Faces FrontGarageGarage Door OpenerGravelHeated GarageSee Remarks
Rear PorchCoveredDeckFront PorchPorchSide PorchWrap Around
Roof
Metal
View
HillsRuralTrees/Woods
Waterfront Features
Stream
Waterview
HillsRuralTrees/Woods
Windows/Doors
Double Pane WindowsScreens
Community Features
Accessibility Features
Accessible Washer/DryerAccessible Full BathAccessible BedroomAccessible Common AreaAccessible ClosetsAccessible KitchenAccessible Central Living AreaCentral Living AreaAccessible EntranceAccessible Hallway(s)
Financing Terms Available
CashConventionalFHAUSDA LoanVA Loan
Horse Property
Arena
School District
Indian Valley LSD - 7904
Township
Washington Twp
Schools
School District
Indian Valley LSD - 7904
Elementary School
Unknown
Middle School
Unknown
High School
Unknown
Listing courtesy of Randi Blymiller of XRE
The data relating to real estate for sale on this website comes in part from the Internet Data Exchange program of MLS NOW. Real estate listings held by brokerage firms other than are marked with the Internet Data Exchange logo and detailed information about them includes the name of the listing broker(s). The photos may be altered, edited, enhanced or virtually staged. Information Deemed Reliable But Not Guaranteed. Copyright 2026 - Multiple Listing Service, Inc. – All Rights Reserved.
Neighborhood & Commute
Source: Walkscore
Disclosure: Community information and market data powered by Constellation Data Labs. Information is deemed reliable but not guaranteed.