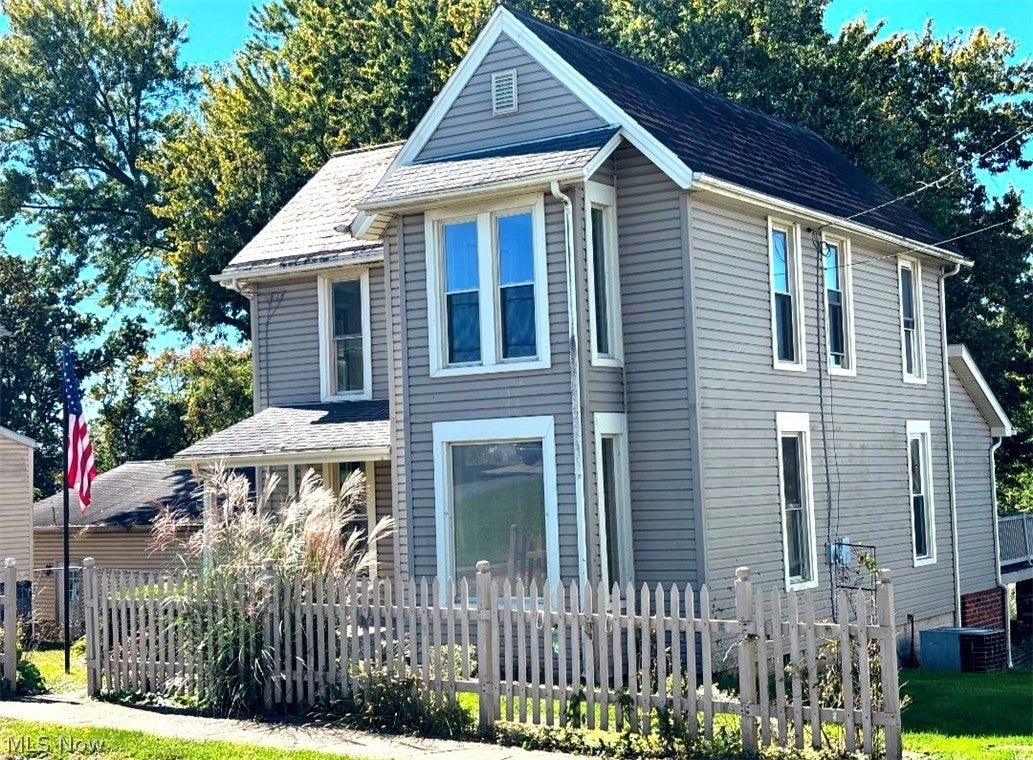
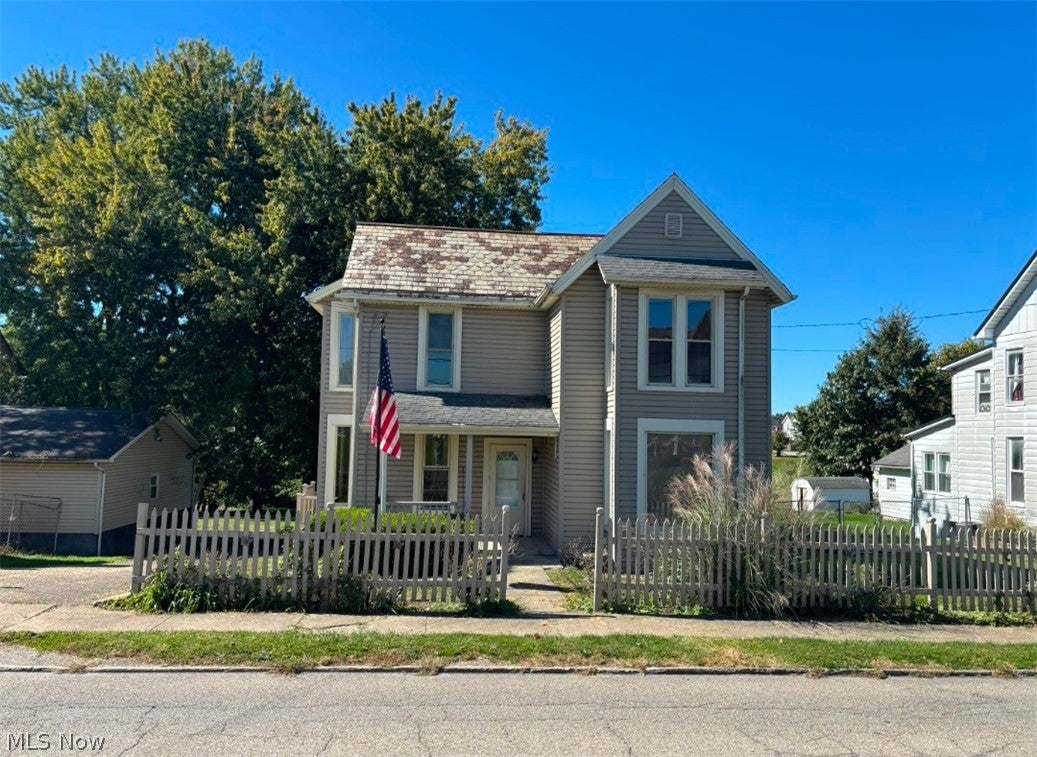
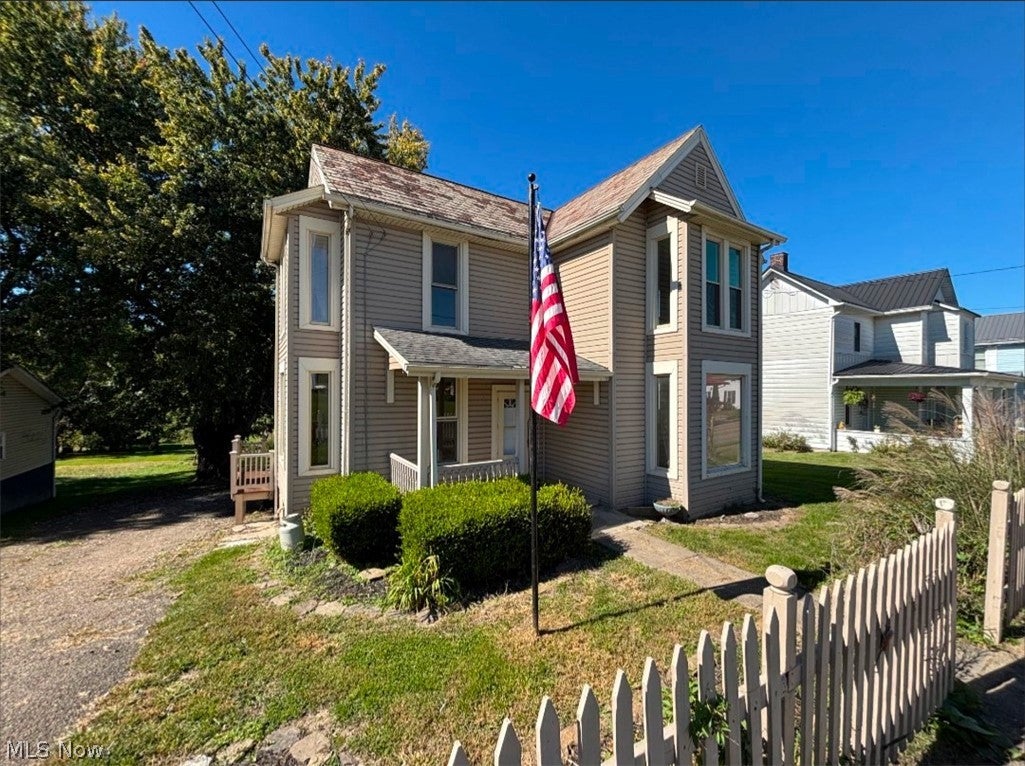
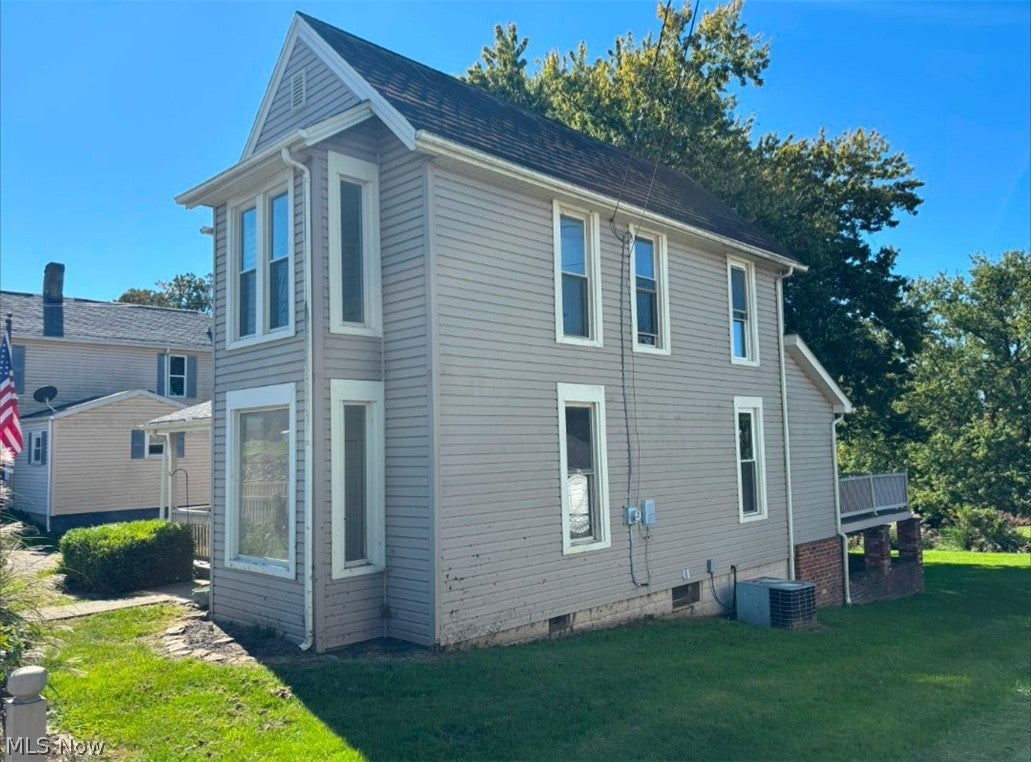
317 North Main Street, Bethesda, OH, 43719

Save
Ask
Tour
Hide
Share
$155,000
32 Days On Site

317 North Main Street
Bethesda, OH 43719

For Sale|Single Family Residence|Active
4
Beds
1
Total Bath
1
Full Bath
2,370
SqFt
$65
/SqFt
1900
Built
County:
Belmont
Call Now: 330-440-3253
Is this the listing for you? We can help make it yours.
330-440-3253
Upcoming Open Houses
Sat, Oct 10, 5:00 PM - 6:30 PM
317 North Main Street317 North Main Street317 North Main Street317 North Main Street
Save
Ask
Tour
Hide
Share

Mortgage Calculator

Monthly Payment (Est.)

Enter an interest rate to see your estimated monthly payment.
Calculator powered by Showcase IDX, a Constellation1 Company. Copyright ©2026 Information is deemed reliable but not guaranteed.

NEW PRICE — $155,000! FOUR BEDROOMS, FRESH UPDATES, AND A LOT OF HOUSE FOR THE MONEY! If space, function, and value are high on your list, 317 North Main Street in Bethesda deserves a closer look. This home offers four bedrooms, including one on the main level, giving buyers plenty of flexibility. All four bedrooms feature fresh paint, new carpet, and ceiling fans for a clean, comfortable feel. The spacious living room offers plenty of room to spread out and includes an original built-in nook that adds some character. The large dining room has been updated with new LVP flooring and provides plenty of space for everyday meals or entertaining. The kitchen has been refreshed with new countertops, tile flooring, and appliances, including the refrigerator. The bathroom and adjoining laundry area also feature updates, including new tile flooring, toilet, sink, tub, washer, and dryer. Just off the kitchen is a large composite deck, perfect for grilling, relaxing, or entertaining. The covered area underneath adds even more usable space for off-street parking, storage, or a sheltered outdoor area. The home also features newer windows throughout, with several recently replaced. More house. More bedrooms. More value.

Save
Ask
Tour
Hide
Share
Listing Snapshot
Price 
$155,000
Days On Site 
32 Days
Bedrooms 
4
Inside Area (SqFt) 
2,370 sqft
Total Baths 
1
Full Baths 
1
Partial Baths 
N/A
Lot Size 
0.25 Acres
Year Built 
1900
MLS® Number 
5242784
Status 
Active
Property Tax 
$1,214.68
HOA/Condo/Coop Fees 
N/A
Sq Ft Source 
N/A
Friends & Family
Recent Activity
4 days agoPrice changed to $155,000
4 days agoListing updated with changes from the MLS®
a month agoListing first seen on site
General Features
Acres 
0.25
Disclosures 
Owner Is Listing Agent
Foundation 
Block
Land Lease 
No
Levels 
Two
Number Of Stories 
2
Parking 
Additional Parking
Property Sub Type 
Single Family Residence
Sewer 
Public Sewer
Special Circumstances 
Standard
SqFt Above 
1520
SqFt Below 
850
Style 
Traditional
Water Source 
Public
Interior Features
Appliances 
DryerRangeRefrigeratorWasher
Basement 
ConcreteUnfinishedWalk-Up AccessWalk-Out Access
Cooling 
Central AirCeiling Fan(s)
Heating 
Natural GasForced Air
Interior 
BookcasesBuilt-in FeaturesMaster Downstairs
Laundry Features 
Main LevelLaundry Room
Main Level Bedrooms 
1
Bathroom 
Dimensions - ND x NDLevel - FirstDescription - All new bathtub, toilet and sink
Bedroom 
Dimensions - ND x NDLevel - SecondDescription - Bedroom #3 on the 2nd floor with all new carpet.
Dining Room 
Dimensions - ND x NDLevel - FirstDescription - Spacious Dining room
Kitchen 
Dimensions - ND x NDLevel - FirstFeatures - Laminate CountersDescription - All new appliances, cabinets and countertops
Living Room 
Dimensions - ND x NDLevel - FirstFeatures - BookcasesDescription - New flooring with large windows to let natural light in
Save
Ask
Tour
Hide
Share
Exterior Features
Construction Details 
Wood Siding
Patio And Porch 
Deck
Roof 
AsphaltFiberglassSlate
View 
Downtown
Waterview 
Downtown
Community Features
School District 
Union LSD - 707
Township 
Goshen Twp
Financing Terms Available 
CashConventionalFHAUSDA Loan
Schools
School District
Union LSD - 707
Elementary School
Unknown
Middle School
Unknown
High School
Unknown
Listing courtesy of Grant E. Williams of Sulek & Experts Real Estate


The data relating to real estate for sale on this website comes in part from the Internet Data Exchange program of MLS NOW. Real estate listings held by brokerage firms other than are marked with the Internet Data Exchange logo and detailed information about them includes the name of the listing broker(s). The photos may be altered, edited, enhanced or virtually staged. Information Deemed Reliable But Not Guaranteed. Copyright 2026 - Multiple Listing Service, Inc. – All Rights Reserved.

Neighborhood & Commute
Source: Walkscore
Disclosure: Community information and market data powered by Constellation Data Labs. Information is deemed reliable but not guaranteed.
Save
Ask
Tour
Hide
Share