
2737 Sinton PlacePepper Pike, OH 44124
Mortgage Calculator
Monthly Payment (Est.)
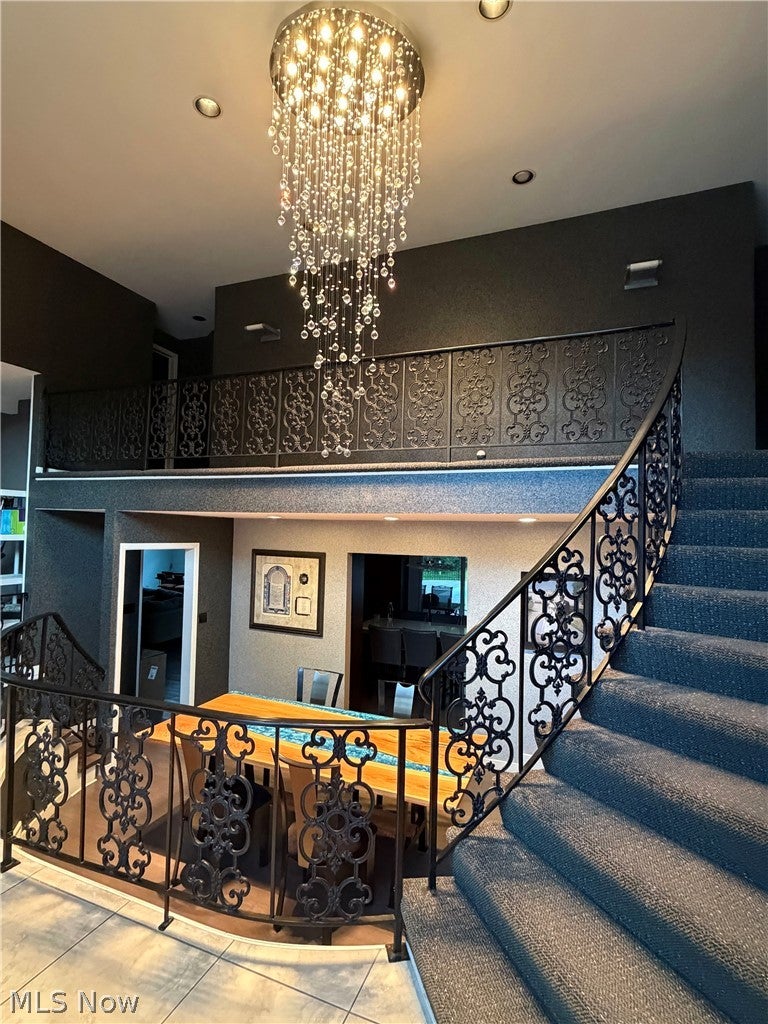
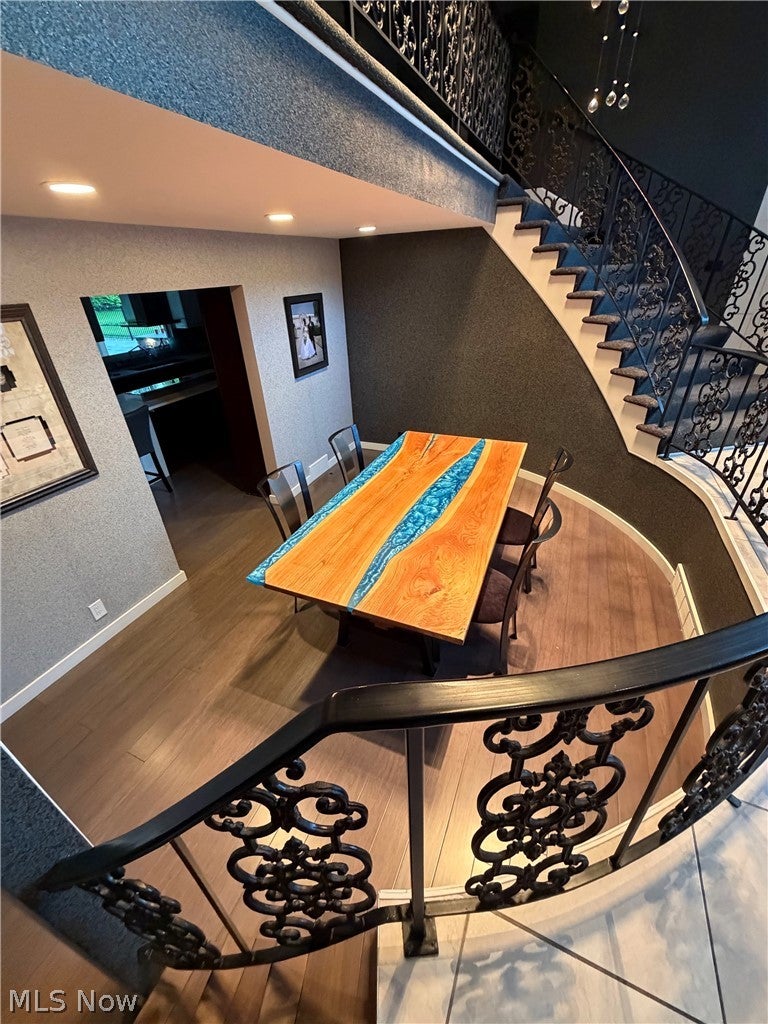
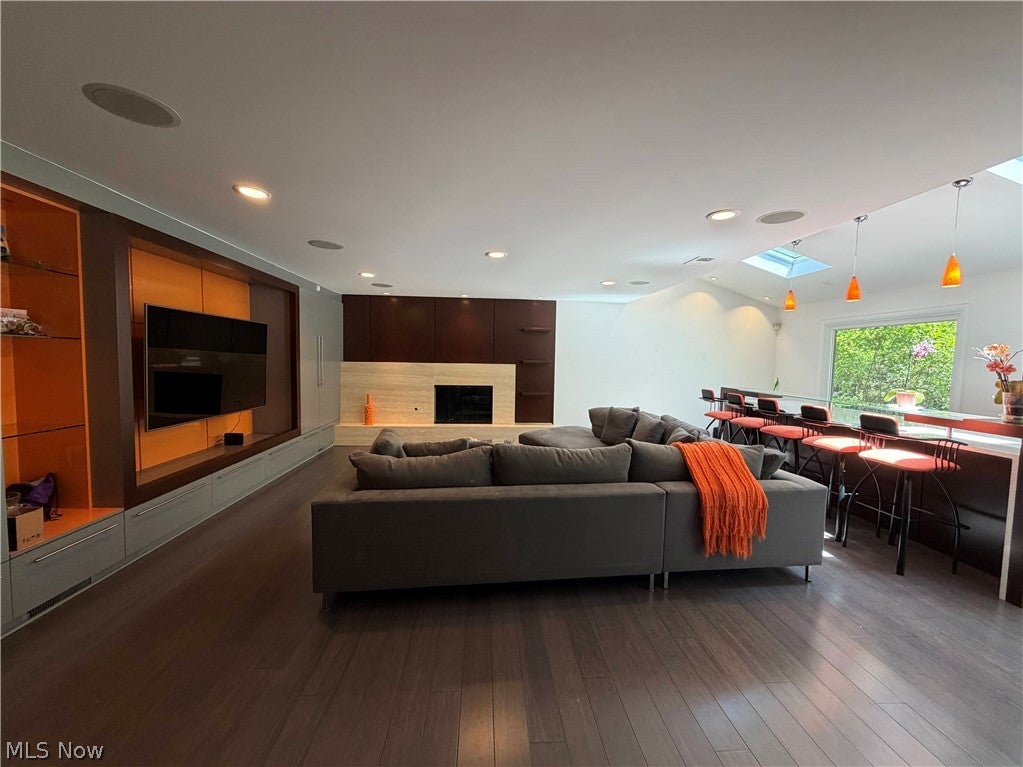
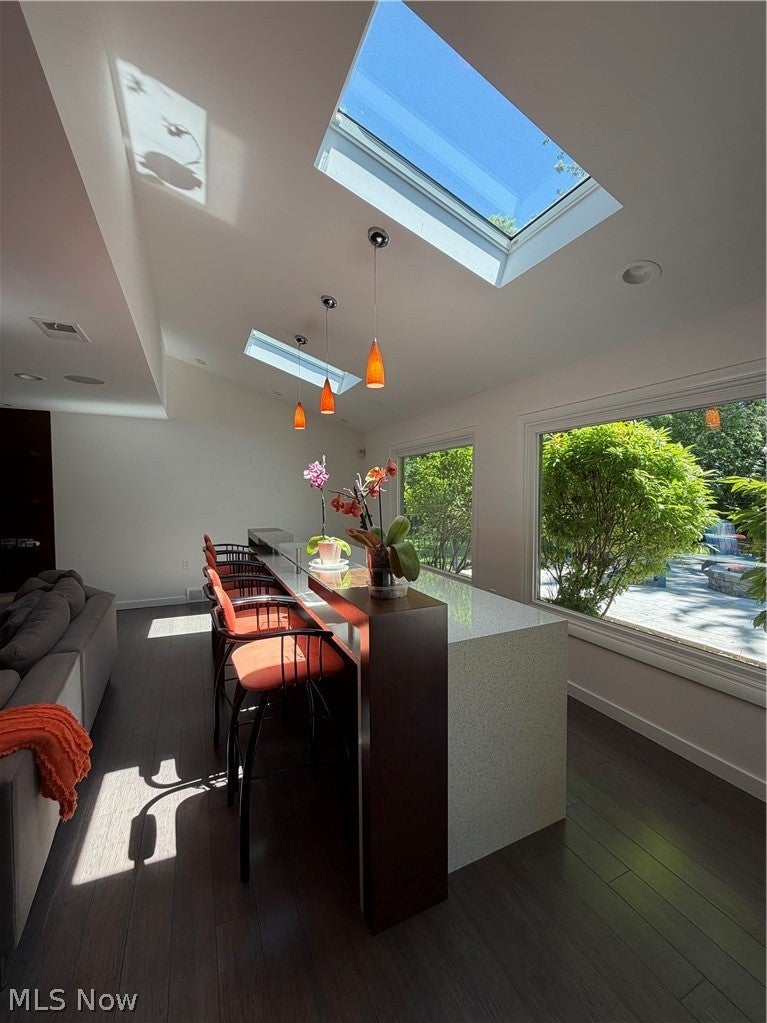
Enter an interest rate to see your estimated monthly payment.Nestled at the end of a quiet cul-de-sac. This exceptional 5-bedroom, 5-bath home offers luxury, privacy, and resort-style living. A grand circular driveway and impressive curb appeal welcome you into a dramatic foyer with cathedral ceilings, designer tile flooring, and elegant finishes. The main level features a formal dining room with a retractable crystal chandelier, a vaulted living room, and a spacious family room centered around a travertine stone gas fireplace. Custom wood paneling, built-in cabinetry, entertainment centers, and surround sound create the perfect setting for everyday living and entertaining. The custom bar area includes quartz countertops, glass bar top, wine storage, refrigerator/freezer, and Scotsman ice maker. The chef’s kitchen is equipped with custom cabinetry, premium JennAir appliances, panel-ready built-in refrigerator, coffee station with pot filler, and a designer island with seating. Custom closets and a spa-inspired bath with vaulted ceilings, skylight, soaking tub, steam shower, and customized walk-in closet. A separate first-floor entrance offers flexibility for guests, a home office, or multigenerational living. The unfinished basement: laundry, utility & small storage. Step outside to a private backyard retreat featuring a stamped concrete patio, covered seating area, and fully equipped outdoor kitchen with a Fire Magic Aurora built-in grill, granite countertops, refrigerator, storage drawers, and custom stonework. Enjoy the 16x30 heated fiberglass in-ground pool (2023), hot tub, fire pit, and fenced pool/patio area. Park like setting. Additional highlights include a 2.5-car attached garage, 3-car parking pad, security system, zoned heating and cooling, and numerous custom upgrades throughout. home combines luxury, comfort, and exceptional indoor-outdoor living in a highly desirable private setting Pool info: 7.5 ft, no diving board. installed 3 years ago, 16x30 fiberglass, with fountains and led lights.
| a month ago | Listing first seen on site | |
| a month ago | Listing updated with changes from the MLS® |

The data relating to real estate for sale on this website comes in part from the Internet Data Exchange program of MLS NOW. Real estate listings held by brokerage firms other than are marked with the Internet Data Exchange logo and detailed information about them includes the name of the listing broker(s). The photos may be altered, edited, enhanced or virtually staged. Information Deemed Reliable But Not Guaranteed. Copyright 2026 - Multiple Listing Service, Inc. – All Rights Reserved.