1265 North Road NE, Warren, OH, 44483

Save
Ask
Tour
Hide
Share
$230,000
31 Days On Site

1265 North Road NE
Warren, OH 44483

For Sale|Single Family Residence|Active
3
Beds
3
Total Baths
2
Full Baths
1
Partial Bath
1,716
SqFt
$134
/SqFt
1957
Built
Subdivision:
Atlantic Heights
County:
Trumbull
Call Now: 330-440-3253
Is this the listing for you? We can help make it yours.
330-440-3253
1265 North Road NE1265 North Road NE1265 North Road NE1265 North Road NE
Save
Ask
Tour
Hide
Share

Mortgage Calculator

Monthly Payment (Est.)

Enter an interest rate to see your estimated monthly payment.
Calculator powered by Showcase IDX, a Constellation1 Company. Copyright ©2026 Information is deemed reliable but not guaranteed.

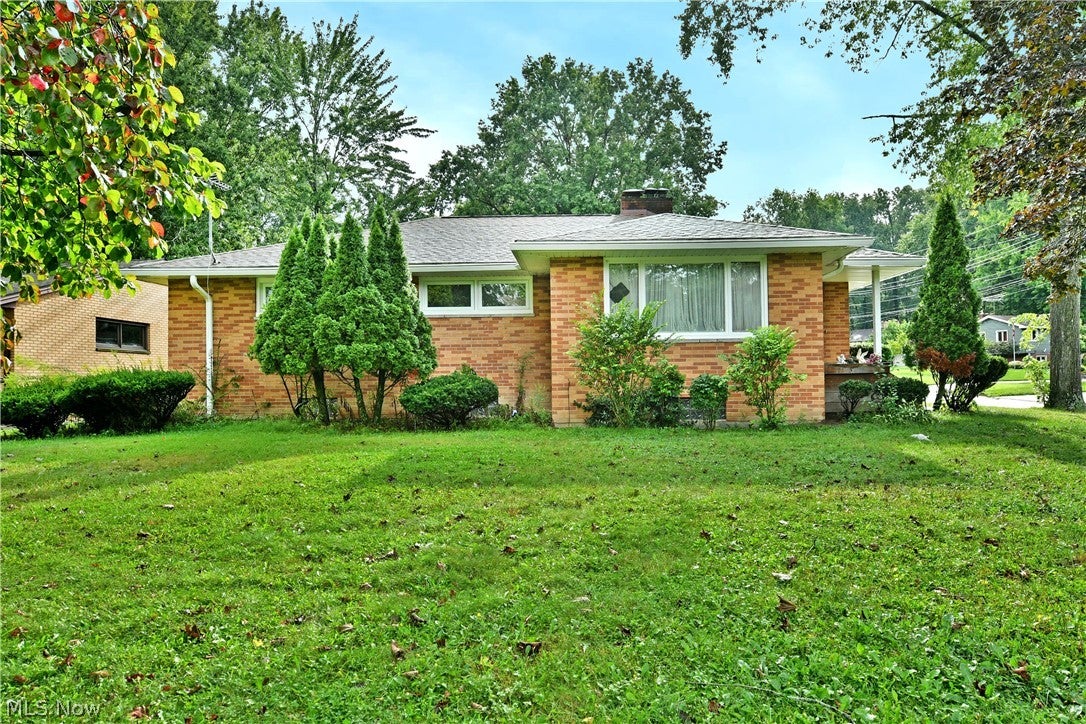
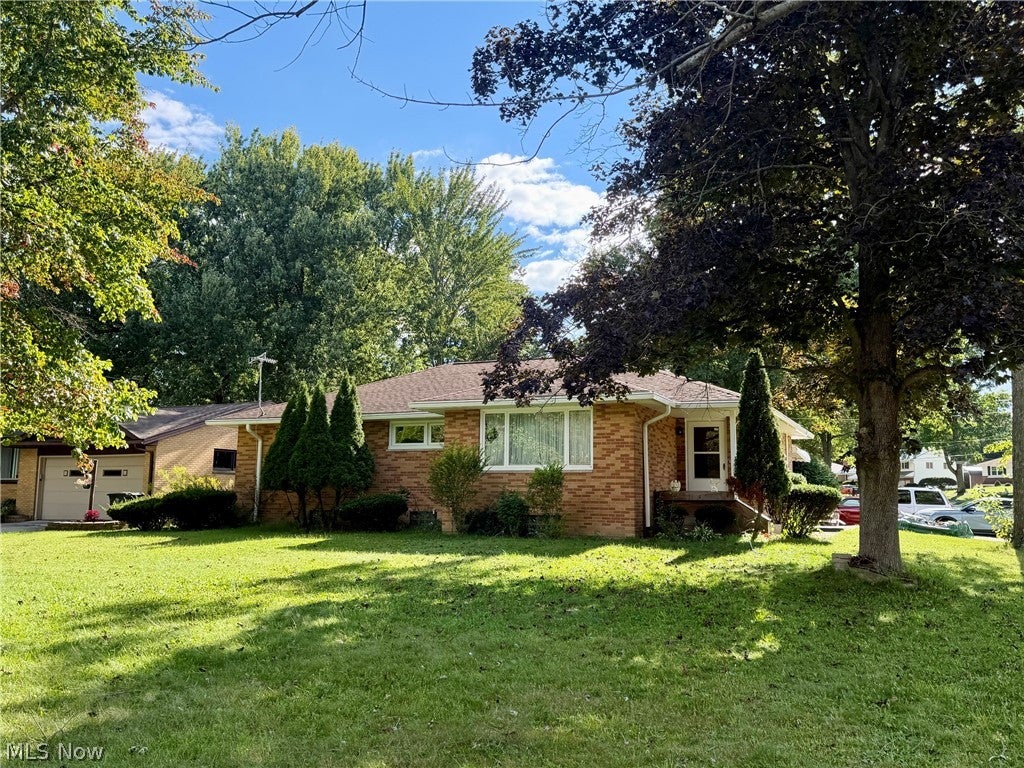
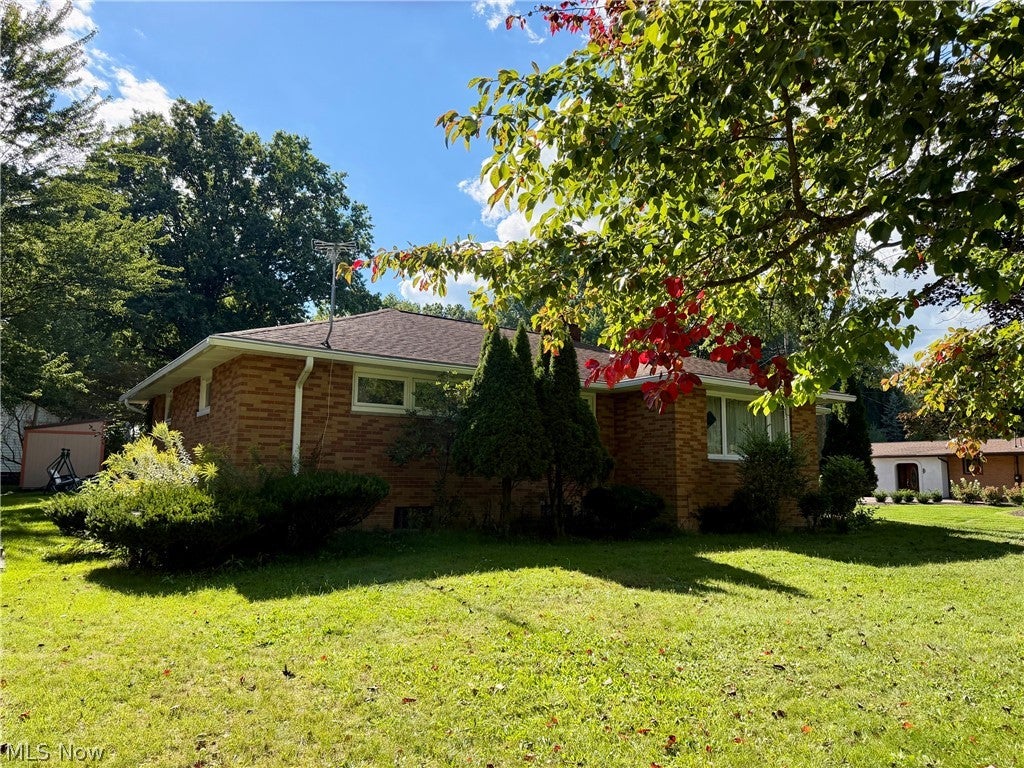
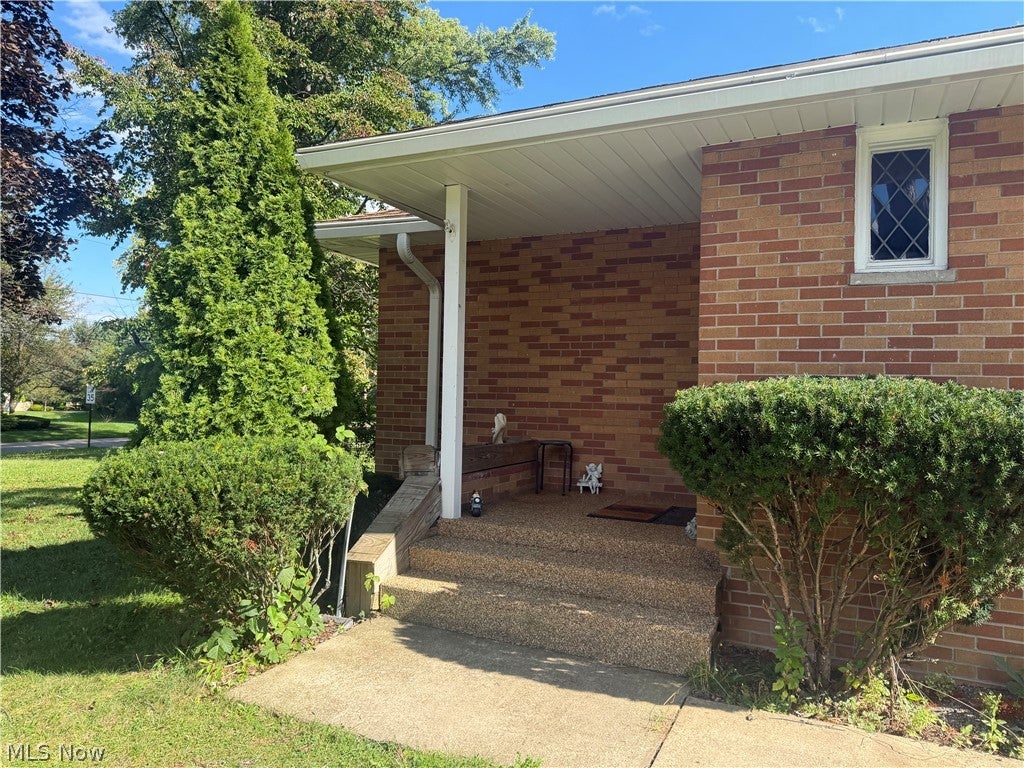
If you’ve been looking for a home with plenty of space, character, and the opportunity to make it your own, this all-brick ranch in the Howland School District is one you’ll want to see. Tucked onto a corner lot with mature trees, this home offers a spacious layout and finished living space on both levels. Step inside to a welcoming living room featuring a unique dual-sided fireplace that can also be enjoyed from the formal dining room. The dining room is full of character with warm wood accents and leads into an enclosed porch surrounded by oversized windows and natural light. The cozy kitchen features classic wood cabinetry and is ready for the next owner to add their own style and personal touches. Down the hall, you'll find three bedrooms with quality wood trim, along with a full bathroom. The primary bedroom features beautiful double wooden closets and direct access to its own private bathroom. There's even more space to enjoy downstairs. The partially finished basement is made for gathering with family and friends, featuring a pool table that will be re-upholstered for the next owner to enjoy, a second fireplace, and a wet bar that extends from the fireplace. A half bath and laundry area with storage shelves complete the lower level. Outside, the attached two-car garage offers convenient access from the side street, and an additional storage shed provides extra room for tools, lawn equipment, or seasonal items. This home has been well-loved and offers solid all-brick construction, a great layout, and plenty of potential for its next chapter. With a little vision and your own personal touch, there's so much you can do here. To add even more peace of mind, the seller is offering a complimentary 2-10 home warranty.

Save
Ask
Tour
Hide
Share
Listing Snapshot
Price 
$230,000
Days On Site 
31 Days
Bedrooms 
3
Inside Area (SqFt) 
1,716 sqft
Total Baths 
3
Full Baths 
2
Partial Baths 
1
Lot Size 
0.241 Acres
Year Built 
1957
MLS® Number 
5242794
Status 
Active
Property Tax 
$3,137.85
HOA/Condo/Coop Fees 
N/A
Sq Ft Source 
N/A
Friends & Family
Recent Activity
a week agoPrice changed to $230,000
a week agoListing updated with changes from the MLS®
a month agoListing first seen on site
General Features
Acres 
0.241
Attached Garage 
Yes
Direction Faces 
Northeast
Foundation 
Block
Garage 
Yes
Garage Spaces 
2
Home Warranty 
Yes
Land Lease 
No
Levels 
One
Parking 
AttachedDrivewayGarage
Property Sub Type 
Single Family Residence
Sewer 
Public Sewer
Special Circumstances 
Standard
SqFt Above 
1716
Style 
Ranch
Water Source 
Public
Interior Features
Appliances 
DryerFreezerRangeRefrigeratorWasher
Basement 
FullPartially Finished
Cooling 
Central Air
Fireplace 
Yes
Fireplace Features 
BasementDining RoomLiving Room
Fireplaces 
2
Heating 
Baseboard
Interior 
Built-in FeaturesDry Bar
Laundry Features 
In Basement
Main Level Bedrooms 
3
Window Features 
Drapes
Bathroom 
Dimensions - 10 x 7Level - First
Bedroom 
Dimensions - 11 x 13Level - First
Dining Room 
Dimensions - 12 x 17Level - First
Great Room 
Dimensions - 27 x 13Level - Basement
Kitchen 
Dimensions - 10 x 12Level - First
Laundry 
Dimensions - 13 x 11Level - Basement
Living Room 
Dimensions - 20 x 14Level - First
MudRoom 
Dimensions - ND x NDLevel - First
Recreation 
Dimensions - 20 x 40Level - Basement
Save
Ask
Tour
Hide
Share
Exterior Features
Construction Details 
Brick
Exterior 
Awning(s)Storage
Lot Features 
Back YardCorner Lot
Other Structures 
Shed(s)
Patio And Porch 
EnclosedFront PorchPatioPorch
Roof 
Shingle
Windows/Doors 
Drapes
Community Features
School District 
Howland LSD - 7808
Township 
Howland Twp
Financing Terms Available 
CashConventionalFHAVA Loan
Schools
School District
Howland LSD - 7808
Elementary School
Unknown
Middle School
Unknown
High School
Unknown
Listing courtesy of Shelah Sentner of Brokers Realty Group


The data relating to real estate for sale on this website comes in part from the Internet Data Exchange program of MLS NOW. Real estate listings held by brokerage firms other than are marked with the Internet Data Exchange logo and detailed information about them includes the name of the listing broker(s). The photos may be altered, edited, enhanced or virtually staged. Information Deemed Reliable But Not Guaranteed. Copyright 2026 - Multiple Listing Service, Inc. – All Rights Reserved.

Neighborhood & Commute
Source: Walkscore
Disclosure: Community information and market data powered by Constellation Data Labs. Information is deemed reliable but not guaranteed.
Save
Ask
Tour
Hide
Share