2051 Bull River Road, Grantsville, WV, 26147

Save
Ask
Tour
Hide
Share
$375,000
31 Days On Site

2051 Bull River Road
Grantsville, WV 26147

For Sale|Single Family Residence|Active
4
Beds
3
Total Baths
3
Full Baths
4,160
SqFt
$90
/SqFt
2002
Built
County:
Calhoun
Call Now: 330-440-3253
Is this the listing for you? We can help make it yours.
330-440-3253
2051 Bull River Road2051 Bull River Road2051 Bull River Road2051 Bull River Road
Save
Ask
Tour
Hide
Share

Mortgage Calculator

Monthly Payment (Est.)

Enter an interest rate to see your estimated monthly payment.
Calculator powered by Showcase IDX, a Constellation1 Company. Copyright ©2026 Information is deemed reliable but not guaranteed.

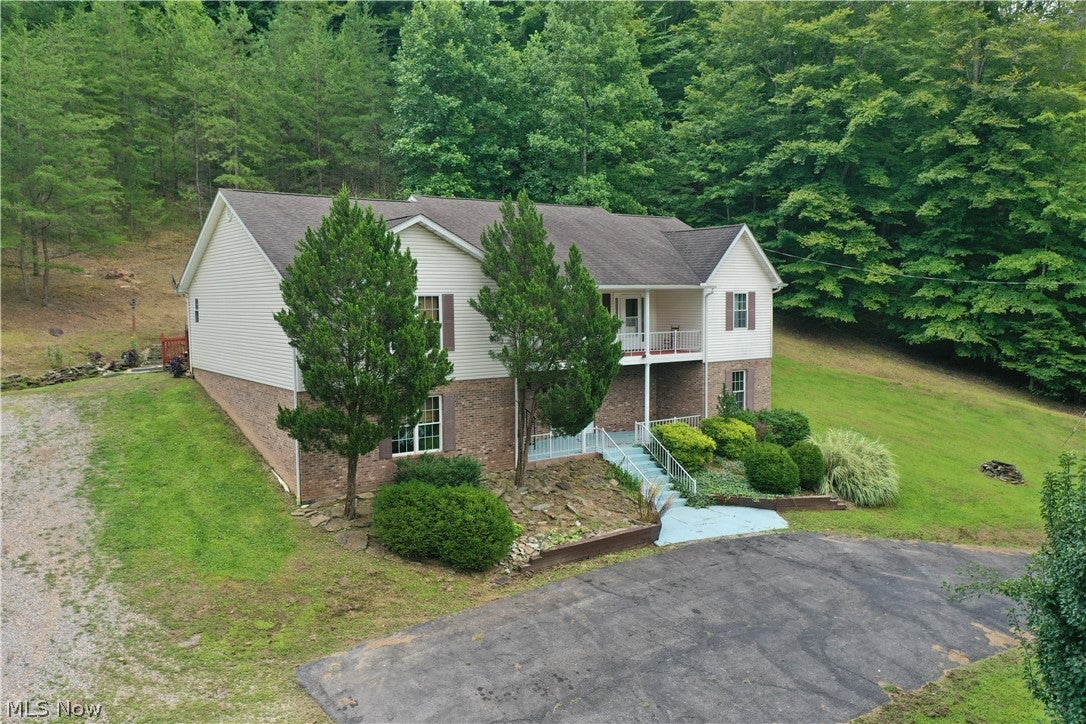
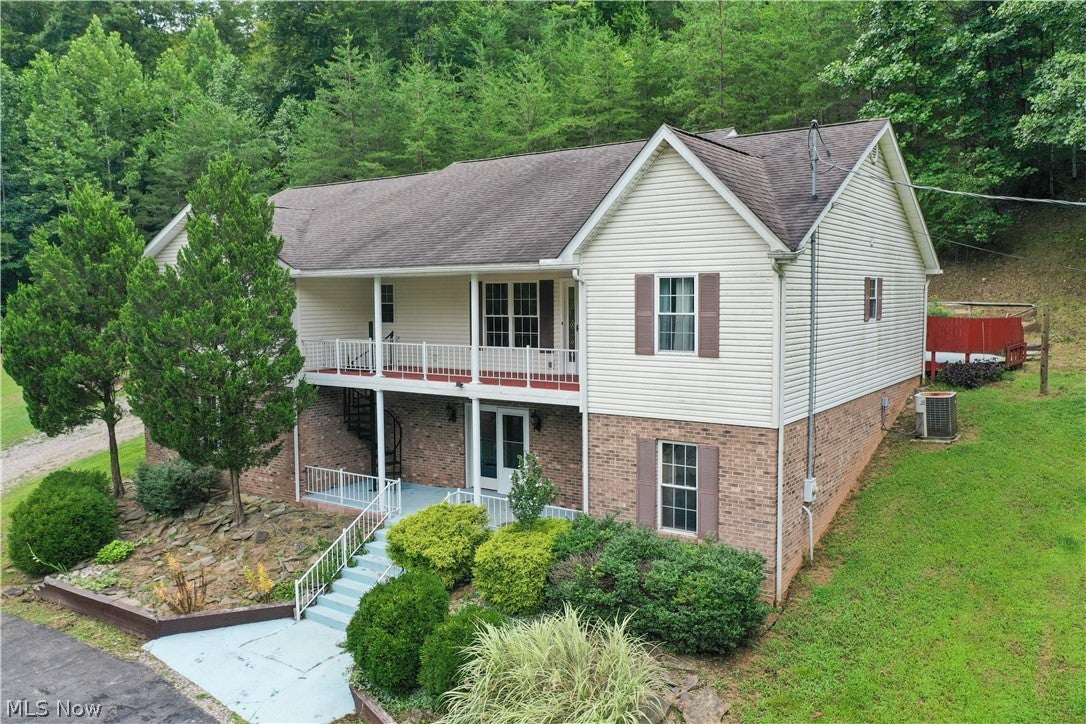
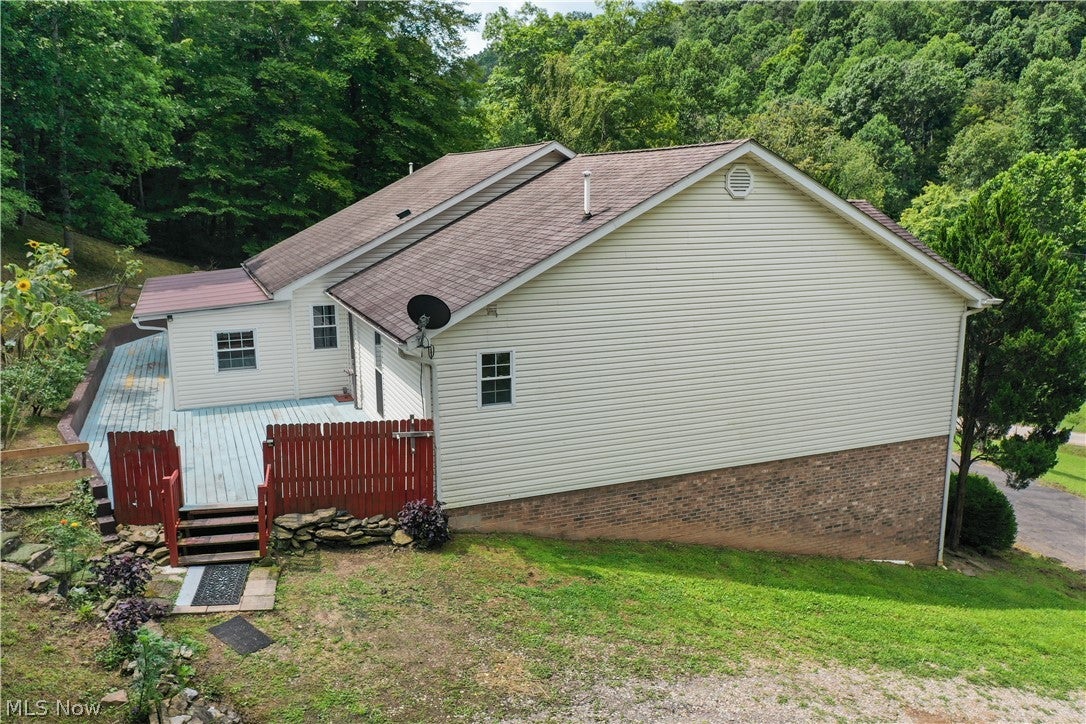
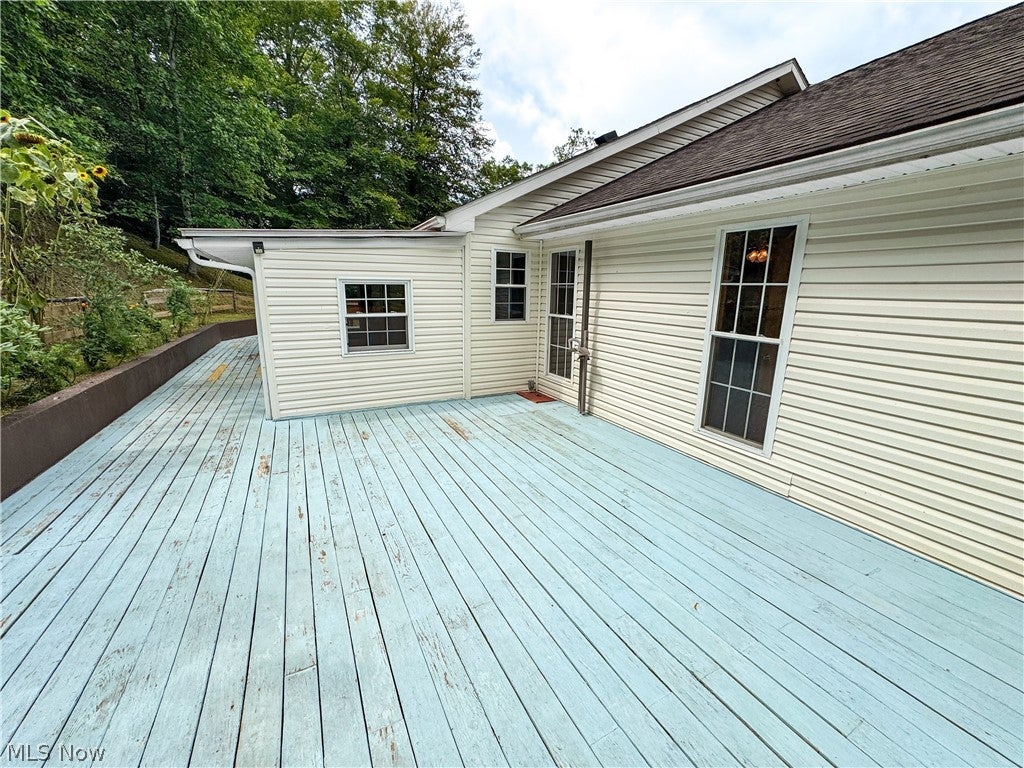
Finding plenty of living space, acreage and an easy trip to town doesn't always come in the same package. This 4-bedroom, 3-bath, nearly 4,200 square foot home sits on 8.47 surveyed and unrestricted acres less than 4 miles from Grantsville. The main level offers approximately 2,080 sq. ft. with a living and dining area that flows into the kitchen, plus a separate large family room and enclosed sunroom. Three bedrooms are on this level, including the primary suite with a large walk-in closet and private bath. A second full bath and main-floor laundry complete the layout. The fully finished lower level nearly doubles the usable living space. A large recreation room provides plenty of room for the included pool table, bar and seating areas, while a bedroom, full bath, office and 4' x 24' storage closet provide even more flexibility. With its own exterior entrance and parking area, the lower level also has excellent potential for a more independent living area for extended family. Outside, the acreage provides a beautiful country setting with plenty of usable space around the home. A detached 2-car garage with electricity connects to a barn area with two stalls, and a chicken coop adds to the property's hobby-farm potential. The home is served by well water, septic, natural gas, electricity and internet. No deed restrictions provide additional flexibility for the acreage. Access is easy along paved, county-maintained road, while nearby gravel and dirt county roads provide miles of exploring for the recreational driving enthusiast. All of this is less than 4 miles from Grantsville for groceries, restaurants, pharmacies, hospital and other everyday necessities.

Save
Ask
Tour
Hide
Share
Listing Snapshot
Price 
$375,000
Days On Site 
31 Days
Bedrooms 
4
Inside Area (SqFt) 
4,160 sqft
Total Baths 
3
Full Baths 
3
Partial Baths 
N/A
Lot Size 
8.47 Acres
Year Built 
2002
MLS® Number 
5242795
Status 
Active
Property Tax 
$1,316
HOA/Condo/Coop Fees 
N/A
Sq Ft Source 
N/A
Friends & Family
Recent Activity
a month agoListing first seen on site
a month agoListing updated with changes from the MLS®
General Features
Acres 
8.47
Carport 
1
Foundation 
BlockBrick/Mortar
Garage 
Yes
Garage Spaces 
2
Land Lease 
No
Levels 
Two
Number Of Stories 
2
Parking 
Circular DrivewayDetached CarportDetachedGarage
Property Sub Type 
Single Family Residence
Sewer 
Private SewerSeptic Tank
SqFt Above 
2080
SqFt Below 
2080
Style 
Ranch
Water Source 
Well
Interior Features
Basement 
Exterior EntryFullFinishedStorage SpaceWalk-Up AccessWalk-Out Access
Cooling 
Central Air
Heating 
ElectricForced Air
Main Level Bedrooms 
2
Bathroom 
Dimensions - 8 x 7Level - First
Bedroom 
Dimensions - 15 x 9Level - Basement
Dining Room 
Dimensions - 13 x 13Level - First
Family Room 
Dimensions - 21 x 21Level - First
Kitchen 
Dimensions - 13 x 12Level - First
Laundry 
Dimensions - 10 x 8Level - First
Living Room 
Dimensions - 18 x 17Level - First
Office 
Dimensions - 11 x 9Level - Basement
PrimaryBathroom 
Dimensions - 8 x 9Level - First
PrimaryBedroom 
Dimensions - 13 x 13Level - First
Recreation 
Dimensions - 33 x 32Level - BasementFeatures - BarDescription - Bar Area and Living Area all combined - Open area
Sunroom 
Dimensions - 25 x 7Level - First
Save
Ask
Tour
Hide
Share
Exterior Features
Construction Details 
BrickVinyl Siding
Roof 
Shingle
Community Features
School District 
Calhoun WVCSD
Township 
Other Township
Financing Terms Available 
CashConventionalFHAUSDA LoanVA Loan
Schools
School District
Calhoun WVCSD
Elementary School
Unknown
Middle School
Unknown
High School
Unknown
Listing courtesy of Derek L Villers of LPT Realty, LLC


The data relating to real estate for sale on this website comes in part from the Internet Data Exchange program of MLS NOW. Real estate listings held by brokerage firms other than are marked with the Internet Data Exchange logo and detailed information about them includes the name of the listing broker(s). The photos may be altered, edited, enhanced or virtually staged. Information Deemed Reliable But Not Guaranteed. Copyright 2026 - Multiple Listing Service, Inc. – All Rights Reserved.

Neighborhood & Commute
Source: Walkscore
Disclosure: Community information and market data powered by Constellation Data Labs. Information is deemed reliable but not guaranteed.
Save
Ask
Tour
Hide
Share