
815 Main StreetConneaut, OH 44030
Mortgage Calculator
Monthly Payment (Est.)
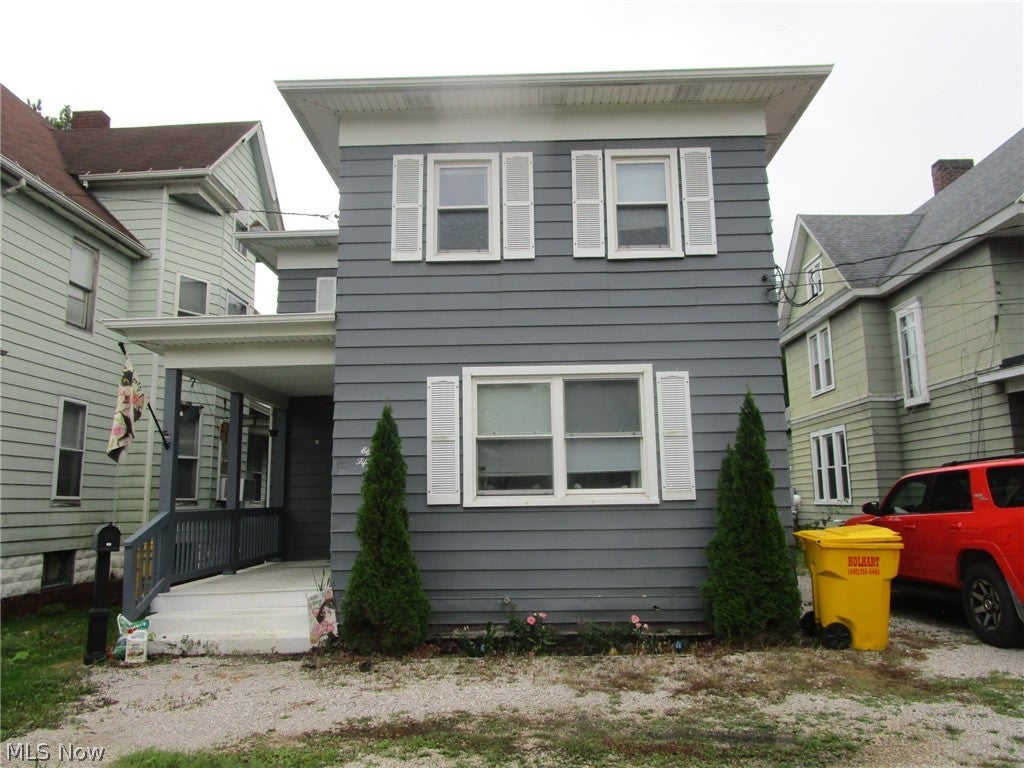
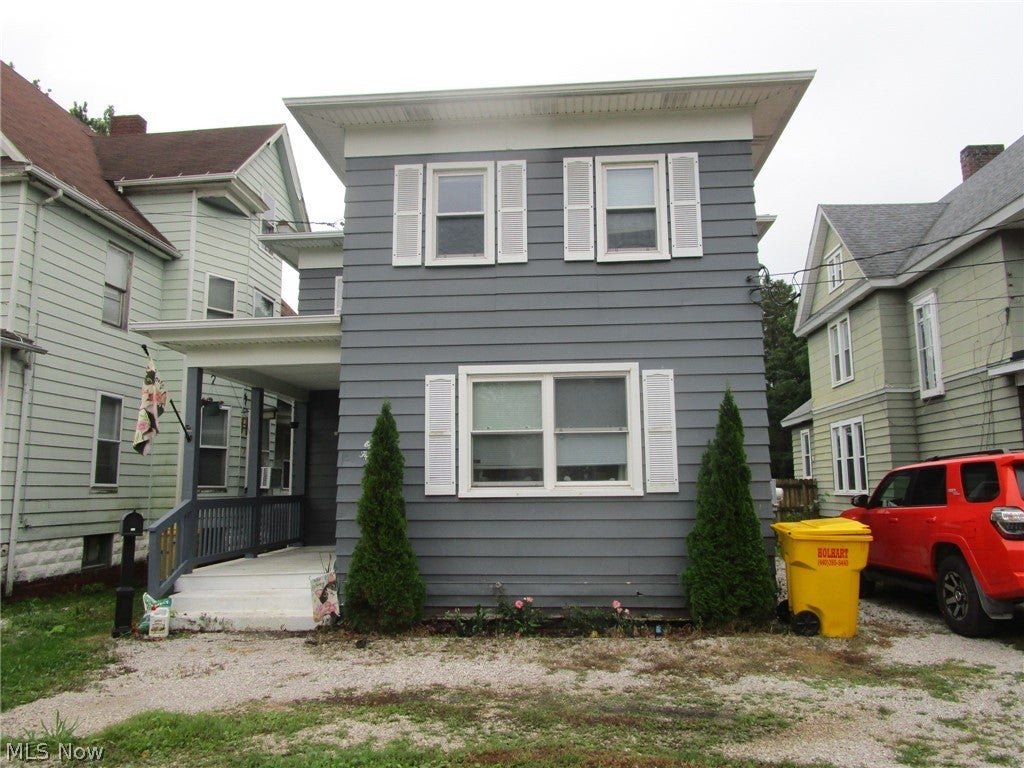
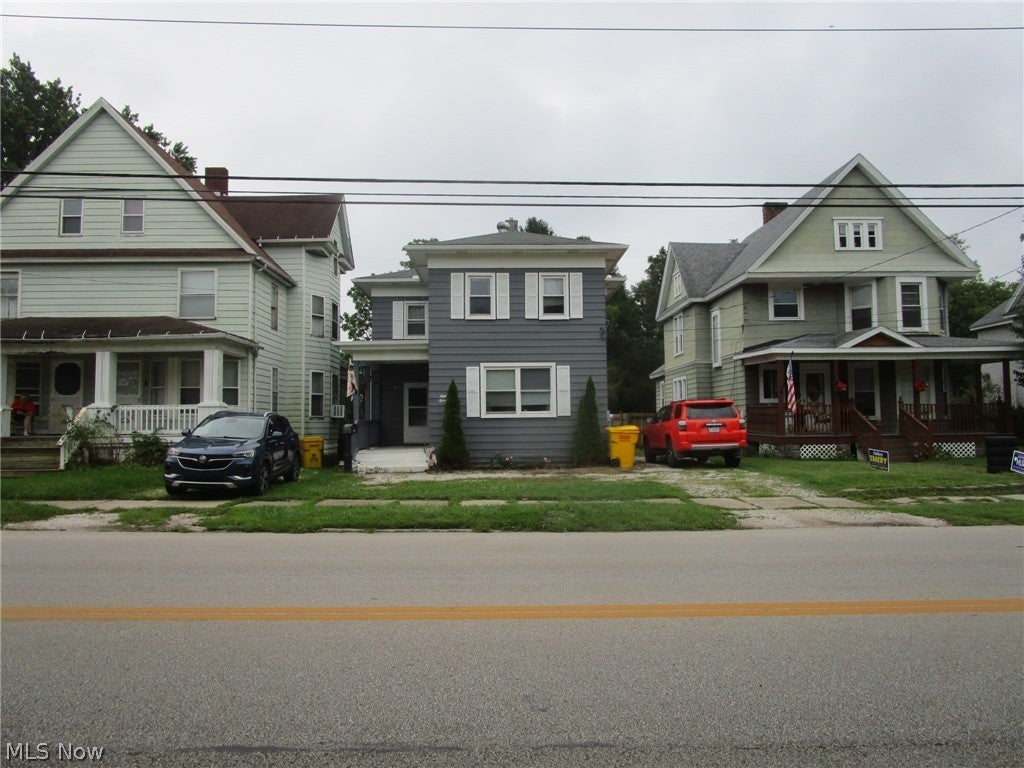
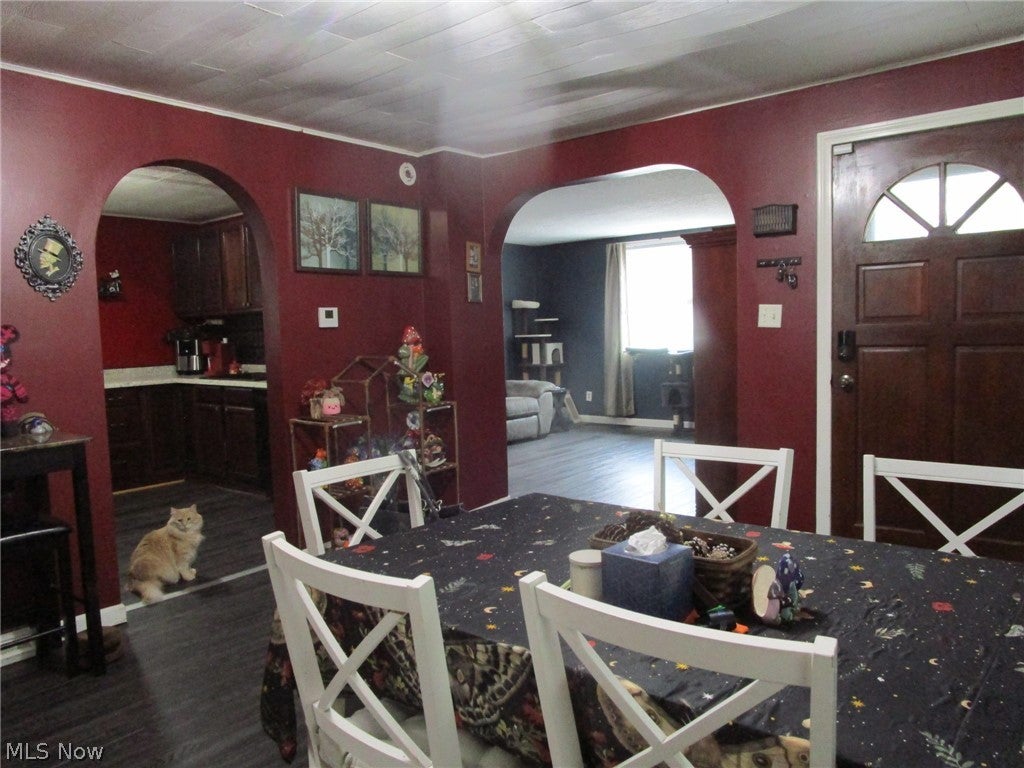
Enter an interest rate to see your estimated monthly payment.Hard to beat at this price! This compact, tidy 3 bedroom, full bath home offers a private back yard, fully fenced...for a completely private feel - but public water and sewer! Lots of updates on this one! The 15 x 12 deck was re-finished in 2026 - new bathroom exhaust fan in 2022 - new tub and surround in 2021, new dining room ceiling in 2021 and all new Lifeproof vinyl laminate tongue and groove flooring in 2021 in the bathroom, living room, dining room and kitchen! (Waterproof - stain resistant - cushioned pad - nice flooring!). The kitchen appliances are included - stove is electric but gas is available - 2023 dishwasher - French door fridge. Also included is the backyard swing and the raised garden bed. Seller is meticulous in keeping the HVAC serviced (furnace end of 2025 - AC March of 2026, along w/ the dryer vent). All ductwork was cleaned and sanitized at the end of 2025, and is on an annual service contract. Cute and cozy, cooks will like the updated kitchen w/ completely re-finished cabinets & plenty of counter space. The large formal dining room offers a roomy central hub for gathering to serve friends & family, and the office is tucked away at the back, overlooking the shady, quiet back yard. Easy access from the office takes you right out to the deck when its time for a break; the deep back yard offers a 16x10 barn for extra storage, a fire pit & and a swing for lazy summer afteroons or fall bonfires! The walkout basement features a laundry area, plenty of storage and a semi-finished room that could offer up multiple uses. Nicely located, this home is close to amenities, the Lake, medical facilities, restaurants and major highways. * Bedroom #3 has no en-suite closet - uses the closet at the end of the hall. 24 hour notice required for all showings.
| 3 weeks ago | Price changed to $139,900 | |
| 3 weeks ago | Listing updated with changes from the MLS® | |
| a month ago | Listing first seen on site |

The data relating to real estate for sale on this website comes in part from the Internet Data Exchange program of MLS NOW. Real estate listings held by brokerage firms other than are marked with the Internet Data Exchange logo and detailed information about them includes the name of the listing broker(s). The photos may be altered, edited, enhanced or virtually staged. Information Deemed Reliable But Not Guaranteed. Copyright 2026 - Multiple Listing Service, Inc. – All Rights Reserved.