2372 Oak Grove Extension Road, St Marys, WV, 26170

Save
Ask
Tour
Hide
Share
$463,000
32 Days On Site

2372 Oak Grove Extension Road
St Marys, WV 26170

For Sale|Single Family Residence|Active
5
Beds
3
Total Baths
2
Full Baths
1
Partial Bath
2,916
SqFt
$159
/SqFt
1956
Built
County:
Pleasants
Call Now: 330-440-3253
Is this the listing for you? We can help make it yours.
330-440-3253
Upcoming Open Houses
Sun, Oct 11, 3:00 PM - 5:00 PM
2372 Oak Grove Extension Road2372 Oak Grove Extension Road2372 Oak Grove Extension Road2372 Oak Grove Extension Road
Save
Ask
Tour
Hide
Share

Mortgage Calculator

Monthly Payment (Est.)

Enter an interest rate to see your estimated monthly payment.
Calculator powered by Showcase IDX, a Constellation1 Company. Copyright ©2026 Information is deemed reliable but not guaranteed.

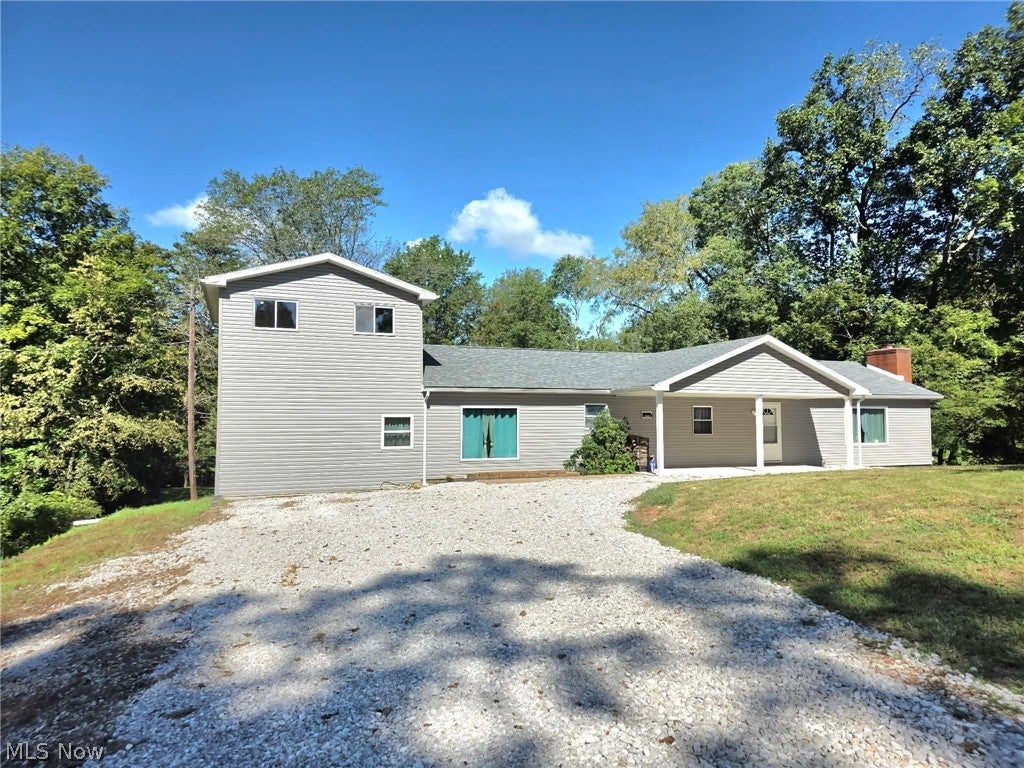
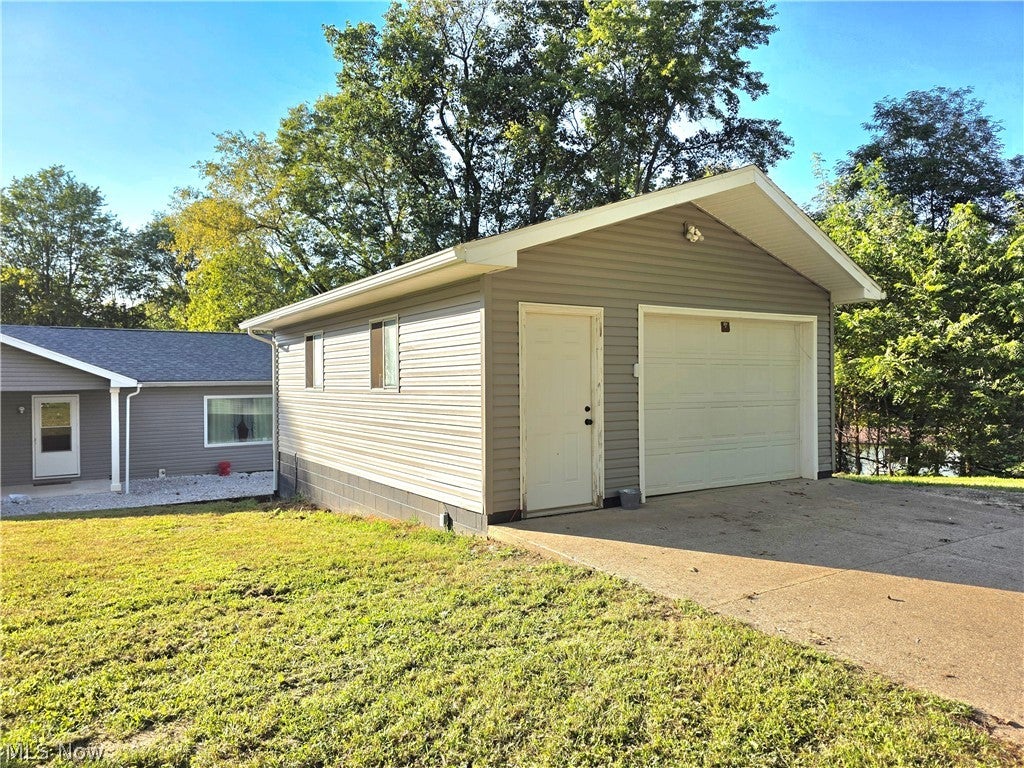
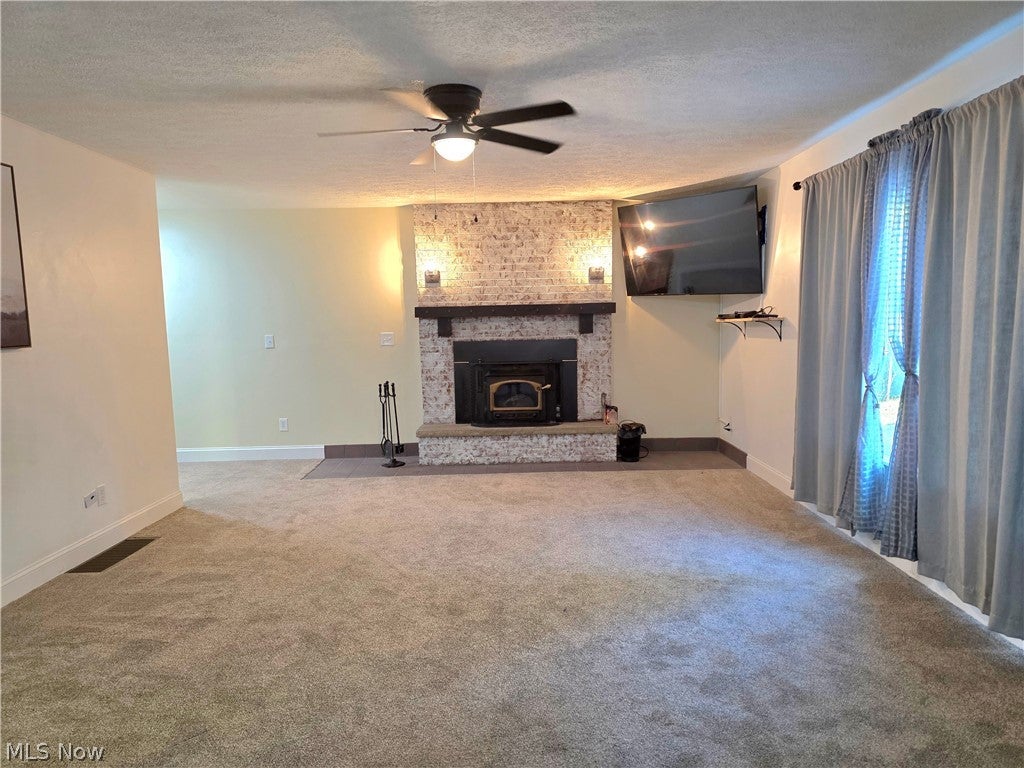
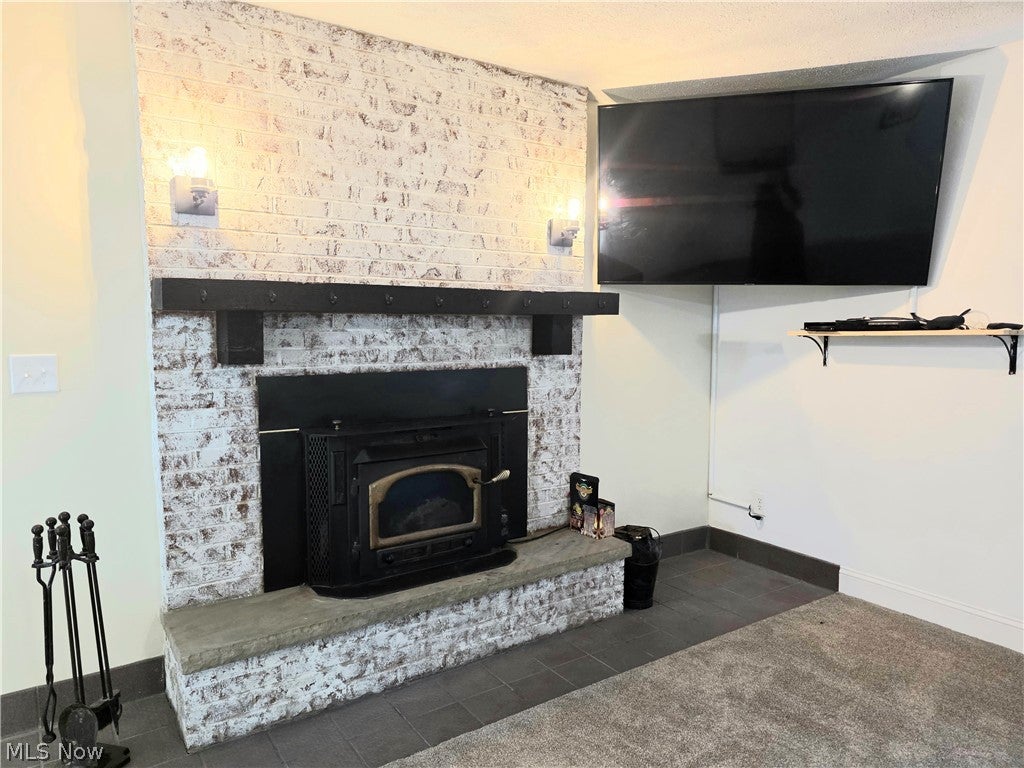
Pleasant County Schools but Close to Parkersburg/Waverly! Country feel with room for everyone. This 1.5-story home sits on 1.86 acres with 2,916 finished square feet, 5 bedrooms and 2.5 baths, and the primary suite, laundry and walk-in pantry all on the main level. The remodeled kitchen anchors the home with a large center island, stainless appliances including a double oven gas range, tile backsplash and under-cabinet lighting. Warm up by the brick fireplace and wood stove in the living room, then step out to the covered deck spanning the back of the house with views over the lawn and treeline. The primary bedroom features a tray ceiling and recessed lighting. Downstairs offers a fifth bedroom with a large walk-in closet and sliding door to the yard. Outside, a heated detached garage with workbench, 2-ton hoist, 240 outlet and generator backfeed to the house, and the portable generator conveys. Roof is approximately two years old. New drainage system and extended gravel driveway added this year. Public water and public sewer. St. Marys address, Pleasants County schools, but it is quick easy drive to Waverly and Parkersburg.

Save
Ask
Tour
Hide
Share
Listing Snapshot
Price 
$463,000
Days On Site 
32 Days
Bedrooms 
5
Inside Area (SqFt) 
2,916 sqft
Total Baths 
3
Full Baths 
2
Partial Baths 
1
Lot Size 
1.859 Acres
Year Built 
1956
MLS® Number 
5242805
Status 
Active
Property Tax 
$1,030
HOA/Condo/Coop Fees 
N/A
Sq Ft Source 
N/A
Friends & Family
Recent Activity
2 weeks agoPrice changed to $463,000
2 weeks agoListing updated with changes from the MLS®
a month agoListing first seen on site
General Features
Acres 
1.859
Disclosures 
Principal Is Real Estate Licensed
Foundation 
Block
Garage 
Yes
Garage Spaces 
2
Land Lease 
No
Levels 
One and One Half
Parking 
DrivewayDetachedGarageGravel
Property Condition 
Updated/Remodeled
Property Sub Type 
Single Family Residence
Security 
Carbon Monoxide Detector(s)Smoke Detector(s)
Sewer 
Public Sewer
SqFt Above 
2496
SqFt Below 
420
Style 
Conventional
Water Source 
Public
Interior Features
Appliances 
DryerDishwasherMicrowaveRangeRefrigeratorWasher
Basement 
Partial
Cooling 
Central AirCeiling Fan(s)
Fireplace 
Yes
Fireplace Features 
Living RoomWood Burning StoveWood Burning
Fireplaces 
1
Heating 
Natural GasForced AirFireplace(s)
Interior 
PantryMaster Downstairs
Laundry Features 
Washer HookupElectric Dryer HookupMain LevelLaundry Room
Main Level Bedrooms 
2
Window Features 
Insulated Windows
Bathroom 
Dimensions - 8 x 15Level - First
Bedroom 
Dimensions - 20 x 20Level - Basement
Dining Room 
Dimensions - 11 x 15Level - First
Family Room 
Dimensions - 14 x 15Level - First
Kitchen 
Dimensions - 14 x 16Level - First
Laundry 
Dimensions - 7 x 10Level - First
Living Room 
Dimensions - 15 x 22Level - First
Pantry 
Dimensions - 5 x 9Level - First
PrimaryBathroom 
Dimensions - 7 x 14Level - First
PrimaryBedroom 
Dimensions - 16 x 17Level - First
Save
Ask
Tour
Hide
Share
Exterior Features
Construction Details 
Vinyl Siding
Fencing 
None
Lot Features 
Back YardClearedFront Yard
Other Structures 
Garage(s)
Patio And Porch 
Rear PorchCoveredDeckFront PorchPorch
Roof 
Asbestos Shingle
View 
Rural
Waterview 
Rural
Windows/Doors 
Insulated Windows
Community Features
School District 
Pleasants WVCSD
Township 
St. Marys
Financing Terms Available 
CashConventionalFHAUSDA LoanVA Loan
Schools
School District
Pleasants WVCSD
Elementary School
Unknown
Middle School
Unknown
High School
Unknown
Listing courtesy of Charleen A Byrd of EXP Realty, LLC.


The data relating to real estate for sale on this website comes in part from the Internet Data Exchange program of MLS NOW. Real estate listings held by brokerage firms other than are marked with the Internet Data Exchange logo and detailed information about them includes the name of the listing broker(s). The photos may be altered, edited, enhanced or virtually staged. Information Deemed Reliable But Not Guaranteed. Copyright 2026 - Multiple Listing Service, Inc. – All Rights Reserved.

Neighborhood & Commute
Source: Walkscore
Disclosure: Community information and market data powered by Constellation Data Labs. Information is deemed reliable but not guaranteed.
Save
Ask
Tour
Hide
Share