4549 Baldwin Road, Kingsville, OH, 44048

Save
Ask
Tour
Hide
Share
$525,000
27 Days On Site

4549 Baldwin Road
Kingsville, OH 44048

For Sale|Single Family Residence|Active
3
Beds
2
Total Baths
2
Full Baths
2,226
SqFt
$236
/SqFt
2000
Built
Subdivision:
Connecticut Western Reserve
County:
Ashtabula
Call Now: 330-440-3253
Is this the listing for you? We can help make it yours.
330-440-3253
4549 Baldwin Road4549 Baldwin Road4549 Baldwin Road4549 Baldwin Road
Save
Ask
Tour
Hide
Share

Mortgage Calculator

Monthly Payment (Est.)

Enter an interest rate to see your estimated monthly payment.
Calculator powered by Showcase IDX, a Constellation1 Company. Copyright ©2026 Information is deemed reliable but not guaranteed.

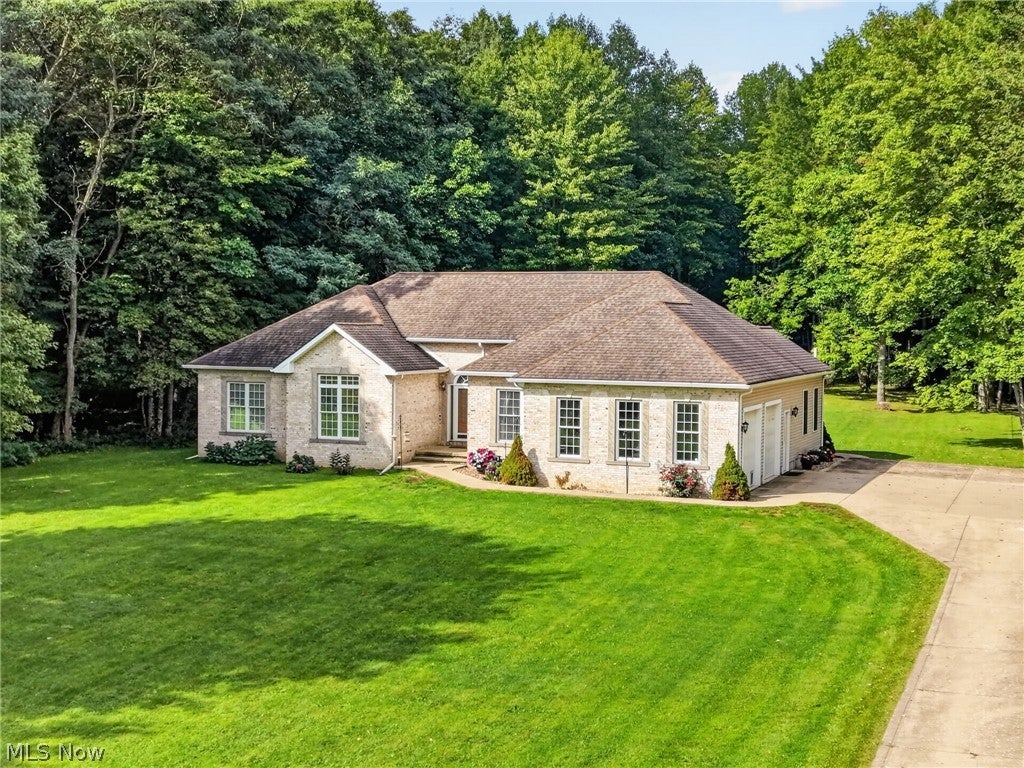
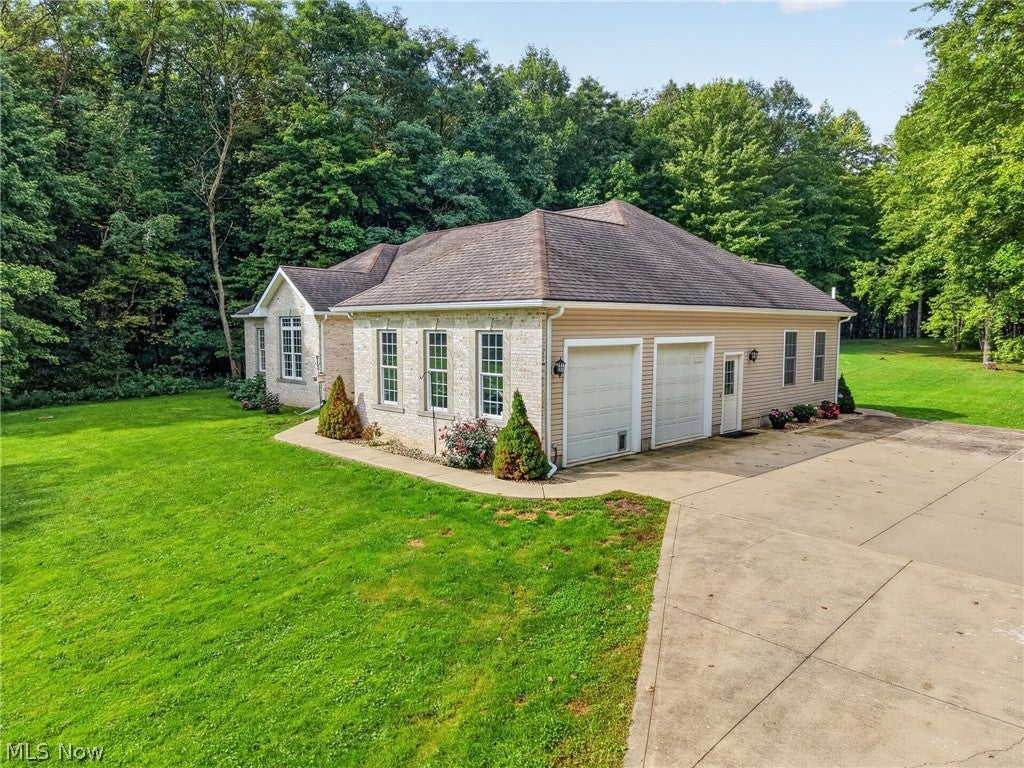
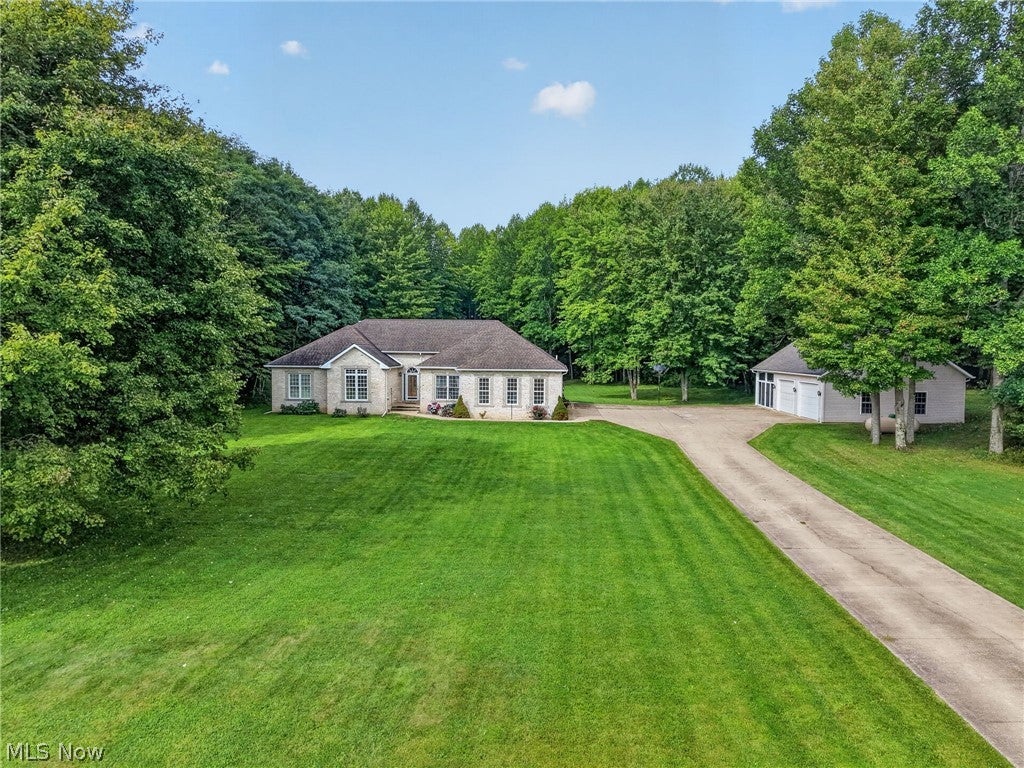
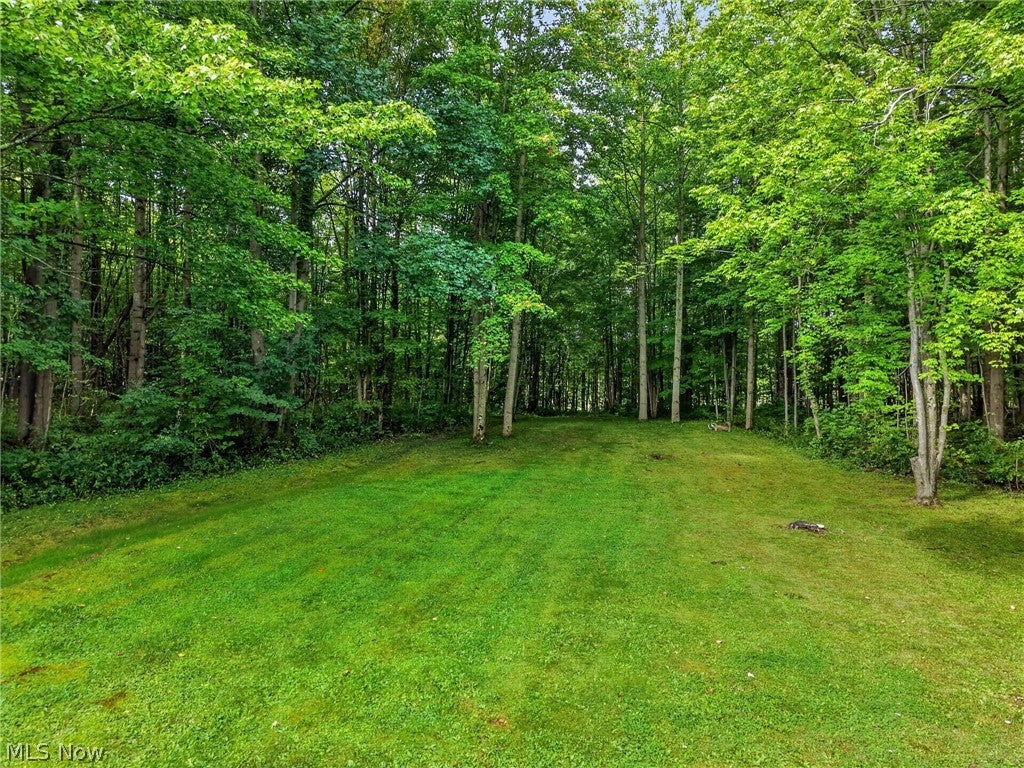
Welcome to this beautiful three-bedroom, two-full-bath home situated on 5+ private acres on a quiet dead-end road in Kingsville, Ohio, located in Sheffield Township and the Buckeye Local School District. Lovingly maintained by only its second owners, this property offers an incredible combination of space, privacy, and functionality. Inside, you’ll find soaring 13.5-foot vaulted ceilings, Pergo flooring, large windows providing plenty of natural light, oak doors and trim, and convenient main-floor laundry. The spacious living room features a propane fireplace, while the primary suite offers a walk-in closet and a stunning double-sided fireplace shared with the primary bathroom. The ensuite features double sinks, a Jacuzzi tub, and a walk-in shower. Outside, enjoy a beautiful yard surrounded by mature wooded areas for added privacy, a concrete driveway, back patio with concrete slab, and brand-new covered gutters and downspouts on both the home and garage. In addition to the two-car attached garage, there is an impressive 24x48 detached two-car garage with additional space perfect for a workshop. The detached garage also features a beautiful sunroom, providing another peaceful space to relax and enjoy the property. Additional features include a radon mitigation system, water softener, sump pump, invisible dog fence over the full 5 acres, and propane heat. With over five acres, multiple oversized garage spaces, beautiful outdoor surroundings, and plenty of room to make your own, this property is truly a must-see!

Save
Ask
Tour
Hide
Share
Listing Snapshot
Price 
$525,000
Days On Site 
27 Days
Bedrooms 
3
Inside Area (SqFt) 
2,226 sqft
Total Baths 
2
Full Baths 
2
Partial Baths 
N/A
Lot Size 
5.007 Acres
Year Built 
2000
MLS® Number 
5242814
Status 
Active
Property Tax 
$3,753.18
HOA/Condo/Coop Fees 
N/A
Sq Ft Source 
N/A
Friends & Family
Recent Activity
4 weeks agoListing first seen on site
4 weeks agoListing updated with changes from the MLS®
General Features
Acres 
5.007
Attached Garage 
Yes
Foundation 
Block
Garage 
Yes
Garage Spaces 
4
Land Lease 
No
Levels 
One
Parking 
AttachedConcreteDrivewayDetachedGarageGarage Door OpenerOff StreetOversizedGarage Faces Side
Property Sub Type 
Single Family Residence
Sewer 
Septic Tank
SqFt Above 
2226
Style 
Ranch
Water Source 
WellPrivate
Interior Features
Appliances 
DryerDishwasherMicrowaveRangeRefrigeratorWater SoftenerWasher
Basement 
FullUnfinishedSump Pump
Cooling 
Central Air
Fireplace 
Yes
Fireplace Features 
BedroomBathLiving RoomPropane
Fireplaces 
2
Heating 
Forced AirFireplace(s)Propane
Interior 
Vaulted Ceiling(s)Double VanityEat-in KitchenHigh CeilingsSoaking TubWalk-In Closet(s)
Laundry Features 
In HallMain Level
Main Level Bedrooms 
3
Window Features 
Double Pane Windows
Bathroom 
Dimensions - 9 x 5Level - First
Bedroom 
Dimensions - 11 x 9Level - First
Dining Room 
Dimensions - 12 x 9Level - First
Family Room 
Dimensions - 12 x 17Level - First
Kitchen 
Dimensions - 12 x 15Level - First
Living Room 
Dimensions - 14 x 15Level - First
Office 
Dimensions - 10 x 9Level - First
PrimaryBathroom 
Dimensions - 13 x 11Level - First
PrimaryBedroom 
Dimensions - 13 x 18Level - First
Save
Ask
Tour
Hide
Share
Exterior Features
Construction Details 
BrickVinyl Siding
Fencing 
Invisible
Lot Features 
Back YardFront YardPrivateSecludedWooded
Other Structures 
Garage(s)
Patio And Porch 
Patio
Pool Features 
None
Roof 
AsphaltFiberglass
View 
Trees/Woods
Waterview 
Trees/Woods
Windows/Doors 
Double Pane Windows
Community Features
Accessibility Features 
Therapeutic Whirlpool
School District 
Buckeye LSD Ashtabula - 402
Township 
Sheffield Twp
Financing Terms Available 
CashConventionalFHAUSDA LoanVA Loan
Schools
School District
Buckeye LSD Ashtabula - 402
Elementary School
Unknown
Middle School
Unknown
High School
Unknown
Listing courtesy of Clorice L Vines of McDowell Homes Real Estate Services


The data relating to real estate for sale on this website comes in part from the Internet Data Exchange program of MLS NOW. Real estate listings held by brokerage firms other than are marked with the Internet Data Exchange logo and detailed information about them includes the name of the listing broker(s). The photos may be altered, edited, enhanced or virtually staged. Information Deemed Reliable But Not Guaranteed. Copyright 2026 - Multiple Listing Service, Inc. – All Rights Reserved.

Neighborhood & Commute
Source: Walkscore
Disclosure: Community information and market data powered by Constellation Data Labs. Information is deemed reliable but not guaranteed.
Save
Ask
Tour
Hide
Share