56965 Stumptown School Road, Jerusalem, OH, 43747

Save
Ask
Tour
Hide
Share
$495,000
31 Days On Site

56965 Stumptown School Road
Jerusalem, OH 43747

For Sale|Single Family Residence|Active
3
Beds
2
Total Baths
2
Full Baths
2,024
SqFt
$245
/SqFt
1995
Built
County:
Belmont
Call Now: 330-440-3253
Is this the listing for you? We can help make it yours.
330-440-3253
56965 Stumptown School Road56965 Stumptown School Road56965 Stumptown School Road56965 Stumptown School Road
Save
Ask
Tour
Hide
Share

Mortgage Calculator

Monthly Payment (Est.)

Enter an interest rate to see your estimated monthly payment.
Calculator powered by Showcase IDX, a Constellation1 Company. Copyright ©2026 Information is deemed reliable but not guaranteed.

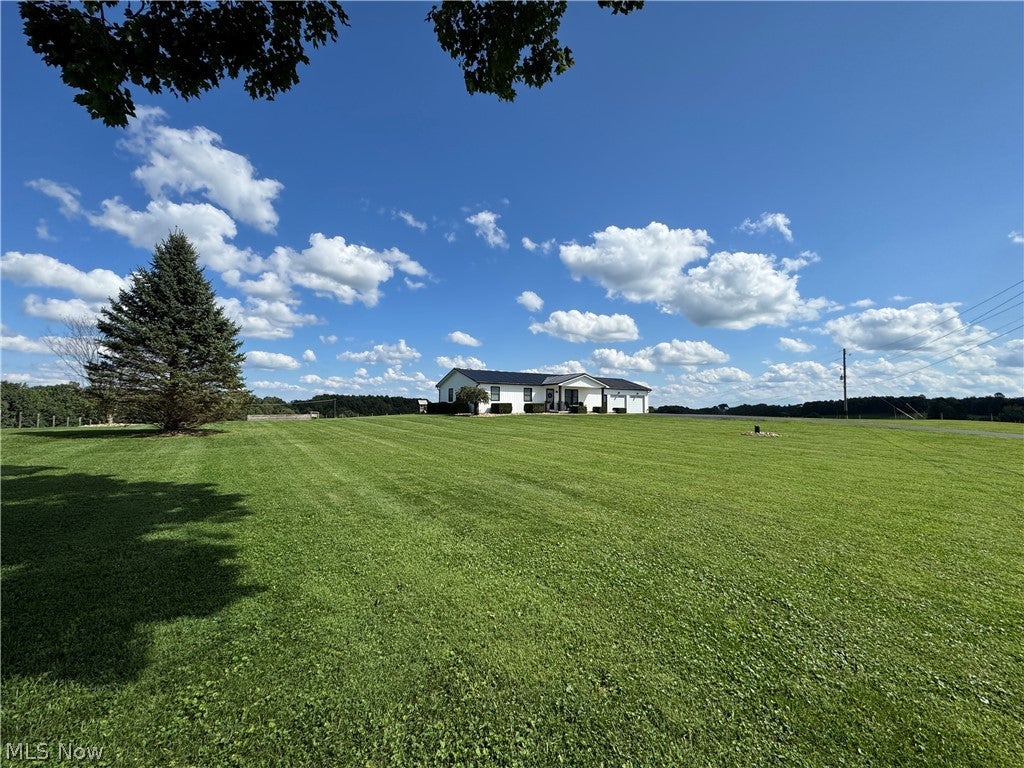
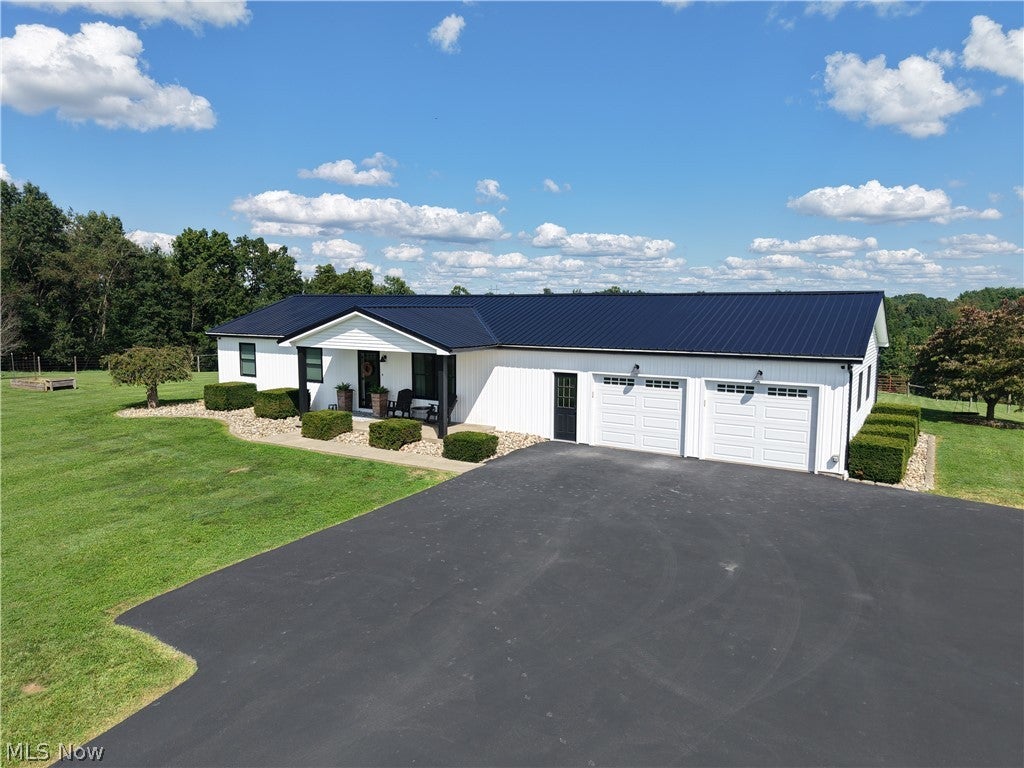
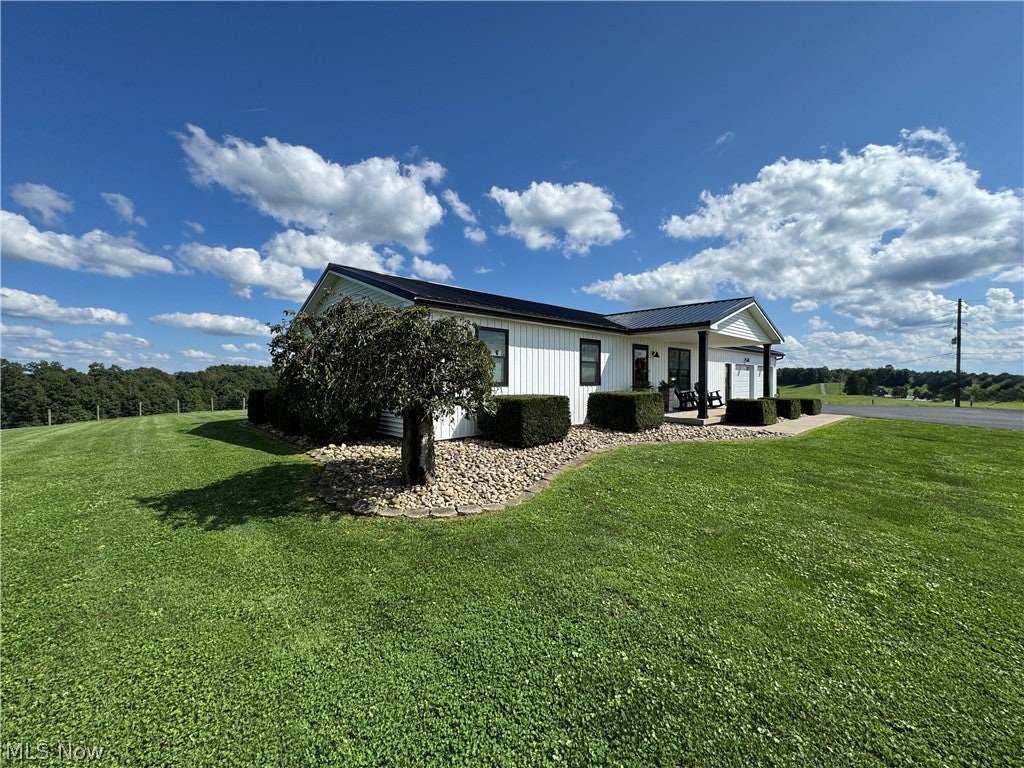
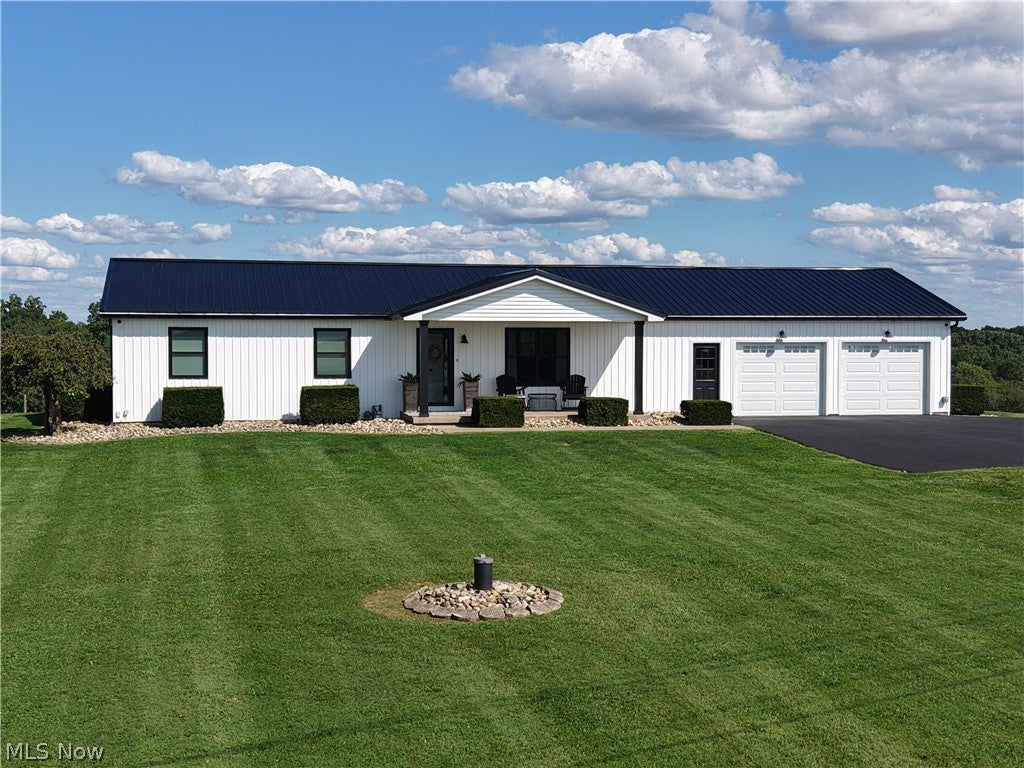
This beautifully remodeled home sits on just over 8 acres and is located in Barnesville School District just 8 miles from the middle school. 3 bedrooms, 2 full bathrooms and an attached oversized 2 car garage measuring 30' x 28'. This one is ready for your animals (cows, horses, etc.) thanks to the fencing (with 5 gates). Let's take a minute to review what is new: windows, siding, roof, gutters and downspouts, flooring, drywall, ceilings in open-concept living area, interior and exterior light fixtures, interior doors, front entry and storm door, rear french door, Amish-built custom kitchen cabinets, countertops, sink and backsplash, bathroom vanities, sinks, toilets, trim, drywall, ceiling and flooring in finished portion of basement, kitchen appliances, tile shower in primary bathroom, drywall in garage, garage doors, hot water tank, water softener, landscaping, raised garden bed, watering trough for the farm animals, fencing and added gates and paved driveway. All kitchen appliances will stay. This one is located in the country but yet still has conveniences such as a paved road and natural gas heating. Enjoy relaxing on the front porch or rear patio with a cup of coffee. This one is move in ready; just bring your furniture and toothbrush and you will be ready to start living at your new house!

Save
Ask
Tour
Hide
Share
Listing Snapshot
Price 
$495,000
Days On Site 
31 Days
Bedrooms 
3
Inside Area (SqFt) 
2,024 sqft
Total Baths 
2
Full Baths 
2
Partial Baths 
N/A
Lot Size 
8.009 Acres
Year Built 
1995
MLS® Number 
5242852
Status 
Active
Property Tax 
$1,915
HOA/Condo/Coop Fees 
N/A
Sq Ft Source 
N/A
Friends & Family
Recent Activity
a month agoListing first seen on site
a month agoListing updated with changes from the MLS®
General Features
Acres 
8.009
Attached Garage 
Yes
Foundation 
Block
Garage 
Yes
Garage Spaces 
2
Land Lease 
No
Levels 
One
Number Of Stories 
1
Parking 
AttachedGarageGarage Door Opener
Property Condition 
Updated/Remodeled
Property Sub Type 
Single Family Residence
Sewer 
Septic Tank
SqFt Above 
1344
SqFt Below 
680
Style 
Ranch
Water Source 
Well
Interior Features
Appliances 
DishwasherMicrowaveRangeRefrigerator
Basement 
FullPartially FinishedWalk-Out Access
Cooling 
Central Air
Heating 
Natural GasForced Air
Laundry Features 
In Basement
Main Level Bedrooms 
3
Save
Ask
Tour
Hide
Share
Exterior Features
Construction Details 
Vertical SidingVinyl Siding
Fencing 
Barbed WireElectricOther
Roof 
Metal
Community Features
School District 
Barnesville EVSD - 701
Township 
Wayne Twp
Financing Terms Available 
CashConventionalFHAUSDA LoanVA Loan
Schools
School District
Barnesville EVSD - 701
Elementary School
Unknown
Middle School
Unknown
High School
Unknown
Listing courtesy of Shaun Hayes of Sulek & Experts Real Estate


The data relating to real estate for sale on this website comes in part from the Internet Data Exchange program of MLS NOW. Real estate listings held by brokerage firms other than are marked with the Internet Data Exchange logo and detailed information about them includes the name of the listing broker(s). The photos may be altered, edited, enhanced or virtually staged. Information Deemed Reliable But Not Guaranteed. Copyright 2026 - Multiple Listing Service, Inc. – All Rights Reserved.

Neighborhood & Commute
Source: Walkscore
Disclosure: Community information and market data powered by Constellation Data Labs. Information is deemed reliable but not guaranteed.
Save
Ask
Tour
Hide
Share