1286 Pembrooke Drive C, Salem, OH, 44460

Save
Ask
Tour
Hide
Share
$139,900
30 Days On Site

1286 Pembrooke Drive C
Salem, OH 44460

For Sale|Condominium|Active
2
Beds
1
Total Bath
1
Full Bath
1,050
SqFt
$133
/SqFt
1972
Built
Subdivision:
Pembrooke Condo
County:
Columbiana
Call Now: 330-440-3253
Is this the listing for you? We can help make it yours.
330-440-3253
1286 Pembrooke Drive C1286 Pembrooke Drive C1286 Pembrooke Drive C1286 Pembrooke Drive C
Save
Ask
Tour
Hide
Share

Mortgage Calculator

Monthly Payment (Est.)

Enter an interest rate to see your estimated monthly payment.
Calculator powered by Showcase IDX, a Constellation1 Company. Copyright ©2026 Information is deemed reliable but not guaranteed.

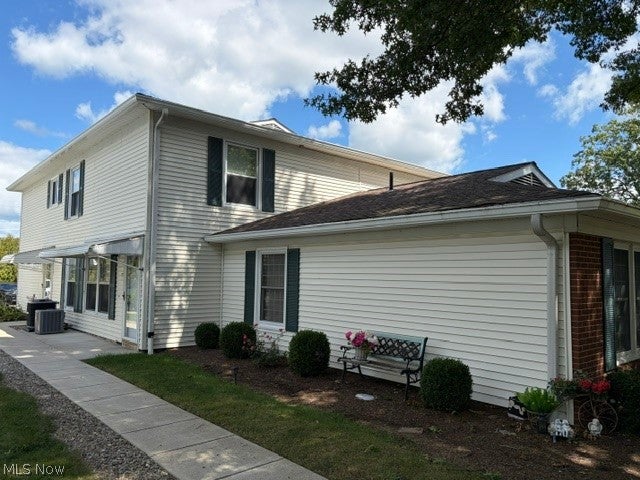
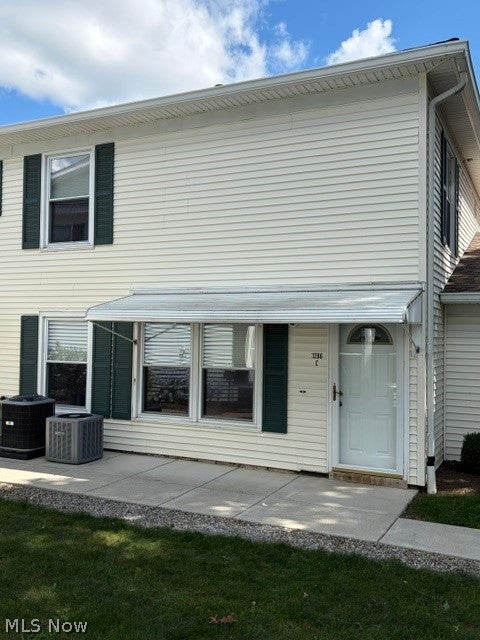
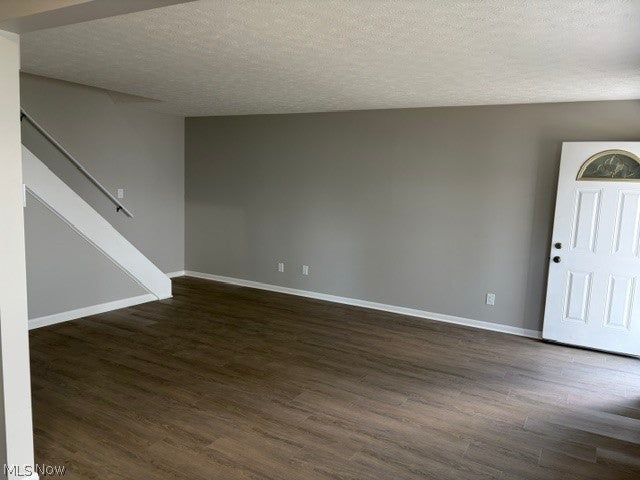
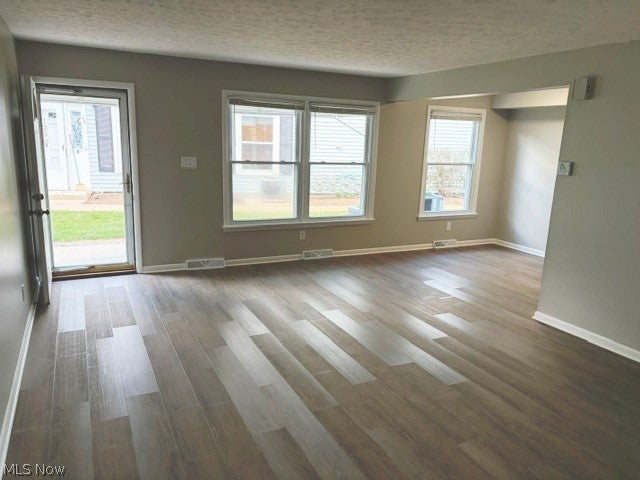
Move right in this great two bedroom townhouse at Pembrooke Condos! Updated throughout with beautiful finishes and new appliances and at 1050 square feet the rooms are spacious! New kitchen cabinets, hardware and countertops, new sink, faucet and garbage disposal and new stainless appliances including stacked washer and dryer. New bathroom vanity, commode and tub/shower combination, new laminate flooring and carpeting, new black door hardware, new light fixtures and fresh paint throughout! Furnace less than 10 years and hot water tank five years. Pembrooke Condominiums features a generous neighborhood in-ground pool and clubhouse available to the community to reserve for private gatherings. Located close to everything Salem has to offer including restaurants, shopping, hospital, highways and neighboring communities.

Save
Ask
Tour
Hide
Share
Listing Snapshot
Price 
$139,900
Days On Site 
30 Days
Bedrooms 
2
Inside Area (SqFt) 
1,050 sqft
Total Baths 
1
Full Baths 
1
Partial Baths 
N/A
Lot Size 
N/A
Year Built 
1972
MLS® Number 
5242875
Status 
Active
Property Tax 
$1,773.12
HOA/Condo/Coop Fees 
$250 monthly
Sq Ft Source 
N/A
Friends & Family
Recent Activity
3 days agoPrice changed to $139,900
3 days agoListing updated with changes from the MLS®
a month agoListing first seen on site
General Features
Disclosures 
Principal Is Real Estate Licensed
Foundation 
Block
Garage 
Yes
Garage Spaces 
1
Land Lease 
No
Levels 
Two
Number Of Stories 
2
Parking 
GarageGarage Door Opener
Pets 
Cats OKDogs OKNumber LimitSize Limit
Property Condition 
Updated/Remodeled
Property Sub Type 
Condominium
Security 
Smoke Detector(s)
Sewer 
Public Sewer
SqFt Above 
1050
Water Source 
Public
Interior Features
Appliances 
DryerDishwasherDisposalMicrowaveRangeRefrigeratorWasher
Basement 
None
Cooling 
Central Air
Heating 
Natural GasForced Air
Interior 
Built-in FeaturesLaminate Counters
Laundry Features 
In KitchenMain Level
Window Features 
Blinds
Bathroom 
Dimensions - 7 x 5Level - Second
Bedroom 
Dimensions - 17 x 11Level - Second
Dining Room 
Dimensions - 9 x 8Level - First
Kitchen 
Dimensions - 12 x 7Level - FirstFeatures - Built-in Features, Laminate Counters
Living Room 
Dimensions - 21 x 14Level - First
Save
Ask
Tour
Hide
Share
Exterior Features
Construction Details 
Vinyl Siding
Exterior 
Awning(s)
Lot Features 
Close to ClubhouseLandscaped
Patio And Porch 
CoveredPatio
Pool Features 
In GroundCommunityPrivate
Private Pool 
Yes
Roof 
AsphaltFiberglass
Windows/Doors 
Blinds
Community Features
Additional Association Fee 
$250.0
Additional Association Fee Frequency 
Monthly
Community Features 
PoolClubhouse
School District 
Salem CSD - 1508
Township 
Perry Twp
Financing Terms Available 
CashConventional
Schools
School District
Salem CSD - 1508
Elementary School
Unknown
Middle School
Unknown
High School
Unknown
Listing courtesy of Linda M Kiraly of Berkshire Hathaway HomeServices Stouffer Realty


The data relating to real estate for sale on this website comes in part from the Internet Data Exchange program of MLS NOW. Real estate listings held by brokerage firms other than are marked with the Internet Data Exchange logo and detailed information about them includes the name of the listing broker(s). The photos may be altered, edited, enhanced or virtually staged. Information Deemed Reliable But Not Guaranteed. Copyright 2026 - Multiple Listing Service, Inc. – All Rights Reserved.

Neighborhood & Commute
Source: Walkscore
Disclosure: Community information and market data powered by Constellation Data Labs. Information is deemed reliable but not guaranteed.
Save
Ask
Tour
Hide
Share