1922 Burr Oaks Court, Austintown, OH, 44515

Save
Ask
Tour
Hide
Share
$259,900
29 Days On Site

1922 Burr Oaks Court
Austintown, OH 44515

For Sale|Single Family Residence|Active
4
Beds
3
Total Baths
2
Full Baths
1
Partial Bath
1,912
SqFt
$136
/SqFt
1974
Built
Subdivision:
Woodland Tr
County:
Mahoning
Call Now: 330-440-3253
Is this the listing for you? We can help make it yours.
330-440-3253
1922 Burr Oaks Court1922 Burr Oaks Court1922 Burr Oaks Court1922 Burr Oaks Court
Save
Ask
Tour
Hide
Share

Mortgage Calculator

Monthly Payment (Est.)

Enter an interest rate to see your estimated monthly payment.
Calculator powered by Showcase IDX, a Constellation1 Company. Copyright ©2026 Information is deemed reliable but not guaranteed.

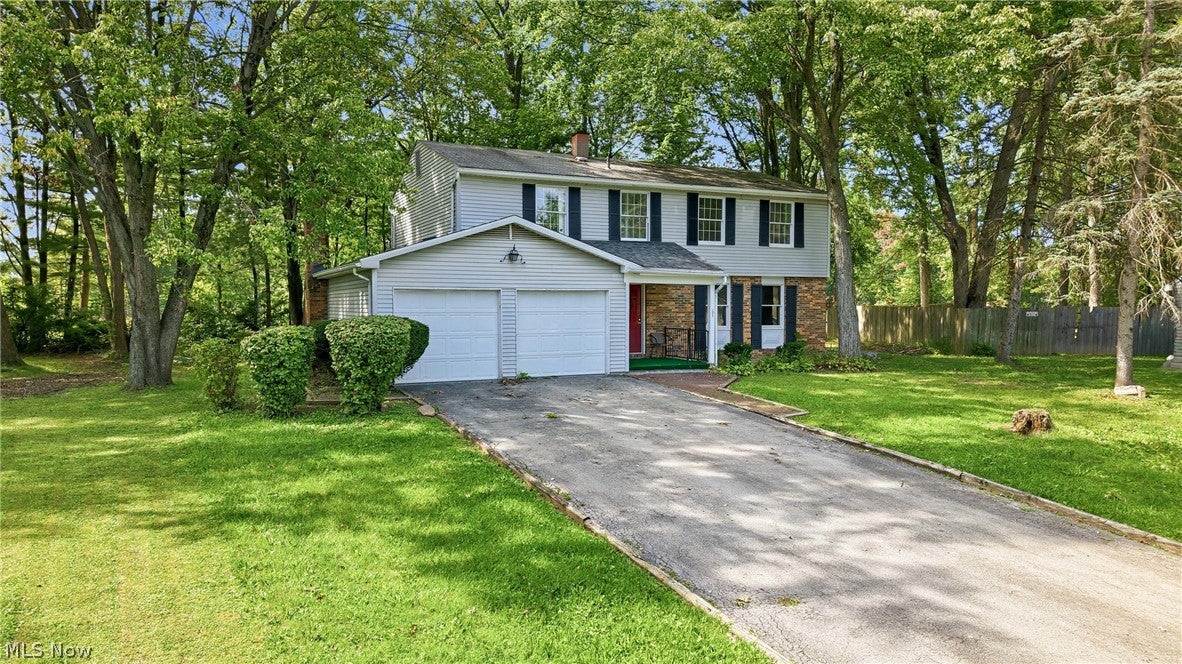
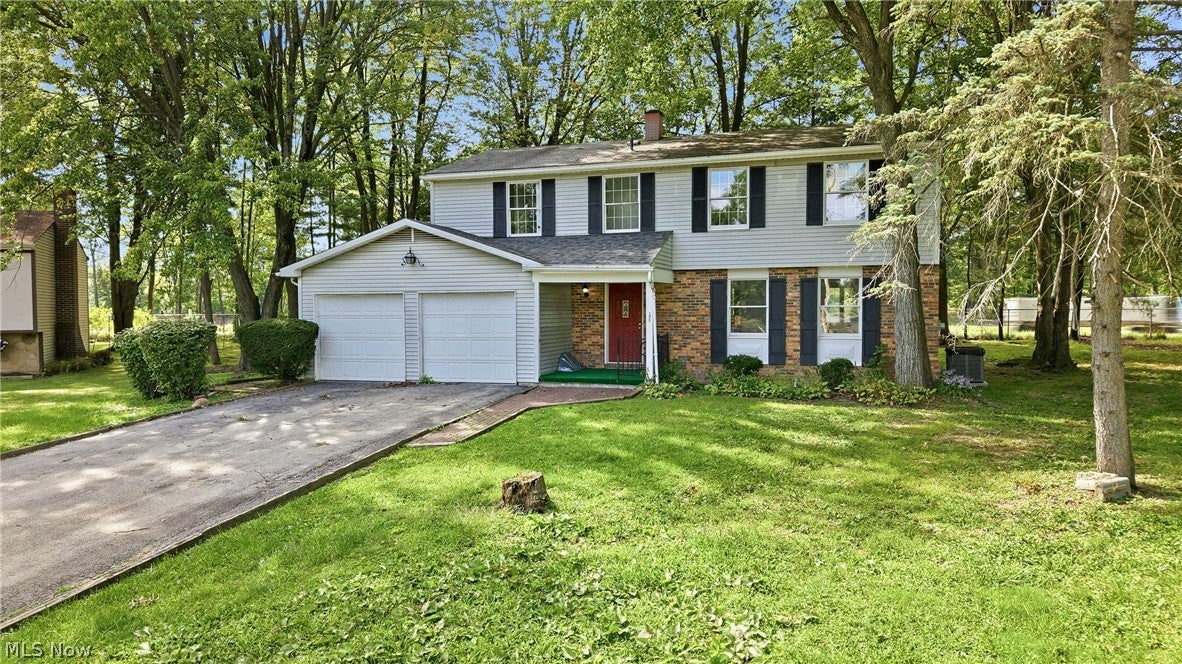
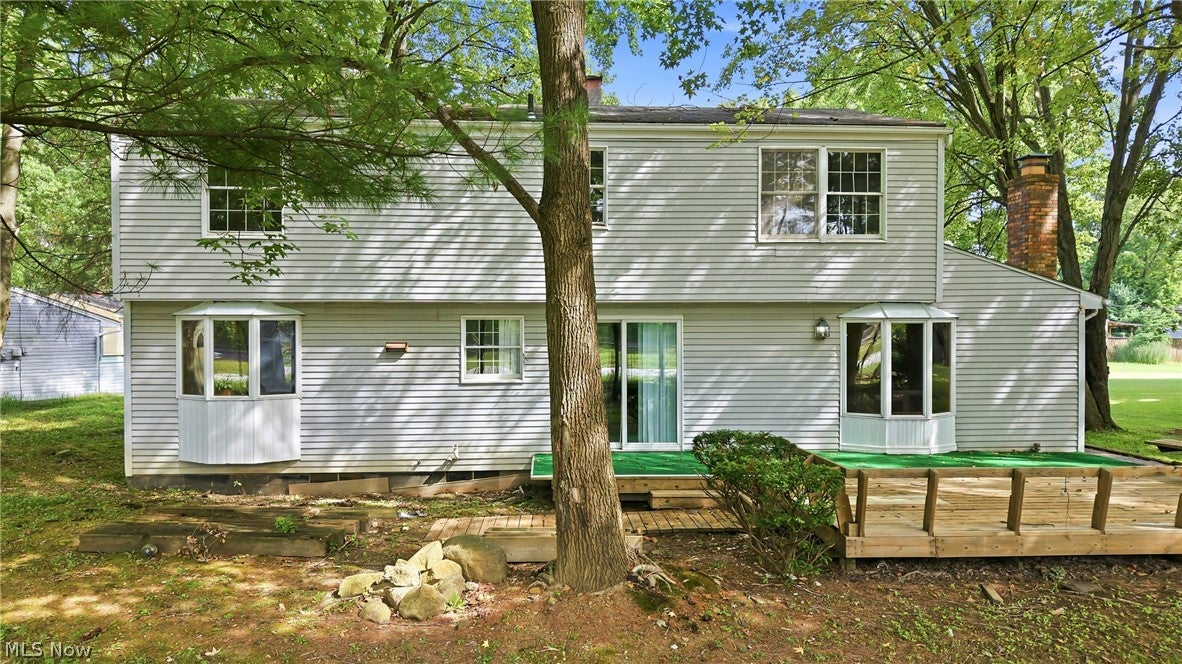
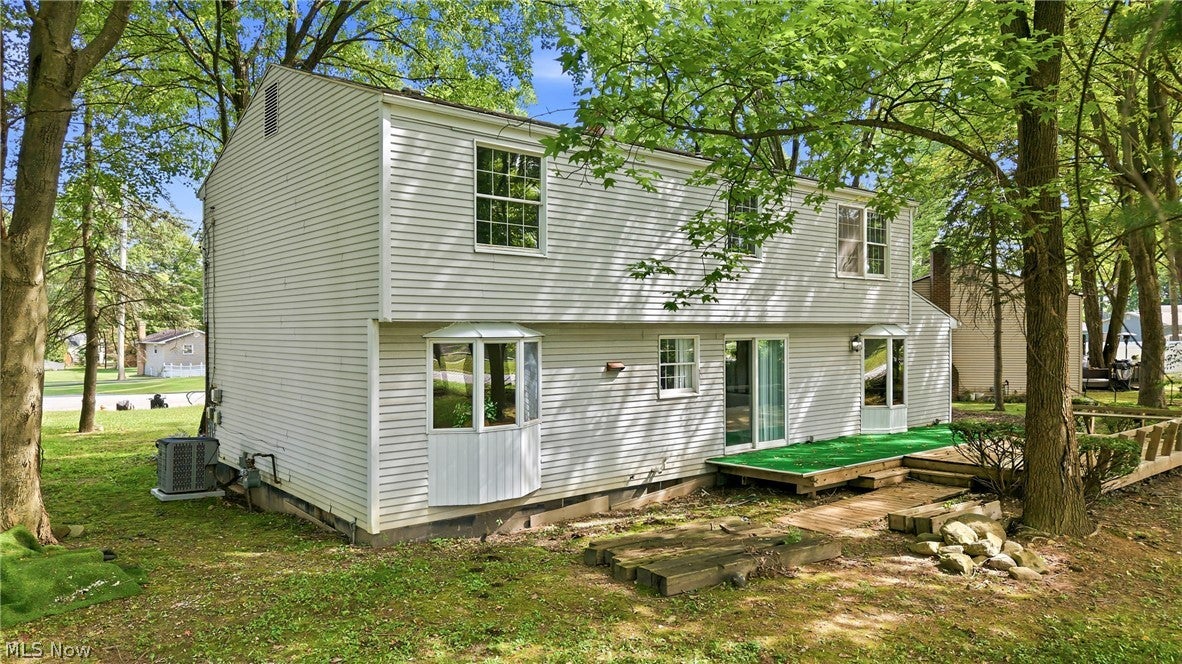
Welcome to this beautifully maintained home nestled on a cul-de-sac, offering both tranquility and convenience. Ideally situated just moments from major highways, shopping, and dining, this inviting residence features three spacious bedrooms, with an extra upstairs room perfect for a fourth bedroom, home office, or hobby space. The main suite boasts a private bath and built-in vanity for your comfort. Enjoy an updated feel throughout, including newer LVT flooring and a freshly remodeled bathroom (2024). Step outside onto the generous back deck—perfect for relaxing or gathering with friends and family. You’ll love the abundance of storage, including built-in shelving in the attached two-car garage. The full basement, professionally reinforced and waterproofed (2025), provides additional flexible space and peace of mind. Essential updates like the newer furnace (2018/2019) and A/C (2021) ensure year-round comfort. This is a move-in ready home designed to fit your lifestyle, whether you’re growing your family, working from home, or simply seeking a comfortable retreat close to everything. Don’t miss the chance to make this fantastic house your next home!

Save
Ask
Tour
Hide
Share
Listing Snapshot
Price 
$259,900
Days On Site 
29 Days
Bedrooms 
4
Inside Area (SqFt) 
1,912 sqft
Total Baths 
3
Full Baths 
2
Partial Baths 
1
Lot Size 
0.226 Acres
Year Built 
1974
MLS® Number 
5242877
Status 
Active
Property Tax 
$3,371.42
HOA/Condo/Coop Fees 
N/A
Sq Ft Source 
N/A
Friends & Family
Recent Activity
4 weeks agoListing first seen on site
4 weeks agoListing updated with changes from the MLS®
General Features
Acres 
0.226
Attached Garage 
Yes
Foundation 
Block
Garage 
Yes
Garage Spaces 
2
Land Lease 
No
Levels 
Two
Number Of Stories 
2
Parking 
AttachedDrivewayGarageGarage Door OpenerPaved
Property Sub Type 
Single Family Residence
Security 
Security SystemCarbon Monoxide Detector(s)Smoke Detector(s)
Sewer 
Public Sewer
Special Circumstances 
Standard
SqFt Above 
1912
Style 
Conventional
Water Source 
Public
Interior Features
Appliances 
DishwasherDisposalRange
Basement 
Full
Cooling 
Central Air
Fireplace 
Yes
Fireplace Features 
Family RoomGas
Fireplaces 
1
Heating 
Natural GasForced Air
Interior 
BookcasesBuilt-in FeaturesLaminate CountersStorageWalk-In Closet(s)
Laundry Features 
In Basement
Bathroom 
Dimensions - 8 x 3Level - Second
Bedroom 
Dimensions - 18 x 11Level - SecondFeatures - Built-in Features, Walk-In Closet(s)
Dining Room 
Dimensions - 11 x 10Level - FirstFeatures - Chandelier
Family Room 
Dimensions - 19 x 11Level - First
Kitchen 
Dimensions - 17 x 11Level - First
Living Room 
Dimensions - 16 x 12Level - First
Save
Ask
Tour
Hide
Share
Exterior Features
Construction Details 
Aluminum SidingBrick
Lot Features 
Cul-De-Sac
Patio And Porch 
Deck
Roof 
AsphaltFiberglass
Community Features
School District 
Austintown LSD - 5001
Township 
Austintown Twp
Schools
School District
Austintown LSD - 5001
Elementary School
Unknown
Middle School
Unknown
High School
Unknown
Listing courtesy of Marie A Houston of WEICHERT REALTORS - Welcome Agency


The data relating to real estate for sale on this website comes in part from the Internet Data Exchange program of MLS NOW. Real estate listings held by brokerage firms other than are marked with the Internet Data Exchange logo and detailed information about them includes the name of the listing broker(s). The photos may be altered, edited, enhanced or virtually staged. Information Deemed Reliable But Not Guaranteed. Copyright 2026 - Multiple Listing Service, Inc. – All Rights Reserved.

Neighborhood & Commute
Source: Walkscore
Disclosure: Community information and market data powered by Constellation Data Labs. Information is deemed reliable but not guaranteed.
Save
Ask
Tour
Hide
Share