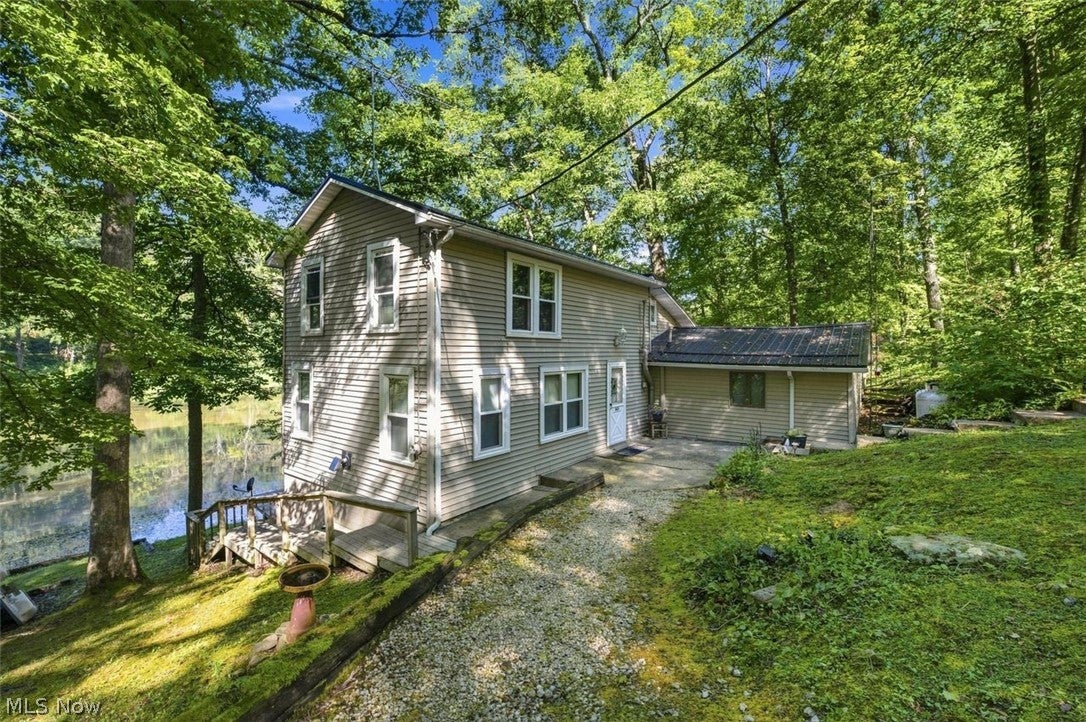
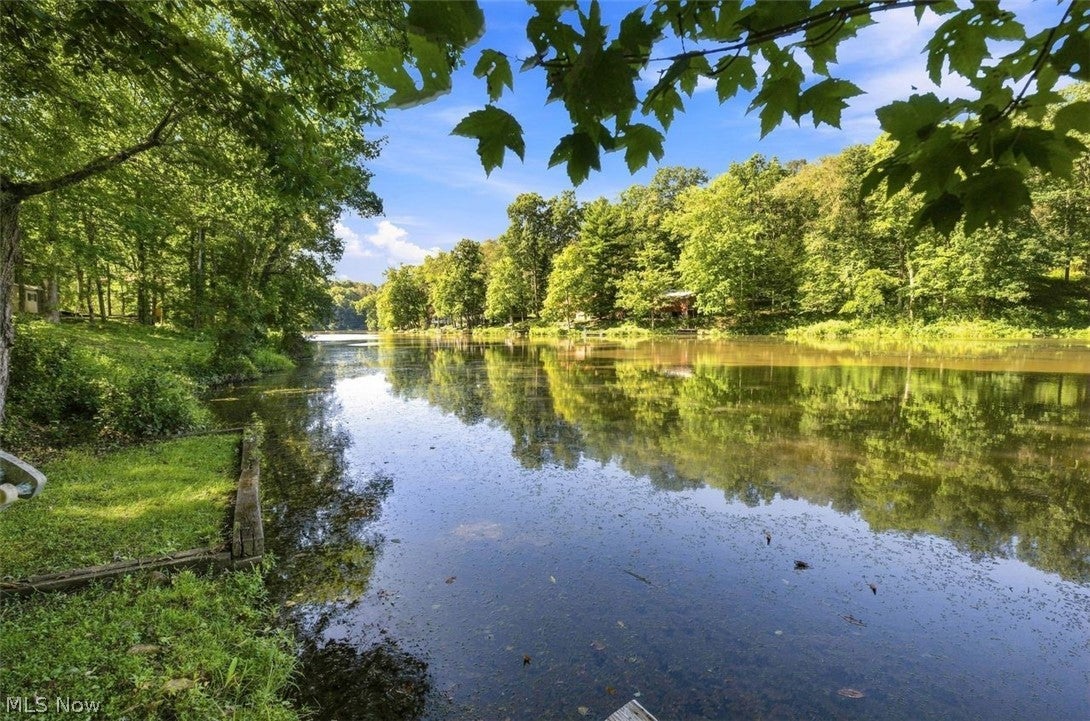
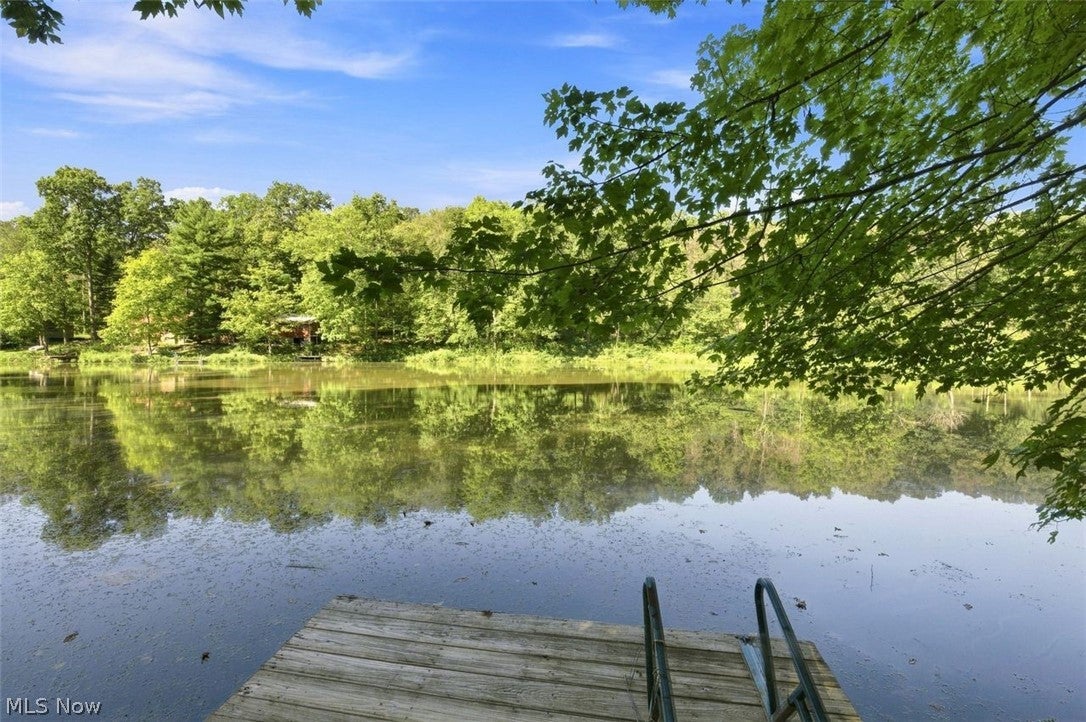
Charming Lakefront Retreat in Stony Lake Club - Your private Lake Escape Awaits! Tucked away in the sought-after Stony Lake Club, a private lake community, this 1,432 Sq Ft cottage offers the perfect blend of rustic charm and comfortable living. Originally built in 1940, and thoughtfully updated in 2010, this 2-bedroom, 2-bath retreat is ready for its next chapter of lake memories. (The metal roof was replaced in 2021, the windows in 2018, and the propane tanks have been filled).
Step inside to find warm knotty pine floors, and a cozy pellet stove-- ideal for chilly evenings after a day on the water. The spacious second-story bedroom offers flexible sleeping arrangements, easily accommodating several beds for guests.
Outdoor living shines with a generous 14X10 deck, and a large stone patio with firepit. A large mud room off the side entry keeps fishing gear, hiking boots, and all your outdoor equipment organized and out of the way.
Whether you're looking for a weekend getaway or a full-time slice of lake-life, this Stony Lake Club property delivers original character in a private, close-knit lake community. Includes 3 lots - 105, 107, and 109. Acreage to be confirmed.
Save
Ask
Tour
Hide
Share
Listing Snapshot
Price
$170,000
Days On Site
31 Days
Bedrooms
2
Inside Area (SqFt)
1,432 sqft
Total Baths
2
Full Baths
2
Partial Baths
N/A
Lot Size
0.42 Acres
Year Built
1940
MLS® Number
5242915
Status
Active
Property Tax
$1,546
HOA/Condo/Coop Fees
$66.67 monthly
Sq Ft Source
N/A
Friends & Family
React
Comment
Invite
No Comments Yet
Did you know? You can invite friends and family to your search. They can join your search, rate and discuss listings with you.
Recent Activity
a month ago
Listing first seen on site
a month ago
Listing updated with changes from the MLS®
General Features
Acres
0.42
Disclosures
Hoa Disclosure, Principal Is Real Estate Licensed
Land Lease
No
Levels
Two
Number Of Stories
2
Parking
DrivewayGravelParking Pad
Property Condition
Updated/Remodeled
Property Sub Type
Single Family Residence
Sewer
Septic Tank
SqFt Above
1432
Style
Cottage
Water Source
Well
Interior Features
Appliances
DryerMicrowaveRangeRefrigeratorWasher
Basement
ConcreteUnfinishedWalk-Out Access
Cooling
Ceiling Fan(s)Window Unit(s)
Fireplace
Yes
Fireplace Features
Pellet Stove
Fireplaces
1
Heating
PropanePellet Stove
Interior
Ceiling Fan(s)
Laundry Features
In Basement
Main Level Bedrooms
1
Window Features
Double Pane Windows
Bathroom
Dimensions - 5 x 5Level - FirstDescription - 1st floor full bath.
Bedroom
Dimensions - 22 x 16Level - SecondDescription - The open space of the 2nd bedroom allows for a dorm style set-up with many beds for your guests.
Dining Room
Dimensions - 16 x 11Level - FirstDescription - Spacious dining area with ceiling fan, and sliding glass doors to access the deck, and view the lake.
Family Room
Dimensions - 25 x 15Level - FirstDescription - Family room with plenty of space to entertain. Pellet stove to keep you warm and cozy on those cool evenings.
Kitchen
Dimensions - 9 x 6Level - FirstFeatures - Built-in FeaturesDescription - kitchen appliances convey: Refrigerator, electric range, and microwave.
Laundry
Dimensions - ND x NDLevel - BasementDescription - Stackable washer and dryer is located in the basement and conveys with the property.
MudRoom
Dimensions - 27 x 5Level - FirstDescription - Plenty of room to store your fishing and hiking gear. Side entry is near the fir pit and stoned patio.
Save
Ask
Tour
Hide
Share
Exterior Features
Construction Details
Vinyl Siding
Exterior
DockFire Pit
Frontage
Lakefront
Lot Features
Sloped DownViewsWoodedWaterfront
Patio And Porch
Deck
Roof
Metal
View
LakeTrees/Woods
Waterfront
Yes
Waterfront Features
Lake FrontLake PrivilegesWaterfront
Waterview
LakeTrees/Woods
Windows/Doors
Double Pane Windows
Community Features
Association Fee
$800.0
Association Fee Frequency
Annually
Community Features
ClubhouseFishingLake
School District
Carrollton EVSD - 1002
Township
Perry Twp
Financing Terms Available
CashConventional
Schools
School District
Carrollton EVSD - 1002
Elementary School
Unknown
Middle School
Unknown
High School
Unknown
Listing courtesy of Carol A Cooper of Keller Williams Legacy Group Realty
The data relating to real estate for sale on this website comes in part from the Internet Data Exchange program of MLS NOW. Real estate listings held by brokerage firms other than are marked with the Internet Data Exchange logo and detailed information about them includes the name of the listing broker(s). The photos may be altered, edited, enhanced or virtually staged. Information Deemed Reliable But Not Guaranteed. Copyright 2026 - Multiple Listing Service, Inc. – All Rights Reserved.
Neighborhood & Commute
Source: Walkscore
Disclosure: Community information and market data powered by Constellation Data Labs. Information is deemed reliable but not guaranteed.



Did you know? You can invite friends and family to your search. They can join your search, rate and discuss listings with you.