
5172 5th StreetPoland, OH 44514
Mortgage Calculator
Monthly Payment (Est.)
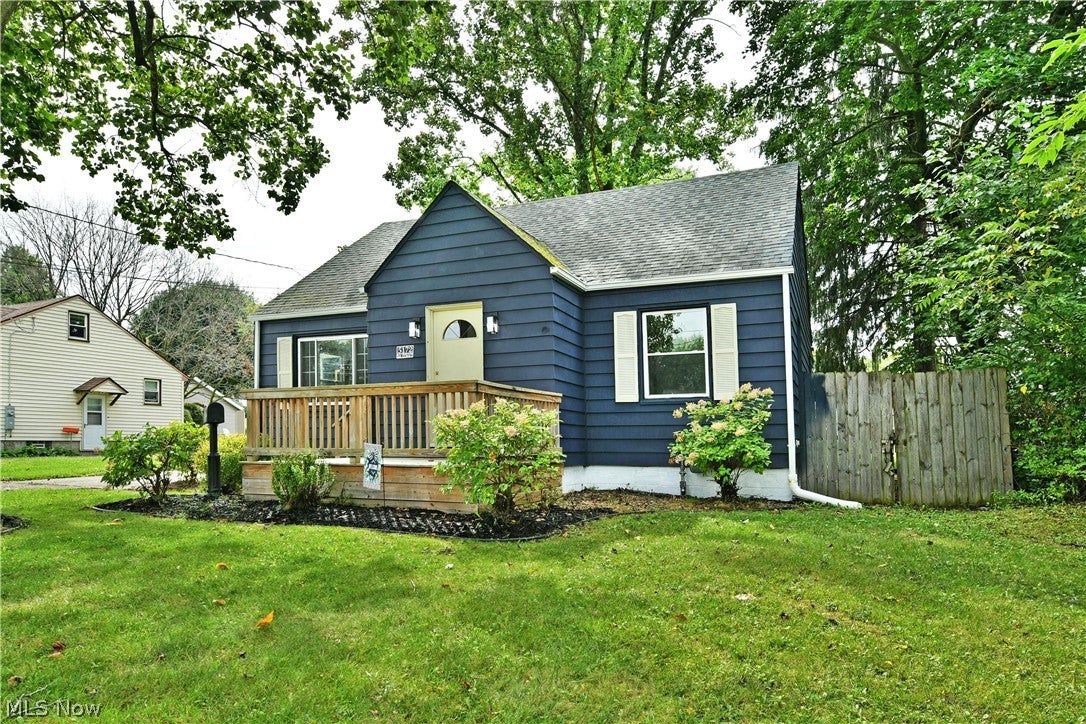
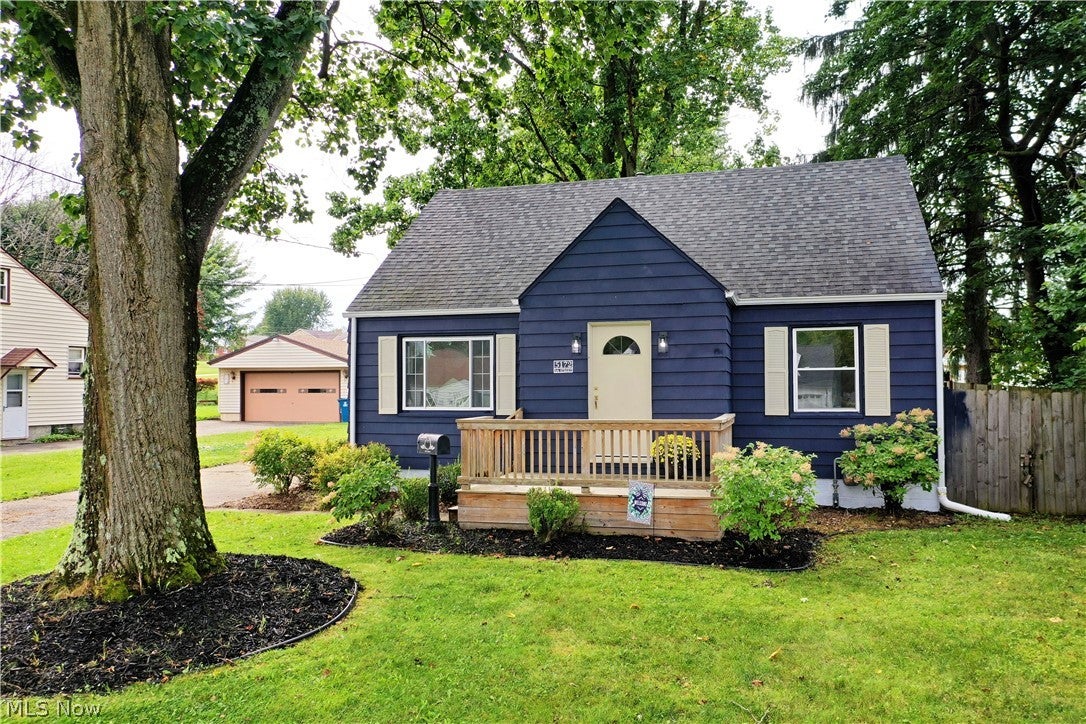
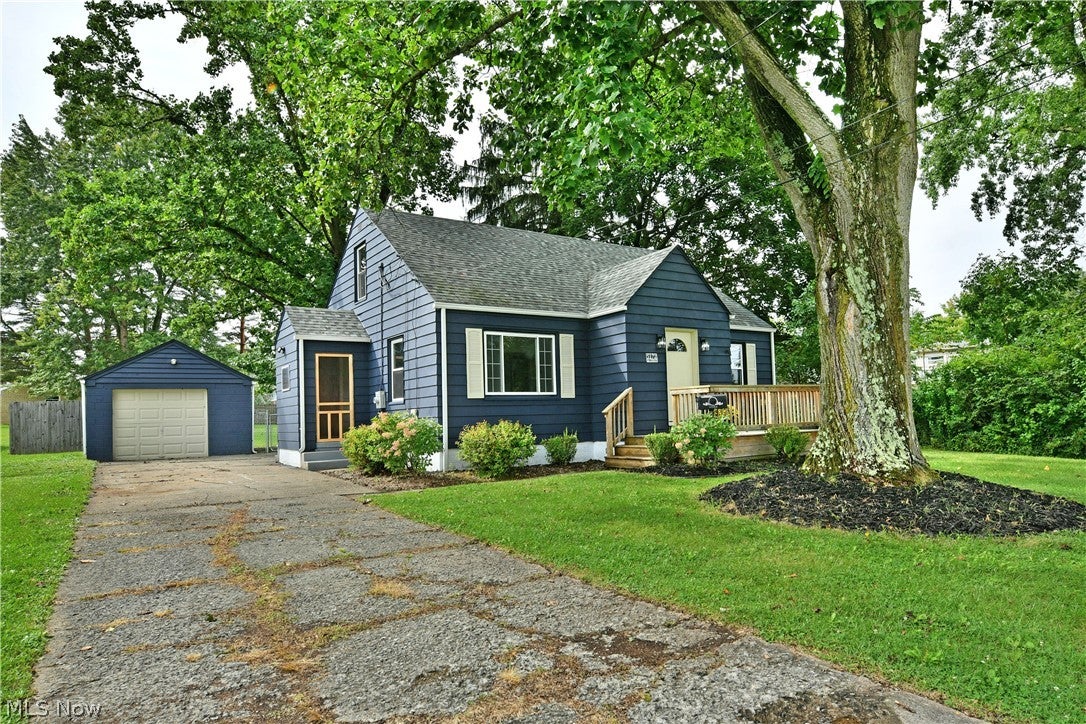
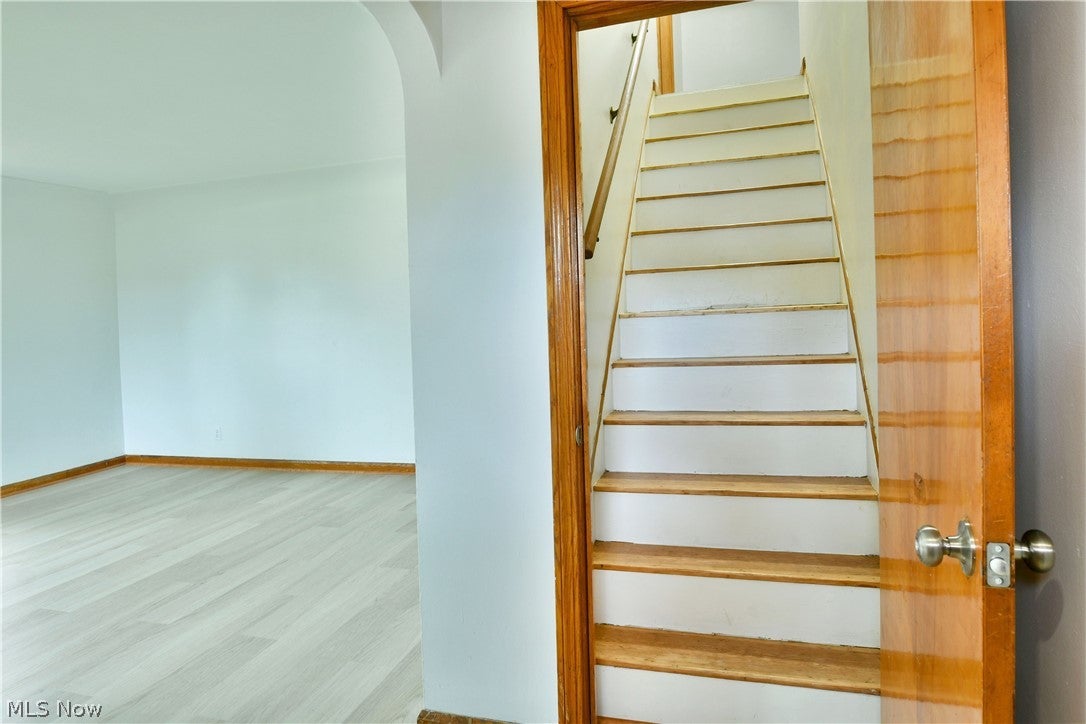
Enter an interest rate to see your estimated monthly payment.Looking for a move in ready home in Poland? Look no further! Welcome to this 3-4 bed, 2 full bath, updated and move in ready cape cod in Struthers schools! The curb appeal here is undeniable - a bold, freshly painted deep blue exterior grabs your attention as neatly manicured landscaping accents it beautifully. Step inside and take note of the brand new flooring flowing throughout the first floor. The eat-in kitchen shines with new stone countertops, plenty of cabinet storage and room for dining. Just down the hall, the main bath has been completely redone and showcases a new floating vanity, new tub with surround and toilet. There is storage in the hallway and 2 nicely sized bedrooms with ample closet space. Upstairs, you will find another large bedroom and a bonus room that could be a 4th bedroom, home office, teen hangout space, craft room, etc! The basement has been refreshed with fresh paint and plays host to another full bath, laundry services, mechanicals, and storage opportunities. Head outside to the oversized, fenced in backyard complete with a shed for additional storage! What's not to love? Call today for your personal tour! **2026 Updates: Main Bath Remodel, All new flooring on first floor, Second floor hardwoods refinished, Kitchen counters, All light fixtures replaces, Freshly painted exterior, Freshly painted interior, updated landscaping.
| 4 days ago | Price changed to $195,000 | |
| 4 days ago | Listing updated with changes from the MLS® | |
| a month ago | Listing first seen on site |

The data relating to real estate for sale on this website comes in part from the Internet Data Exchange program of MLS NOW. Real estate listings held by brokerage firms other than are marked with the Internet Data Exchange logo and detailed information about them includes the name of the listing broker(s). The photos may be altered, edited, enhanced or virtually staged. Information Deemed Reliable But Not Guaranteed. Copyright 2026 - Multiple Listing Service, Inc. – All Rights Reserved.