4508 State Route 193, Dorset, OH, 44032

Save
Ask
Tour
Hide
Share
$855,000
29 Days On Site

4508 State Route 193
Dorset, OH 44032

For Sale|Single Family Residence|Active
3
Beds
2
Total Baths
2
Full Baths
1,956
SqFt
$437
/SqFt
1902
Built
Subdivision:
Connecticut Western Reserve
County:
Ashtabula
Call Now: 330-440-3253
Is this the listing for you? We can help make it yours.
330-440-3253
4508 State Route 1934508 State Route 1934508 State Route 1934508 State Route 193
Save
Ask
Tour
Hide
Share

Mortgage Calculator

Monthly Payment (Est.)

Enter an interest rate to see your estimated monthly payment.
Calculator powered by Showcase IDX, a Constellation1 Company. Copyright ©2026 Information is deemed reliable but not guaranteed.

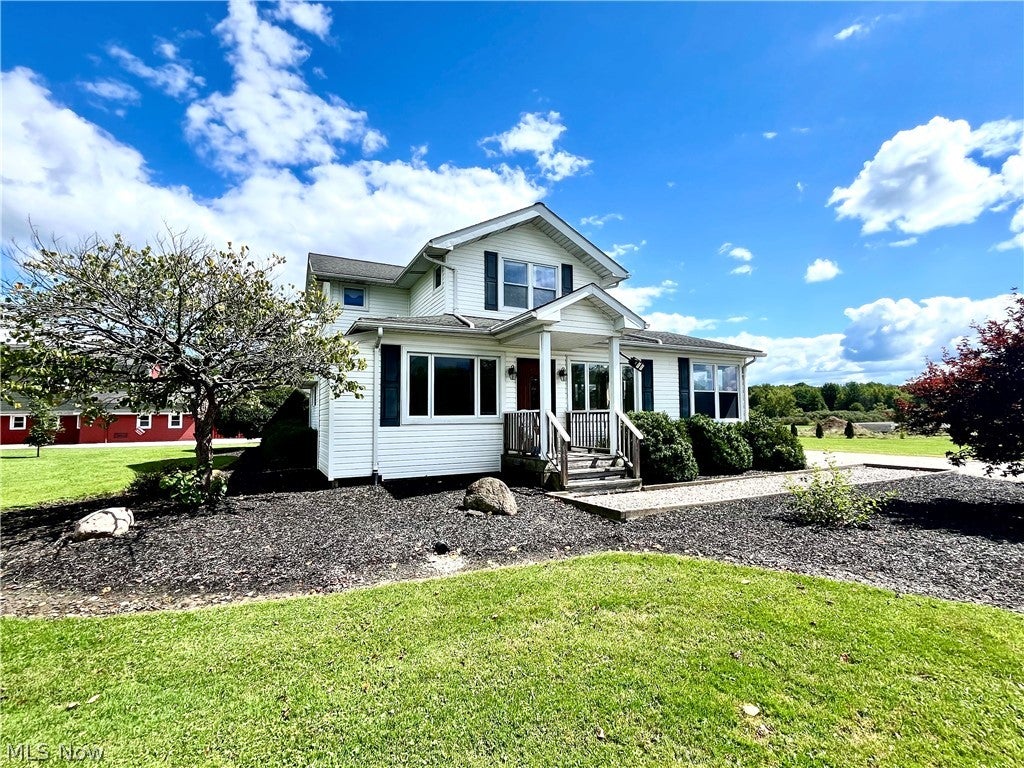
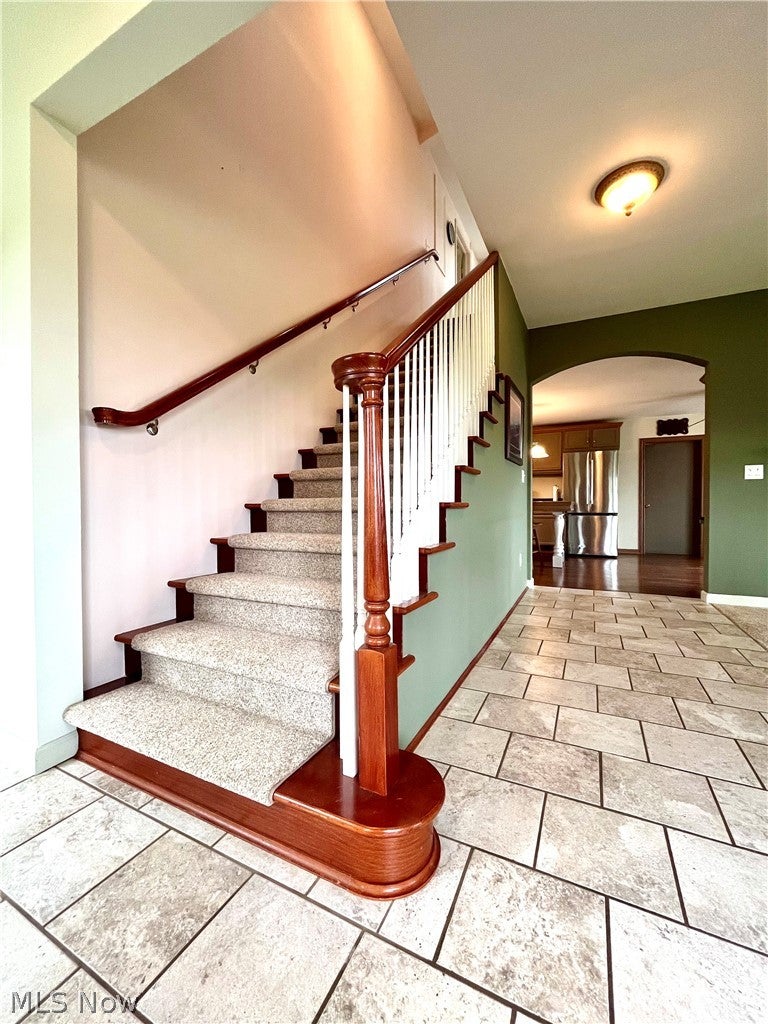
You have dreams of the simple life. Where you can build that dream, or that business. Something legacy-worthy. Holding down that Homestead now, and maybe in the generation to come. A traditional farm life, or a tool to create your own vision. This 45-acre farm in Dorset, Ohio may be the beginning. Several years ago the vintage farmhouse underwent significant custom renovation and update. This comfortable three bed/ 2 bath residence offers an open kitchen and large living room with plentiful natural light. Two wood stoves. Newer roof, all vinyl siding and vinyl windows. New carpet on the main floor. Ceramic tile floors and expanded entry way. Matching custom front door and banister wood tone. All new electric throughout, and new panel. The electrical service on-site is robust. Each outbuilding is equipped with its own sub-panel. The area contiguous to the house and buildings is comprised of an estimated 7.25 acres - including three ponds, strategically tiered with overflow drains, as well as an emergency fire hook-up. The large traditional barn and the expansion to this building offer over 5,400 feet of space for garage use, workshop/ creative space, livestock, and the arched ceiling loft with 19' ceilings. The garage and workshop areas offer 2 Reznor heaters and a wood stove. 60 x 40 pole barn equipment building with power and water. Another specialty business or hobby building offering almost 1,000 feet of space for tooling/ precision work or office. Versatile and unique. And then there's the land... 37 acres of your respite in the wilderness. Young to mid-life growth to easily groom trails, or clear for crop. Contoured topography with natural drainage toward a creek/ watershed area at the far northern end. Majestic beauty, and a rare opportunity.

Save
Ask
Tour
Hide
Share
Listing Snapshot
Price 
$855,000
Days On Site 
29 Days
Bedrooms 
3
Inside Area (SqFt) 
1,956 sqft
Total Baths 
2
Full Baths 
2
Partial Baths 
N/A
Lot Size 
45.468 Acres
Year Built 
1902
MLS® Number 
5242990
Status 
Active
Property Tax 
$3,440
HOA/Condo/Coop Fees 
N/A
Sq Ft Source 
N/A
Friends & Family
Recent Activity
4 weeks agoListing first seen on site
4 weeks agoListing updated with changes from the MLS®
General Features
Acres 
45.468
Direction Faces 
West
Foundation 
Block
Garage 
Yes
Garage Spaces 
1
Land Lease 
No
Levels 
Two
Number Of Stories 
2
Parking 
Additional ParkingDrivewayDetachedGarageGarage Door Opener
Property Condition 
Updated/Remodeled
Property Sub Type 
Single Family Residence
Sewer 
Septic Tank
SqFt Above 
1956
Style 
Colonial
Water Source 
Well
Interior Features
Appliances 
DryerMicrowaveRangeRefrigeratorWasher
Basement 
Dimensions - ND x ND
Cooling 
Ceiling Fan(s)Wall/Window Unit(s)
Fireplace 
Yes
Fireplace Features 
BedroomFamily RoomWood Burning StoveWood Burning
Fireplaces 
2
Furnished 
Partially
Heating 
BaseboardElectric
Interior 
Vaulted Ceiling(s)Built-in FeaturesCeiling Fan(s)ChandelierDouble VanityEntrance FoyerEat-in KitchenLaminate CountersPantryRecessed LightingSee Remarks
Laundry Features 
Main LevelLaundry Room
Main Level Bedrooms 
1
Window Features 
Insulated Windows
Bathroom 
Dimensions - 12 x 6Level - FirstDescription - Double vanity, window to side yard, linen pantry. Updated/ remodeled.
Bedroom 
Dimensions - 12 x 11Level - SecondDescription - Double closet.
EatInKitchen 
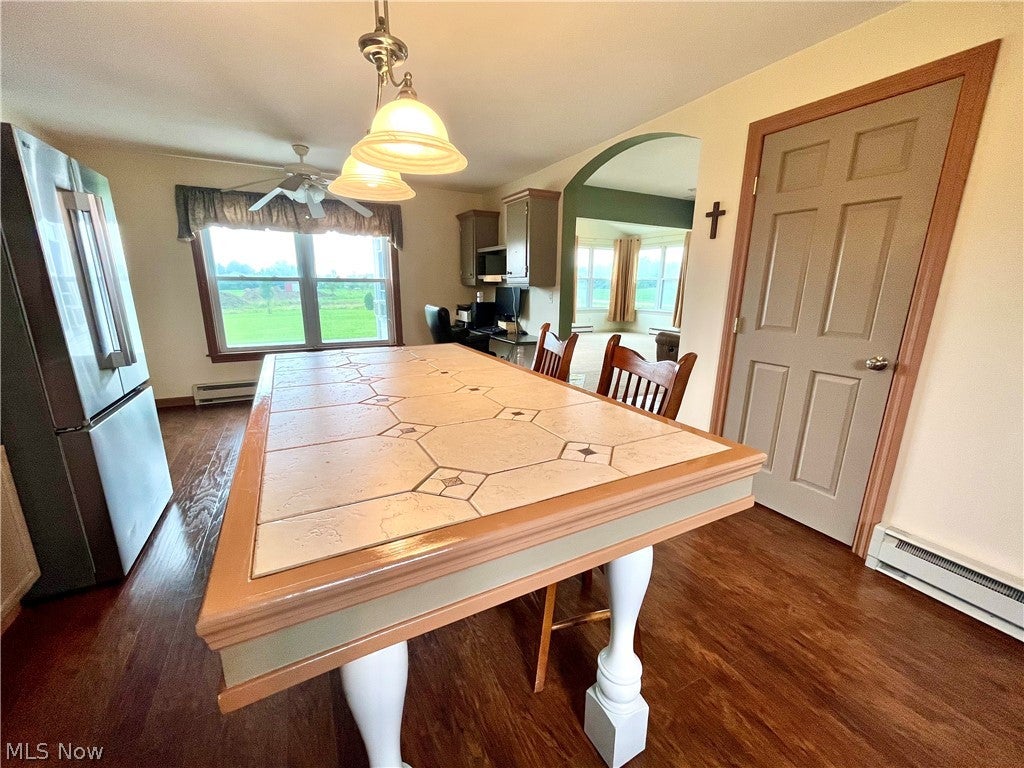
Dimensions - 23 x 13Level - FirstFeatures - Built-in Features, Laminate CountersDescription - High-top center island with stools will stay/ transfer. Engineered wood flooring.
Great Room 
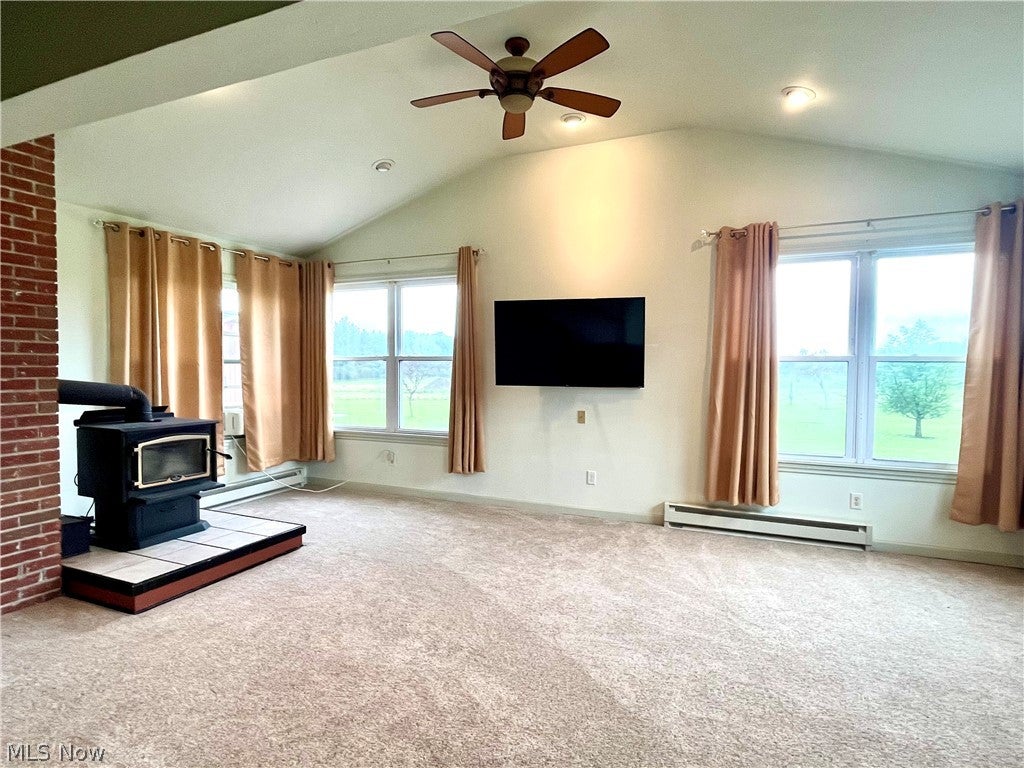
Dimensions - 21 x 19Level - FirstFeatures - Built-in Features, High Ceilings, Vaulted Ceiling(s)Description - Wood stove with tile, high ceilings, lots of natural light.
Laundry 
Dimensions - 16 x 7Level - FirstDescription - Engineered wood flooring. Cabinets/ shelves/ coat closet/ utility sink. Glass door.
Save
Ask
Tour
Hide
Share
Exterior Features
Construction Details 
AsphaltVinyl Siding
Exterior 
DockFire PitLighting
Lot Features 
AgriculturalBack YardFarmFront YardGentle SlopingLandscapedLevelMany TreesViewsWooded
Other Structures 
Barn(s)Garage(s)OutbuildingShed(s)Workshop
Patio And Porch 
CoveredFront Porch
Roof 
Asphalt
Waterfront Features 
Pond
Windows/Doors 
Insulated Windows
Community Features
School District 
Pymatuning Valley LS - 407
Township 
Cherry Valley Twp
Financing Terms Available 
CashConventional
Schools
School District
Pymatuning Valley LS - 407
Elementary School
Unknown
Middle School
Unknown
High School
Unknown
Listing courtesy of Ben Drenik of Keller Williams Greater Cleveland Northeast


The data relating to real estate for sale on this website comes in part from the Internet Data Exchange program of MLS NOW. Real estate listings held by brokerage firms other than are marked with the Internet Data Exchange logo and detailed information about them includes the name of the listing broker(s). The photos may be altered, edited, enhanced or virtually staged. Information Deemed Reliable But Not Guaranteed. Copyright 2026 - Multiple Listing Service, Inc. – All Rights Reserved.

Neighborhood & Commute
Source: Walkscore
Disclosure: Community information and market data powered by Constellation Data Labs. Information is deemed reliable but not guaranteed.
Save
Ask
Tour
Hide
Share