3792 Baird Road, Stow, OH, 44224

Save
Ask
Tour
Hide
Share
$245,000
14 Days On Site

3792 Baird Road
Stow, OH 44224

For Sale|Single Family Residence|Active Under Contract
3
Beds
2
Total Baths
2
Full Baths
1,894
SqFt
$129
/SqFt
1959
Built
Subdivision:
Starts
County:
Summit
Call Now: 330-440-3253
Is this the listing for you? We can help make it yours.
330-440-3253
3792 Baird Road3792 Baird Road3792 Baird Road3792 Baird Road
Save
Ask
Tour
Hide
Share

Mortgage Calculator

Monthly Payment (Est.)

Enter an interest rate to see your estimated monthly payment.
Calculator powered by Showcase IDX, a Constellation1 Company. Copyright ©2026 Information is deemed reliable but not guaranteed.

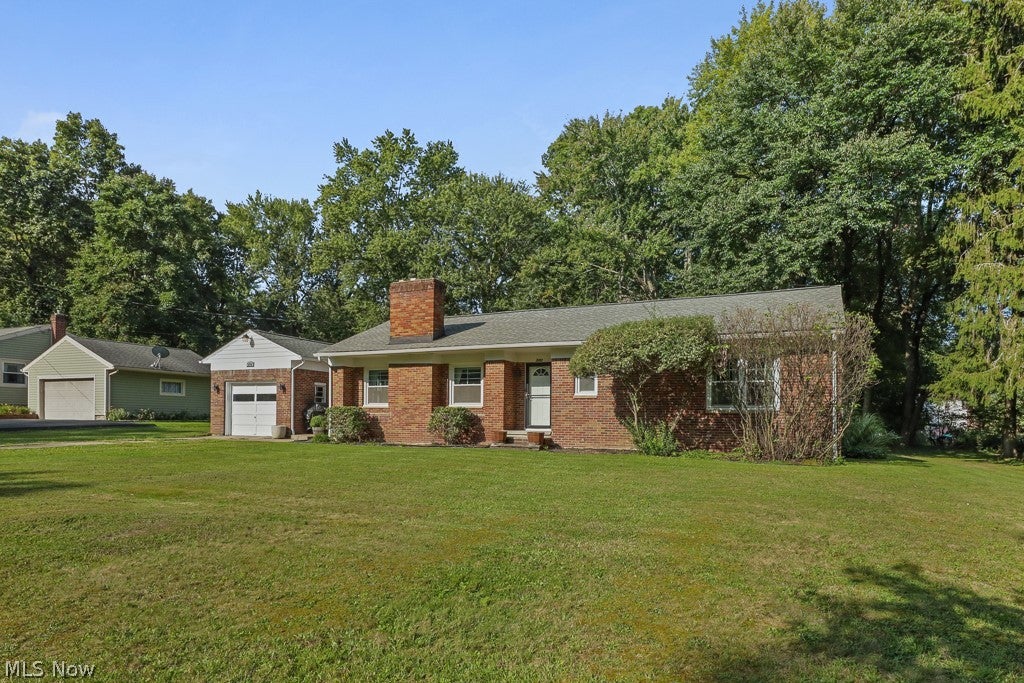
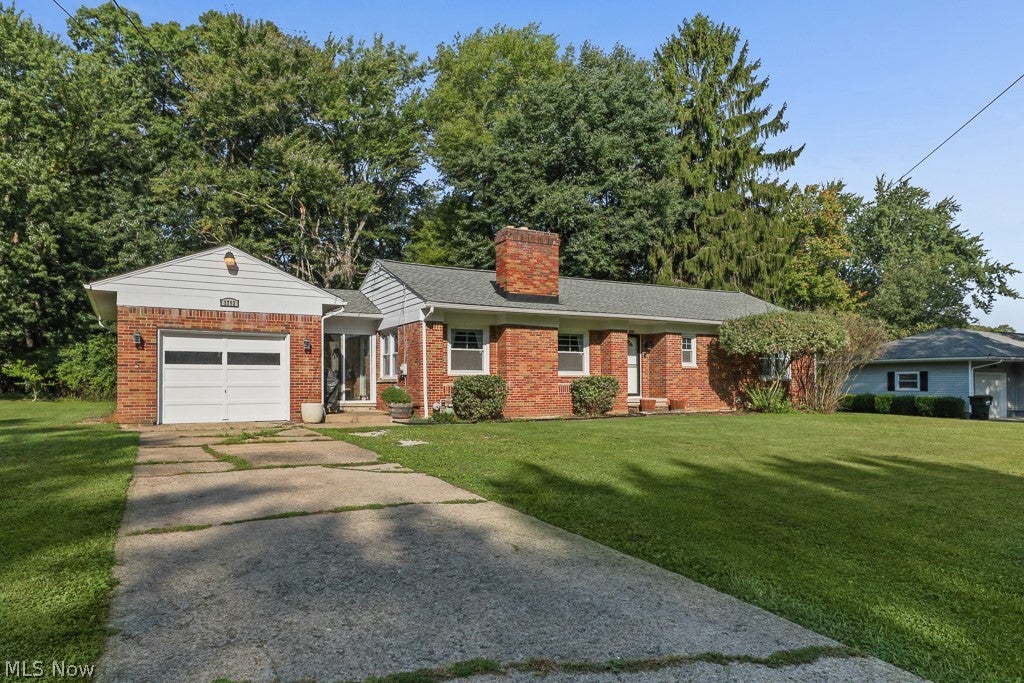
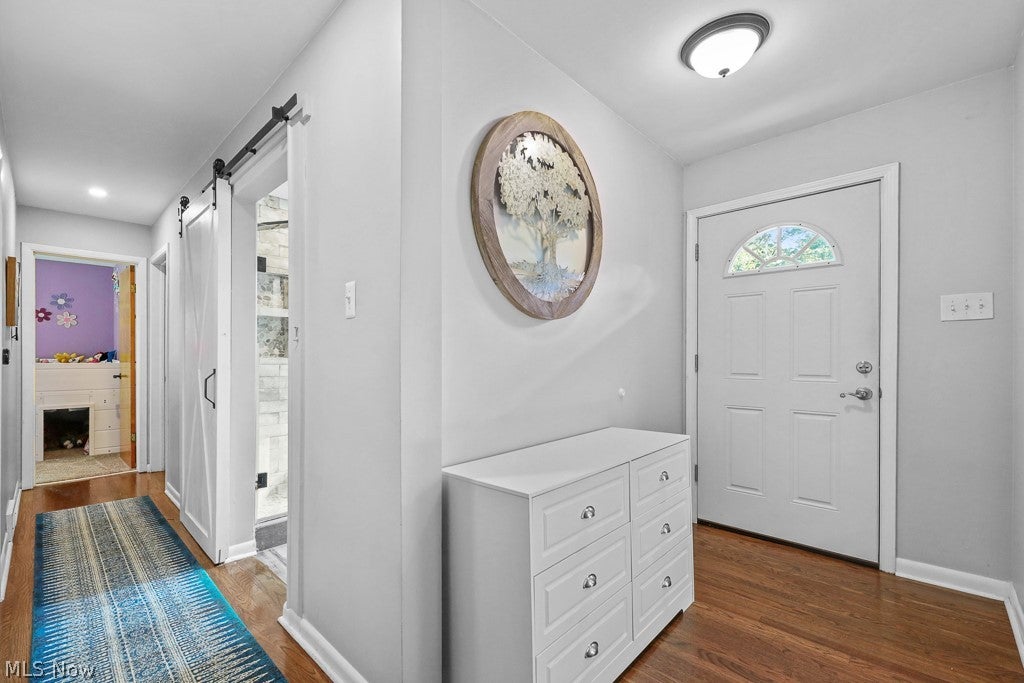
Hey, it’s me over here! I’m not the house pretending no one actually lives here. I’m the house staged for real life. Morning coffee at the kitchen table. Dinner on the stove. A blanket tossed over the couch. Friends gathered around the table. A quiet night at home when the day has been long. What you see here isn’t just a version of this home created for photos—it’s a glimpse of how easily life can happen here. Comfortable. Approachable. Put together without trying too hard. The kind of home where you can picture yourself settling in from day one and making it your own along the way. Beautiful homes don’t have to feel untouchable. Sometimes the best ones are the ones that simply feel like home. And when you’re ready for the details: I’m a 3-bedroom, 2-bath home with a partially finished basement, a 1-car garage and an attached breezeway (2022). Kitchen appliances 2023, Bathroom remodel, new roof and gutters 2020. I’m also conveniently located near shopping, restaurants and all those everyday places that make life a little easier. Come take a look. You might just walk in and realize you’re already picturing yourself here.

Save
Ask
Tour
Hide
Share
Listing Snapshot
Price 
$245,000
Days On Site 
14 Days
Bedrooms 
3
Inside Area (SqFt) 
1,894 sqft
Total Baths 
2
Full Baths 
2
Partial Baths 
N/A
Lot Size 
0.4345 Acres
Year Built 
1959
MLS® Number 
5243017
Status 
Active Under Contract
Property Tax 
$4,192
HOA/Condo/Coop Fees 
N/A
Sq Ft Source 
N/A
Friends & Family
Recent Activity
5 days agoStatus changed to Active Under Contract
5 days agoListing updated with changes from the MLS®
2 weeks agoListing first seen on site
General Features
Acres 
0.4345
Attached Garage 
Yes
Direction Faces 
East
Foundation 
Block
Garage 
Yes
Garage Spaces 
1
Land Lease 
No
Levels 
One
Parking 
AttachedGaragePaved
Property Sub Type 
Single Family Residence
Sewer 
Public Sewer
SqFt Above 
1294
SqFt Below 
600
Style 
Ranch
Water Source 
Public
Interior Features
Appliances 
DryerDishwasherDisposalMicrowaveRangeRefrigerator
Basement 
FullPartially Finished
Cooling 
Ceiling Fan(s)Central Air
Fireplace 
Yes
Fireplace Features 
Living RoomWood Burning
Fireplaces 
1
Heating 
Natural GasForced Air
Interior 
Ceiling Fan(s)
Laundry Features 
In Basement
Main Level Bedrooms 
3
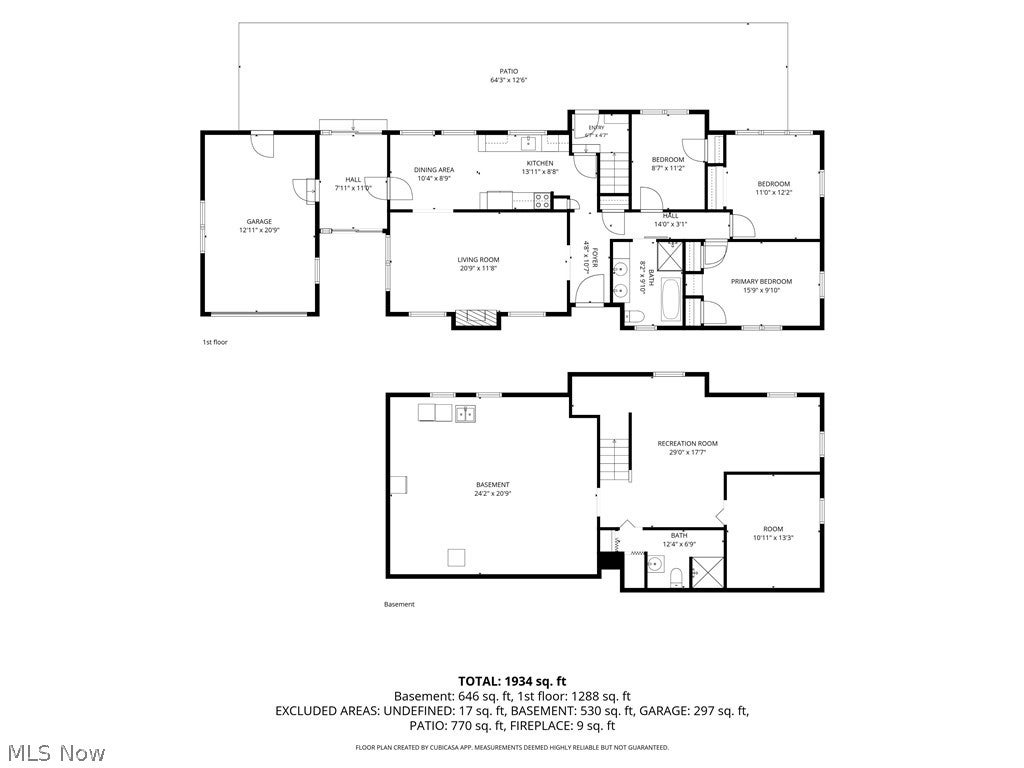
Bedroom 
Dimensions - 10 x 12Level - First
Bonus Room 
Dimensions - 11 x 13Level - Lower
Dining Room 
Dimensions - 9 x 11Level - First
EntryFoyer 
Dimensions - 6 x 11Level - First
Kitchen 
Dimensions - 9 x 13Level - First
Living Room 
Dimensions - 12 x 20Level - First
PrimaryBedroom 
Dimensions - 10 x 13Level - First
Recreation 
Dimensions - 18 x 25Level - Lower
Save
Ask
Tour
Hide
Share
Exterior Features
Construction Details 
Brick
Lot Features 
City Lot
Patio And Porch 
PatioPorch
Roof 
Asphalt
Community Features
School District 
Stow-Munroe Falls CS - 7714
Township 
Stow
Financing Terms Available 
CashConventionalFHAVA Loan
Schools
School District
Stow-Munroe Falls CS - 7714
Elementary School
Unknown
Middle School
Unknown
High School
Unknown
Listing courtesy of Alexis Twichell of REMAX Diversity Real Estate Group LLC


The data relating to real estate for sale on this website comes in part from the Internet Data Exchange program of MLS NOW. Real estate listings held by brokerage firms other than are marked with the Internet Data Exchange logo and detailed information about them includes the name of the listing broker(s). The photos may be altered, edited, enhanced or virtually staged. Information Deemed Reliable But Not Guaranteed. Copyright 2026 - Multiple Listing Service, Inc. – All Rights Reserved.

Neighborhood & Commute
Source: Walkscore
Disclosure: Community information and market data powered by Constellation Data Labs. Information is deemed reliable but not guaranteed.
Save
Ask
Tour
Hide
Share