
1880 Aspen DriveZanesville, OH 43701
Mortgage Calculator
Monthly Payment (Est.)
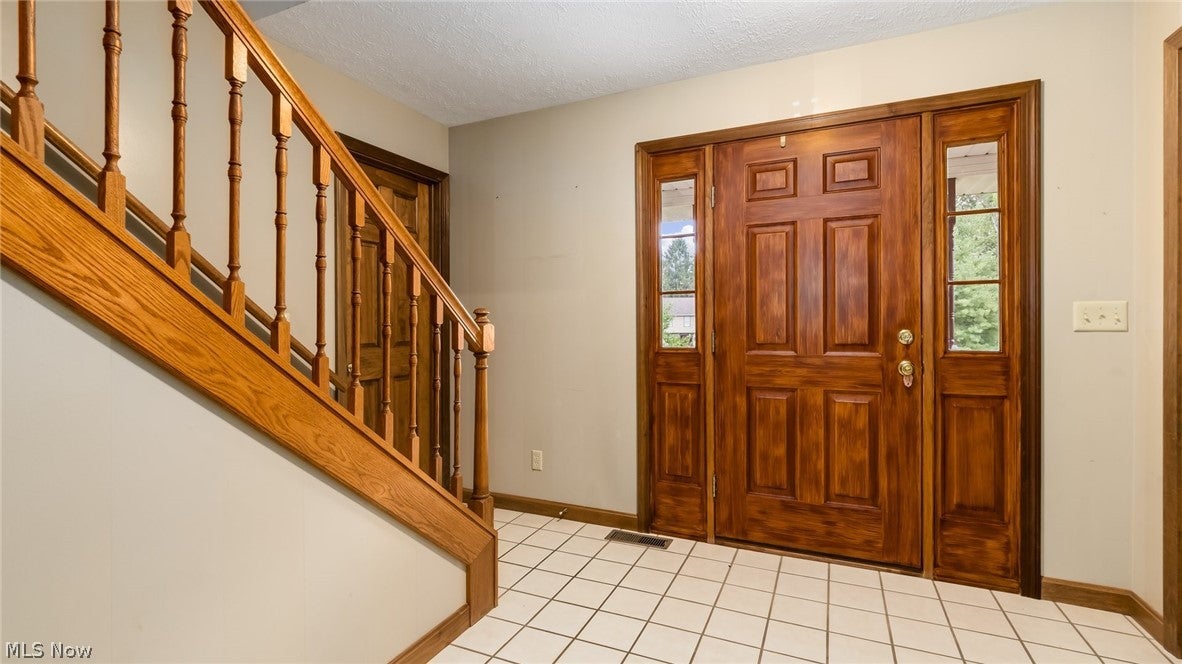
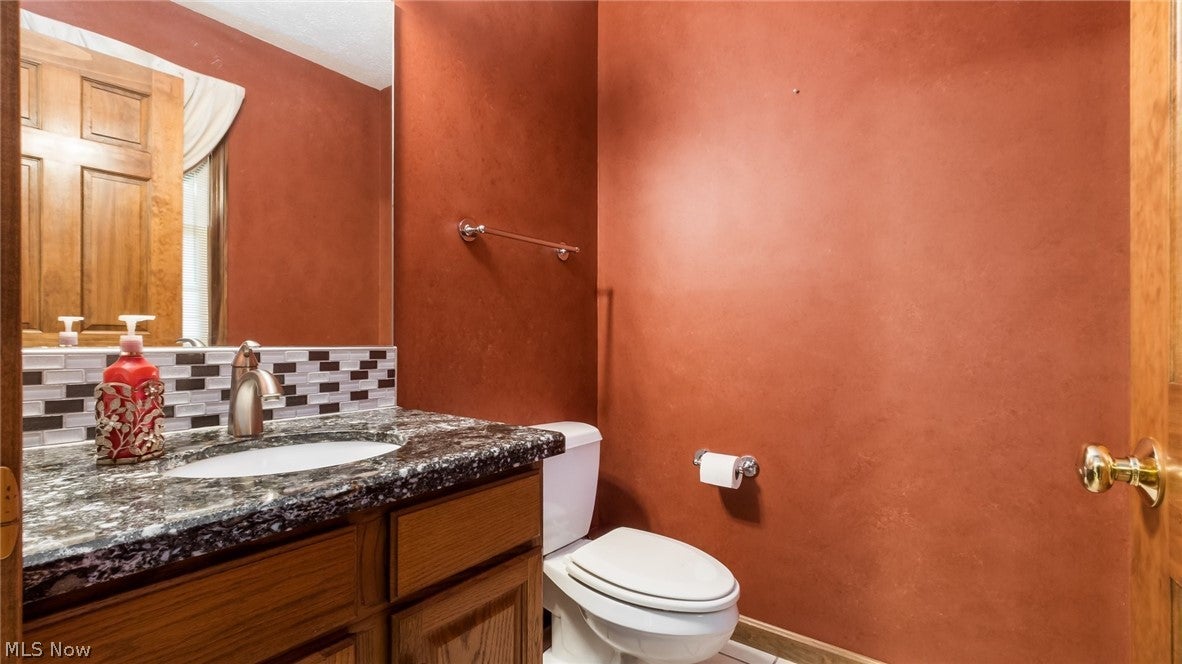
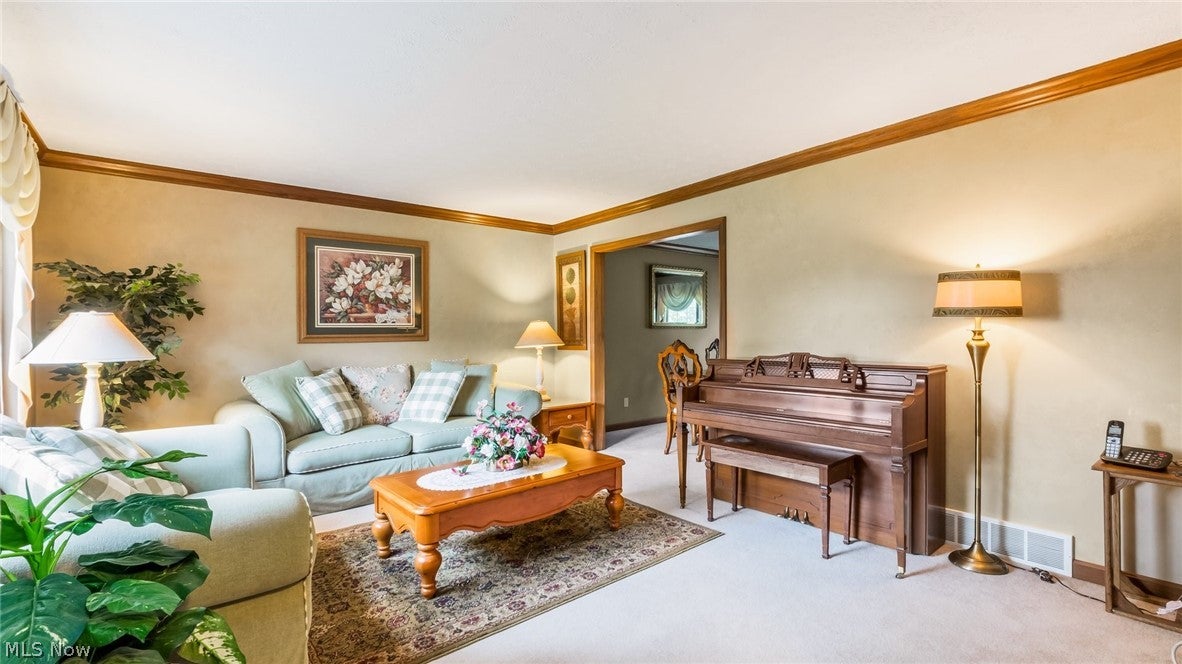
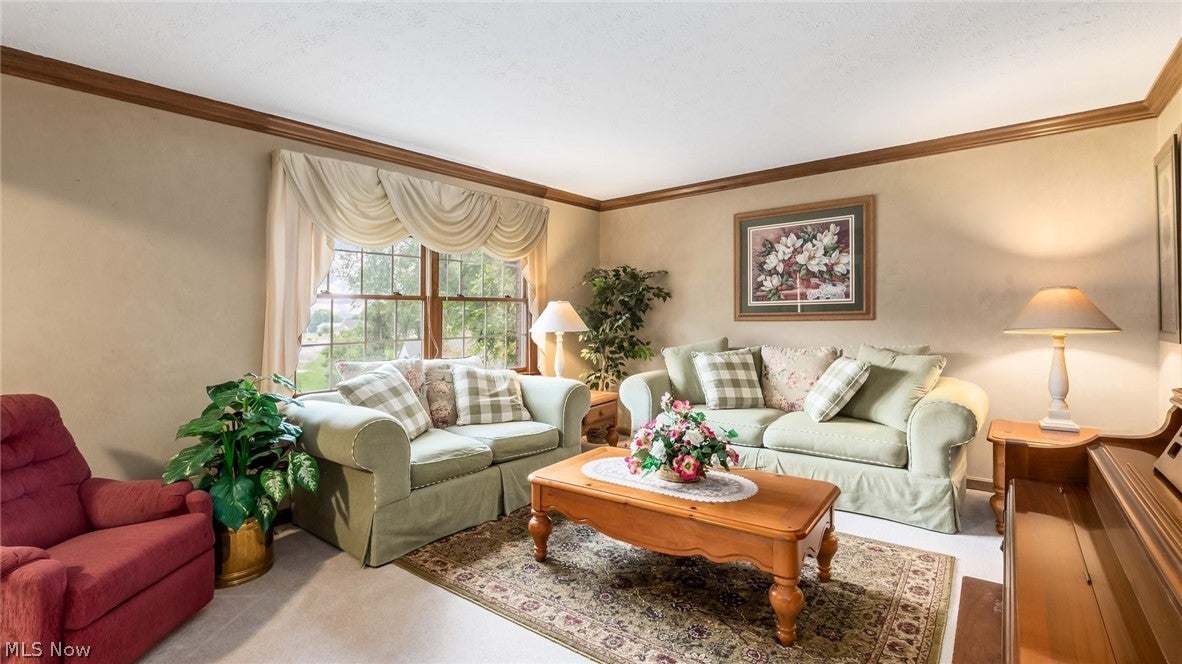
Enter an interest rate to see your estimated monthly payment.This wonderful four-bedroom, three-and-a-half bath home located in the Greenbriar subdivision has so much to offer the next owner.The main level of this home features generous living and dining areas. This open layout is perfect for hosting gatherings with the seamless flow of the home. The large living room is a bright,elegant space for hosting or relaxing. The heart of the home is the updated kitchen, showcasing Quartz countertops, tile backsplash, under cabinet lighting, stainless steel appliances, beautiful wood cabinetry, and a spacious island with bar stools. The kitchen flows right into the family room that offers a wood burning fireplace, recess lighting, and built in cabinets. You can access the large patio from this room. The patio offers a great outdoor space for entertaining and creating you own backyard oasis. The laundry room is conveniently located off of the family room and the garage. There is a half-bath in the main entryway of the home. On the second level you have four bedrooms and two full bathrooms.The primary suite features ample space, a walk- in- closet, and a spa inspired primary bathroom with Quartz counters, a tile backsplash, dual sinks, a jet tub, and a walk in shower. The guest bathroom offers Quartz counters with a tile backsplash, and a tub/shower combination. The basement features a second family room, with new carpet, that is perfect for movie nights. The seller is conveying a large wall TV, along with surround sound equipment for the new owners. There is full bathroom conveniently located in the basement along with a finished area that would be great for an office or playroom. The new owner will welcome the additional unfinished space for storage, hobbies or future expansion. The AC was replaced in 2024 and the electric hot water tank in 2026. There is a water filtration system that runs throughout the home. There is a Radon mitigation system in the basement. In the garage there is a charging station for a Tesla.
| 4 weeks ago | Listing first seen on site | |
| 4 weeks ago | Listing updated with changes from the MLS® |

The data relating to real estate for sale on this website comes in part from the Internet Data Exchange program of MLS NOW. Real estate listings held by brokerage firms other than are marked with the Internet Data Exchange logo and detailed information about them includes the name of the listing broker(s). The photos may be altered, edited, enhanced or virtually staged. Information Deemed Reliable But Not Guaranteed. Copyright 2026 - Multiple Listing Service, Inc. – All Rights Reserved.