
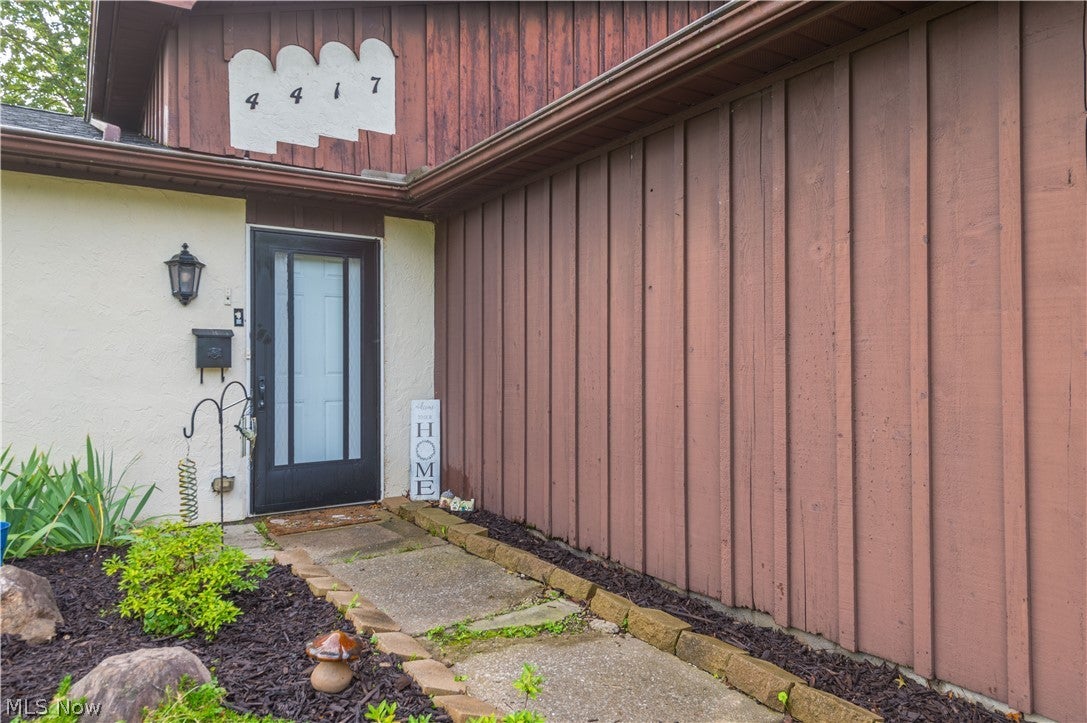
4417 Queen Anne AvenueLorain, OH 44052
Mortgage Calculator
Monthly Payment (Est.)
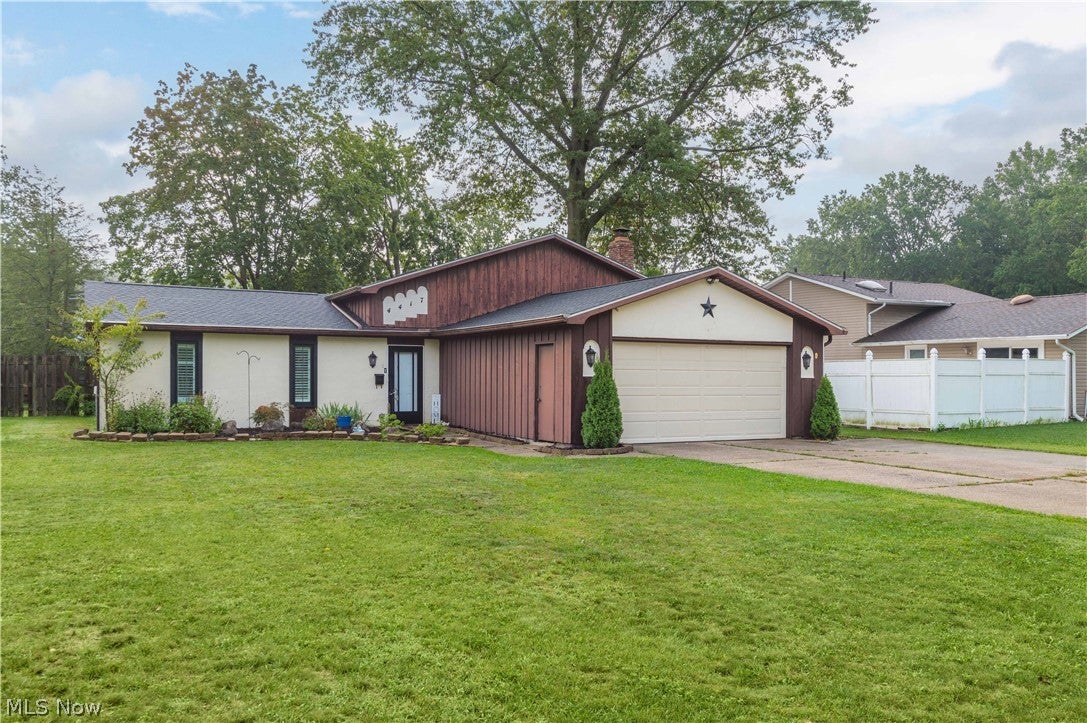
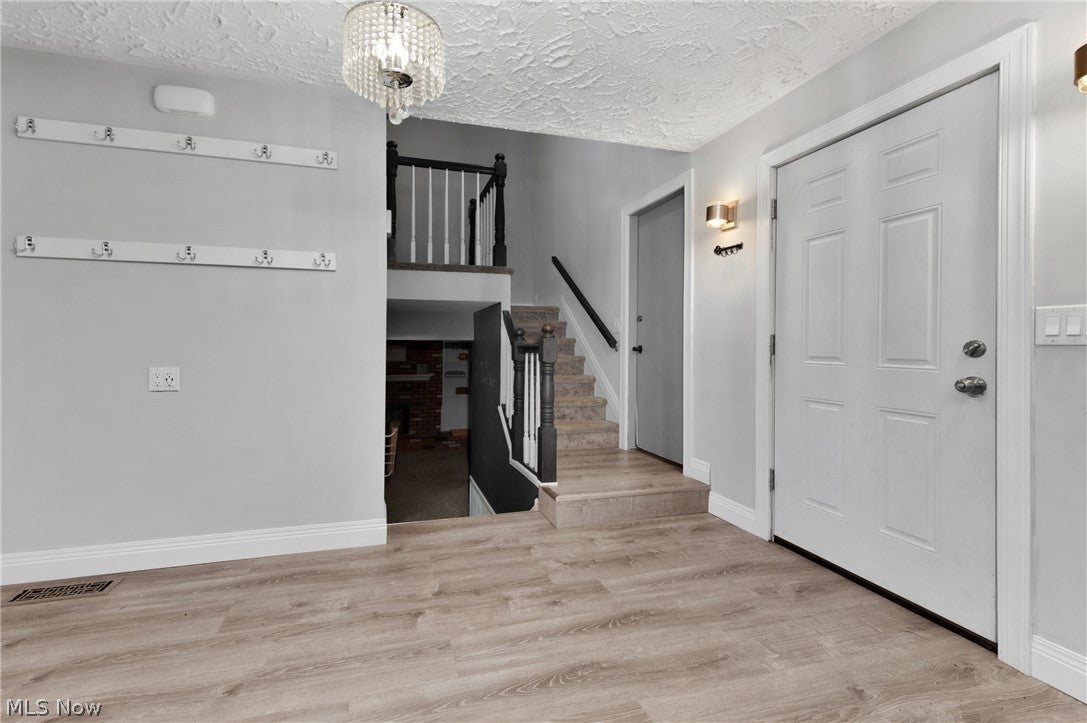
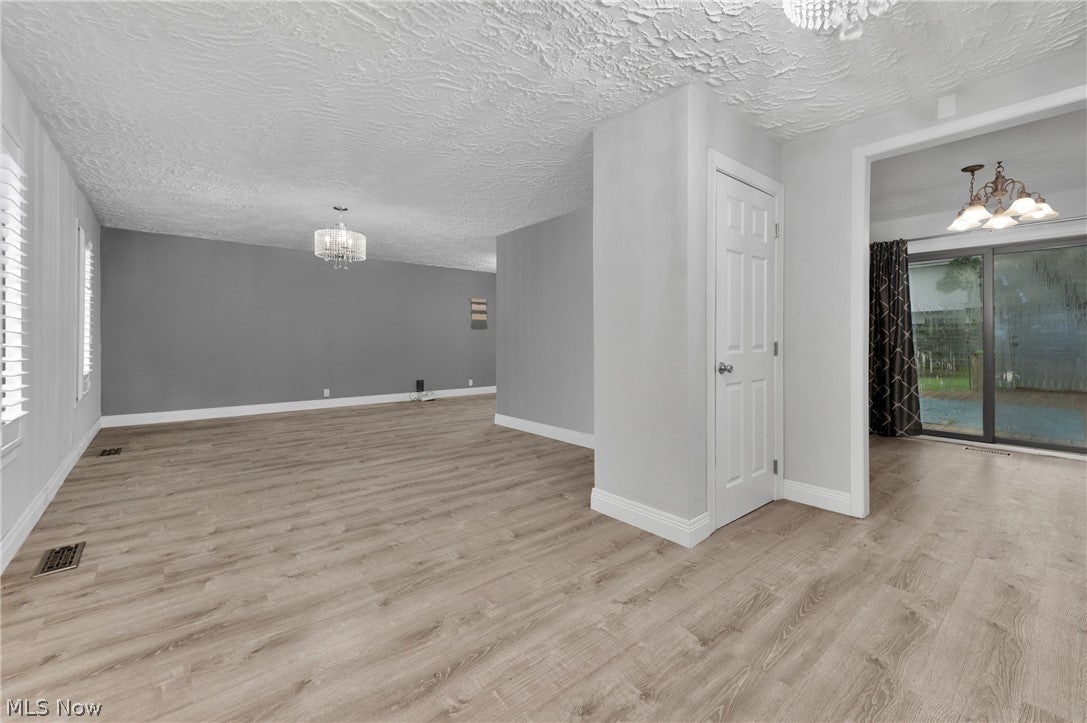
Enter an interest rate to see your estimated monthly payment.Welcome to 4417 Queen Anne Ave! This spacious split-level home offers a comfortable layout, stylish updates, and—most importantly— a brand-new roof with warranties covering both the shingles and the labor, giving the next homeowner valuable peace of mind and one less major expense to worry about! Step inside to a bright and inviting living area featuring newer-style flooring, neutral finishes, and abundant natural light. The updated kitchen is a standout, offering rich dark cabinetry, generous counter space, and stainless steel appliances, making it perfect for everyday cooking and entertaining. The versatile floor plan provides multiple areas for relaxing, gathering, or creating a home office or recreation space. The lower level adds even more flexibility with a family room featuring a fireplace, along with a laundry area and additional bonus/storage space. Comfortable bedrooms and bathrooms complete the upper level. Major recent improvements provide even more peace of mind, including a new washer and dryer, carpeting, garage door opener, thermostat, and sump pump battery backup—all replaced within the past couple of years. Combined with the brand-new roof and its shingle and labor warranties, many of the important maintenance items have already been taken care of for the next owner. Outside, enjoy a fenced backyard with a deck, providing a great setting for outdoor relaxation, entertaining, or enjoying your morning coffee. A convenient 2-car attached garage and paved driveway provide plenty of parking and storage. With a brand-new roof, warranties on the shingles and labor, numerous recent mechanical and home updates, spacious living areas, a flexible floor plan, and a convenient Lorain location, 4417 Queen Anne Ave offers comfort, functionality, and peace of mind. Schedule your showing today!
| a week ago | Price changed to $269,999 | |
| a week ago | Listing updated with changes from the MLS® | |
| 3 weeks ago | Listing first seen on site |

The data relating to real estate for sale on this website comes in part from the Internet Data Exchange program of MLS NOW. Real estate listings held by brokerage firms other than are marked with the Internet Data Exchange logo and detailed information about them includes the name of the listing broker(s). The photos may be altered, edited, enhanced or virtually staged. Information Deemed Reliable But Not Guaranteed. Copyright 2026 - Multiple Listing Service, Inc. – All Rights Reserved.