280 Beech Court, Aurora, OH, 44202

Save
Ask
Tour
Hide
Share
$539,900
20 Days On Site

280 Beech Court
Aurora, OH 44202

For Sale|Single Family Residence|Active
4
Beds
3
Total Baths
2
Full Baths
1
Partial Bath
3,244
SqFt
$166
/SqFt
1987
Built
Subdivision:
The Woods of Aurora
County:
Portage
Call Now: 330-440-3253
Is this the listing for you? We can help make it yours.
330-440-3253
Upcoming Open Houses
Sun, Oct 11, 2:30 PM - 4:00 PM
280 Beech Court280 Beech Court280 Beech Court280 Beech Court
Save
Ask
Tour
Hide
Share

Mortgage Calculator

Monthly Payment (Est.)

Enter an interest rate to see your estimated monthly payment.
Calculator powered by Showcase IDX, a Constellation1 Company. Copyright ©2026 Information is deemed reliable but not guaranteed.

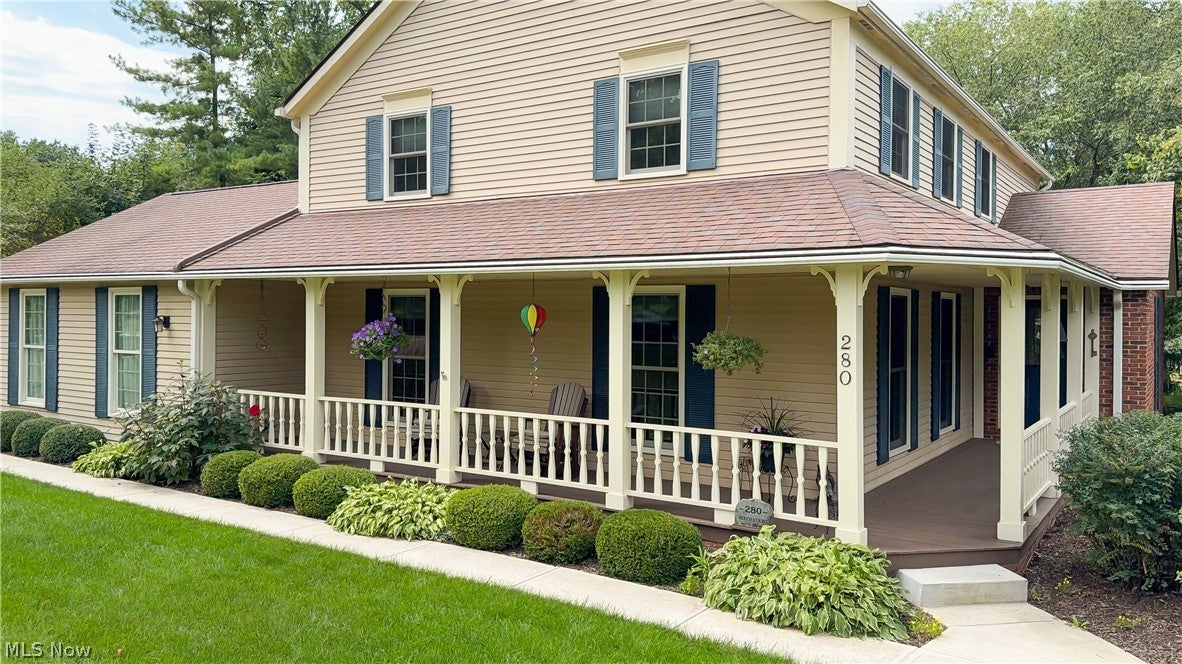
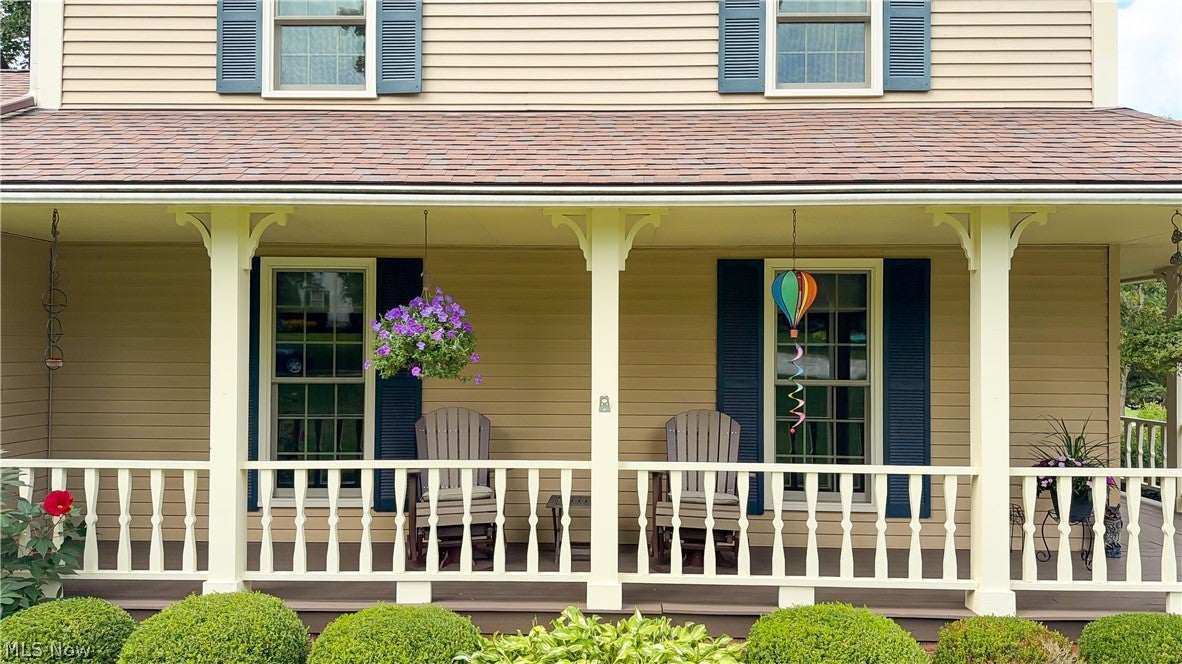
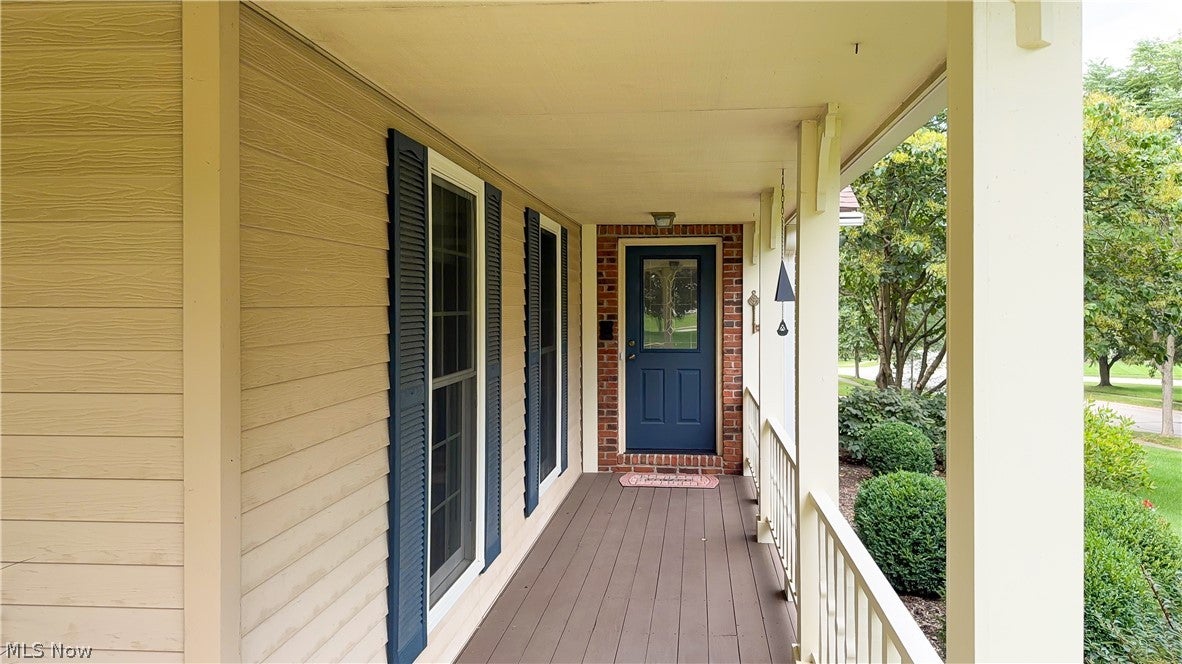
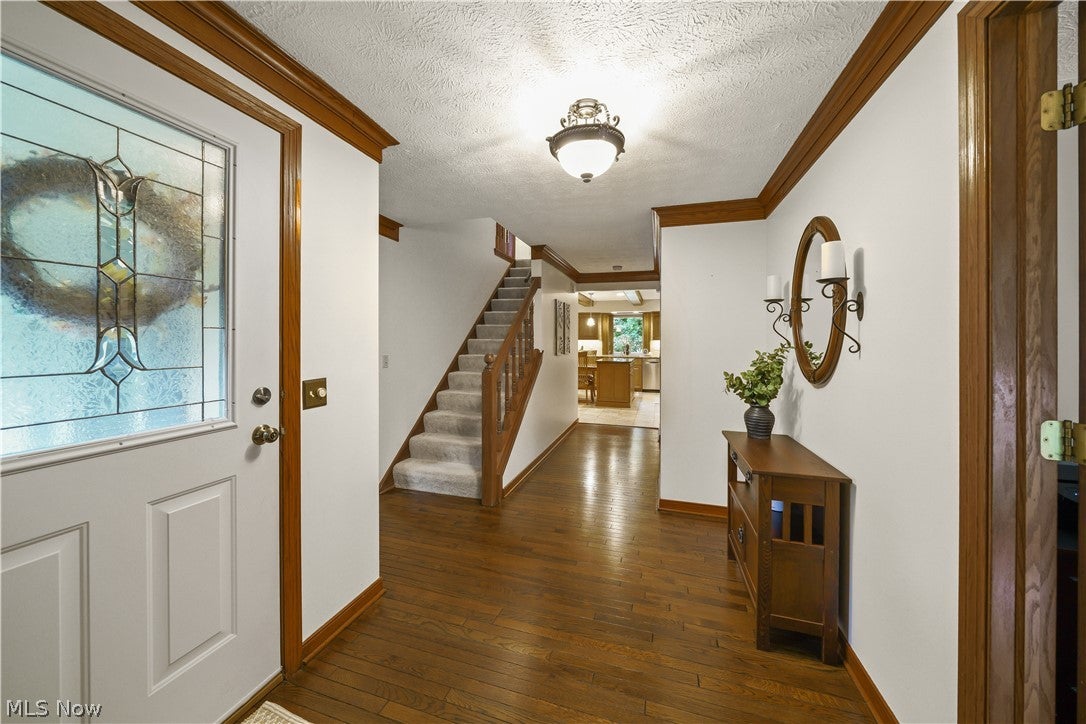
This captivating Colonial farmhouse in the sought-after Woods of Aurora blends timeless charm with modern comfort and an exceptional lifestyle setting. A welcoming covered wraparound porch sets the stage for relaxed mornings, evening conversations, and effortless curb appeal. Inside, gleaming hardwood floors and thoughtful updates create a warm, polished atmosphere throughout. The inviting first floor offers a dedicated home office with built ins, elegant formal living and dining rooms, and a comfortable family room centered around a gas fireplace. Designed for both everyday enjoyment and memorable gatherings, the Studio 76 designed kitchen features rich maple cabinetry, granite countertops, stainless steel appliances, under-cabinet lighting, and a generous center island with bar seating—the perfect hub for casual meals, entertaining, and conversation. Upstairs, four spacious bedrooms provide room for everyone to unwind. The private primary suite offers a walk-in closet and a beautifully updated bath with dual sinks and a tiled walk-in shower. An additional updated full bath includes a soothing Jacuzzi tub, creating a relaxing retreat for family and guests. Both full bathrooms were designed by Studio 76. The finished lower level expands the home’s living and entertaining possibilities with a large recreation room and bar—ideal for movie nights, game days, celebrations, or casual gatherings. Outside, the screened-in porch, expansive deck, and beautifully landscaped gardens create a private oasis for outdoor dining, morning coffee, and unforgettable time with family and friends. Combining classic farmhouse character, versatile living spaces, stylish updates, and a coveted Woods of Aurora location, this exceptional home is ready to welcome its next chapter. Schedule your private showing today.

Save
Ask
Tour
Hide
Share
Listing Snapshot
Price 
$539,900
Days On Site 
20 Days
Bedrooms 
4
Inside Area (SqFt) 
3,244 sqft
Total Baths 
3
Full Baths 
2
Partial Baths 
1
Lot Size 
0.427 Acres
Year Built 
1987
MLS® Number 
5243042
Status 
Active
Property Tax 
$7,017
HOA/Condo/Coop Fees 
$6.67 monthly
Sq Ft Source 
N/A
Friends & Family
Recent Activity
4 days agoStatus changed to Active
4 days agoPrice changed to $539,900
4 days agoListing updated with changes from the MLS®
3 weeks agoListing first seen on site
General Features
Acres 
0.427
Attached Garage 
Yes
Foundation 
Block
Garage 
Yes
Garage Spaces 
2.5
Land Lease 
No
Levels 
Two
Parking 
AttachedConcreteDirect AccessGarageGarage Faces Side
Property Sub Type 
Single Family Residence
Sewer 
Public Sewer
Special Circumstances 
Standard
SqFt Above 
2544
SqFt Below 
700
Style 
Colonial
Water Source 
Public
Interior Features
Appliances 
CooktopDryerDishwasherDisposalMicrowaveRefrigeratorWasherOven
Basement 
FullFinished
Cooling 
Central Air
Fireplace 
Yes
Fireplace Features 
Family RoomGas
Fireplaces 
1
Heating 
Natural GasForced AirFireplace(s)
Interior 
Beamed CeilingsBuilt-in FeaturesCrown MoldingGranite CountersNatural WoodworkWalk-In Closet(s)
Laundry Features 
Main LevelLaundry Room
Bedroom 
Dimensions - ND x NDLevel - Second
Dining Room 
Dimensions - ND x NDLevel - First
EatInKitchen 
Dimensions - ND x NDLevel - First
Family Room 
Dimensions - ND x NDLevel - First
Laundry 
Dimensions - ND x NDLevel - First
Living Room 
Dimensions - ND x NDLevel - First
Office 
Dimensions - ND x NDLevel - First
PrimaryBedroom 
Dimensions - ND x NDLevel - Second
Recreation 
Dimensions - ND x NDLevel - Lower
Save
Ask
Tour
Hide
Share
Exterior Features
Construction Details 
Aluminum Siding
Lot Features 
City Lot
Patio And Porch 
DeckEnclosedFront PorchPatioPorch
Roof 
AsphaltFiberglass
View 
Trees/Woods
Waterview 
Trees/Woods
Community Features
Association Fee 
$80.0
Association Fee Frequency 
Annually
School District 
Aurora CSD - 6701
Township 
Aurora
Schools
School District
Aurora CSD - 6701
Elementary School
Unknown
Middle School
Unknown
High School
Unknown
Listing courtesy of Amy McDougald Eckard of Keller Williams Chervenic Rlty


The data relating to real estate for sale on this website comes in part from the Internet Data Exchange program of MLS NOW. Real estate listings held by brokerage firms other than are marked with the Internet Data Exchange logo and detailed information about them includes the name of the listing broker(s). The photos may be altered, edited, enhanced or virtually staged. Information Deemed Reliable But Not Guaranteed. Copyright 2026 - Multiple Listing Service, Inc. – All Rights Reserved.

Neighborhood & Commute
Source: Walkscore
Disclosure: Community information and market data powered by Constellation Data Labs. Information is deemed reliable but not guaranteed.
Save
Ask
Tour
Hide
Share