7996 Buffham Road, Lodi, OH, 44254

Save
Ask
Tour
Hide
Share
$575,000
29 Days On Site

7996 Buffham Road
Lodi, OH 44254

For Sale|Single Family Residence|Active
3
Beds
3
Total Baths
3
Full Baths
3,376
SqFt
$170
/SqFt
1975
Built
Subdivision:
Harrisville
County:
Medina
Call Now: 330-440-3253
Is this the listing for you? We can help make it yours.
330-440-3253
Upcoming Open Houses
Sat, Oct 10, 10:00 AM - 11:30 AM
7996 Buffham Road7996 Buffham Road7996 Buffham Road7996 Buffham Road
Save
Ask
Tour
Hide
Share

Mortgage Calculator

Monthly Payment (Est.)

Enter an interest rate to see your estimated monthly payment.
Calculator powered by Showcase IDX, a Constellation1 Company. Copyright ©2026 Information is deemed reliable but not guaranteed.

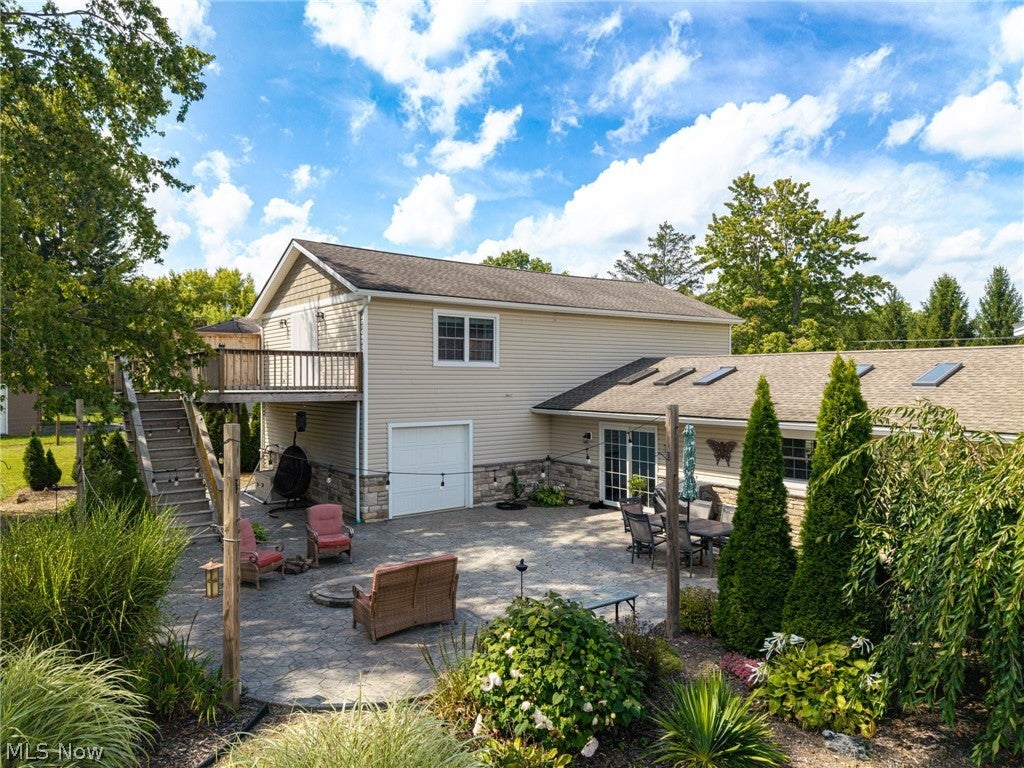
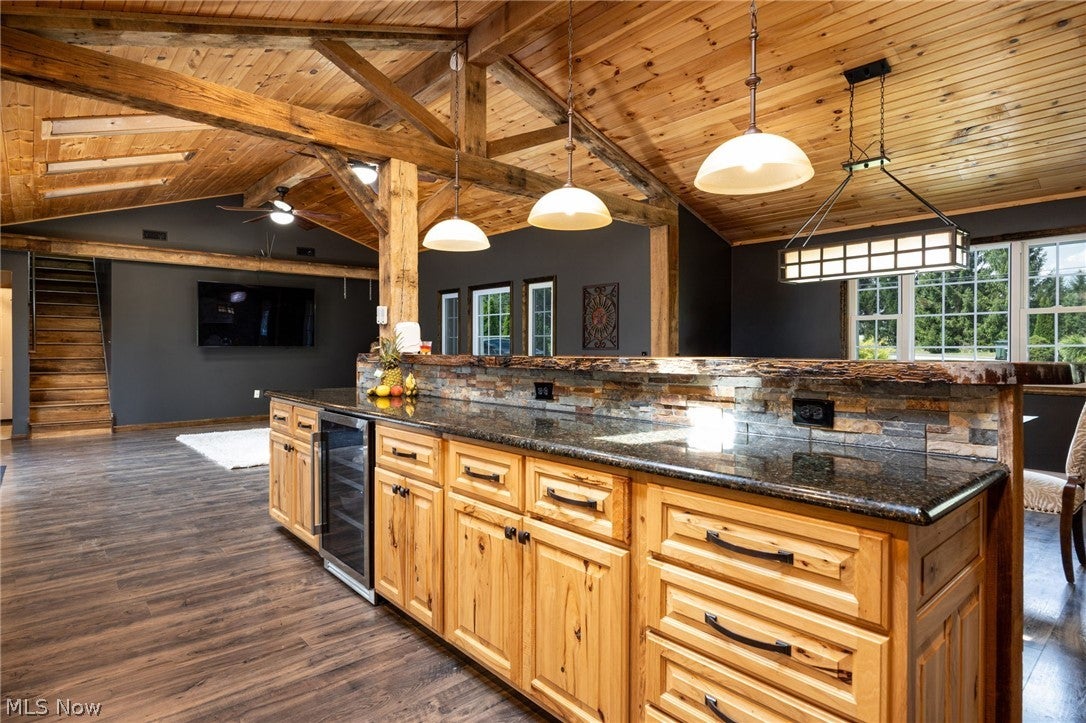
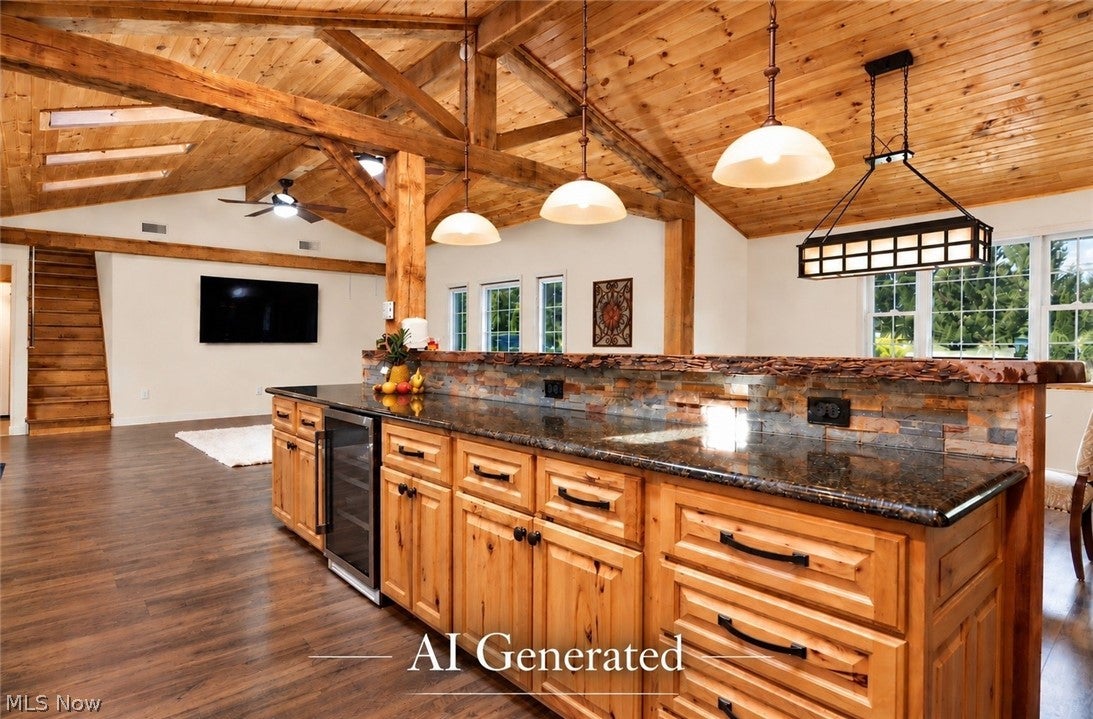
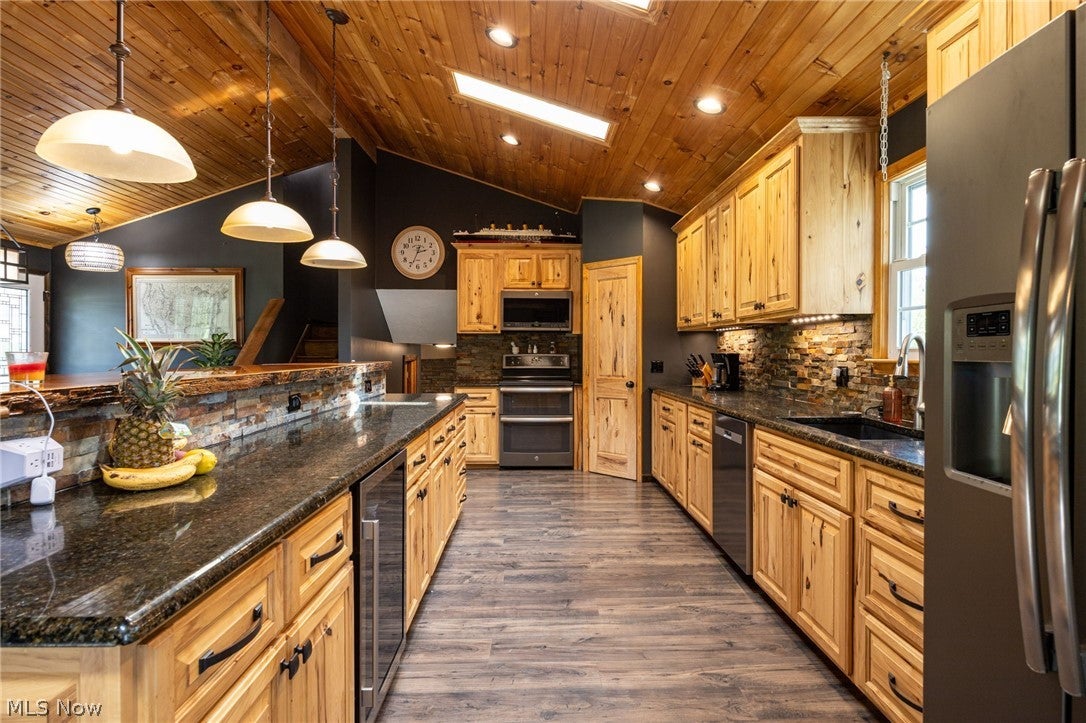
Welcome to your own private retreat! Set on 1.8 acres with a pond, private beach and multiple outdoor entertaining spaces, this beautifully updated home offers the space, flexibility and lifestyle that are hard to find. Inside, you’ll find approximately 3,300 sq. ft. of finished living space featuring 3 bedrooms, 3 full baths and 3 separate living areas, with potential for a 4th bedroom or private in-law/guest suite. The open-concept main living area showcases beautiful wood beams and warm natural character, while the spacious owner’s suite offers its own sitting area, private deck, soaking tub, tiled shower and laundry hookup. Outside is where this property truly stands apart. Enjoy the pond and beach with electric, expansive patio and deck, hot tub hookup, mature landscaping and plenty of room to entertain. Car enthusiasts, hobbyists and investors will appreciate the 3-car tandem attached garage plus additional 2-car pole barn and storage shed. Major improvements include a BRAND-NEW SEPTIC SYSTEM in 2026, updated owner’s bath and numerous improvements throughout. Country living with space to spread out, entertain and enjoy—while still being convenient to Medina and surrounding communities. There is simply too much to appreciate from the photos alone. This one must be seen in person!

Save
Ask
Tour
Hide
Share
Listing Snapshot
Price 
$575,000
Days On Site 
29 Days
Bedrooms 
3
Inside Area (SqFt) 
3,376 sqft
Total Baths 
3
Full Baths 
3
Partial Baths 
N/A
Lot Size 
1.81 Acres
Year Built 
1975
MLS® Number 
5243121
Status 
Active
Property Tax 
$4,041
HOA/Condo/Coop Fees 
N/A
Sq Ft Source 
N/A
Friends & Family
Recent Activity
yesterdayPrice changed to $575,000
yesterdayListing updated with changes from the MLS®
4 weeks agoListing first seen on site
General Features
Acres 
1.81
Attached Garage 
Yes
Disclosures 
Owner Is Listing Agent
Garage 
Yes
Garage Spaces 
5
Land Lease 
No
Levels 
Three Or MoreMulti/Split
Parking 
Additional ParkingAttachedDetachedGarageTandem
Property Sub Type 
Single Family Residence
Security 
Carbon Monoxide Detector(s)Smoke Detector(s)
Sewer 
Septic Tank
SqFt Above 
2896
SqFt Below 
480
Style 
Other, Split Level
Water Source 
Public
Interior Features
Appliances 
CooktopDryerDishwasherMicrowaveRangeRefrigeratorWasher
Basement 
PartialPartially FinishedSump Pump
Cooling 
Ceiling Fan(s)Central AirGas
Fireplace 
Yes
Fireplace Features 
BasementWood Burning
Fireplaces 
1
Heating 
Natural GasBaseboardElectricForced Air
Interior 
Ceiling Fan(s)Granite CountersHigh CeilingsKitchen IslandOpen FloorplanPantryRecessed Lighting
Laundry Features 
In BasementMultiple LocationsUpper Level
Window Features 
BlindsSkylight(s)Window Treatments
Bedroom 
Dimensions - 11 x 13Level - Second
Bonus Room 
Dimensions - 20 x 23Level - Second
PrimaryBedroom 
Dimensions - 17 x 23Level - Second
Save
Ask
Tour
Hide
Share
Exterior Features
Construction Details 
StoneVinyl Siding
Exterior 
BalconyFire PitGardenStorage
Lot Features 
Back YardFront YardLandscapedWaterfront
Other Structures 
OutbuildingShed(s)Storage
Patio And Porch 
Deck
Roof 
Shingle
View 
PondWater
Waterfront 
Yes
Waterfront Features 
Pond
Waterview 
PondWater
Windows/Doors 
BlindsSkylight(s)Window Treatments
Community Features
School District 
Cloverleaf LSD - 5204
Township 
Harrisville Twp
Schools
School District
Cloverleaf LSD - 5204
Elementary School
Unknown
Middle School
Unknown
High School
Unknown
Listing courtesy of Rene Kinney of EXP Realty, LLC.


The data relating to real estate for sale on this website comes in part from the Internet Data Exchange program of MLS NOW. Real estate listings held by brokerage firms other than are marked with the Internet Data Exchange logo and detailed information about them includes the name of the listing broker(s). The photos may be altered, edited, enhanced or virtually staged. Information Deemed Reliable But Not Guaranteed. Copyright 2026 - Multiple Listing Service, Inc. – All Rights Reserved.

Neighborhood & Commute
Source: Walkscore
Disclosure: Community information and market data powered by Constellation Data Labs. Information is deemed reliable but not guaranteed.
Save
Ask
Tour
Hide
Share