2825 Eastern Road, Rittman, OH, 44270

Save
Ask
Tour
Hide
Share
$495,000
29 Days On Site

2825 Eastern Road
Rittman, OH 44270

For Sale|Single Family Residence|Active
3
Beds
3
Total Baths
2
Full Baths
1
Partial Bath
3,792
SqFt
$131
/SqFt
1960
Built
County:
Medina
Call Now: 330-440-3253
Is this the listing for you? We can help make it yours.
330-440-3253
2825 Eastern Road2825 Eastern Road2825 Eastern Road2825 Eastern Road
Save
Ask
Tour
Hide
Share

Mortgage Calculator

Monthly Payment (Est.)

Enter an interest rate to see your estimated monthly payment.
Calculator powered by Showcase IDX, a Constellation1 Company. Copyright ©2026 Information is deemed reliable but not guaranteed.

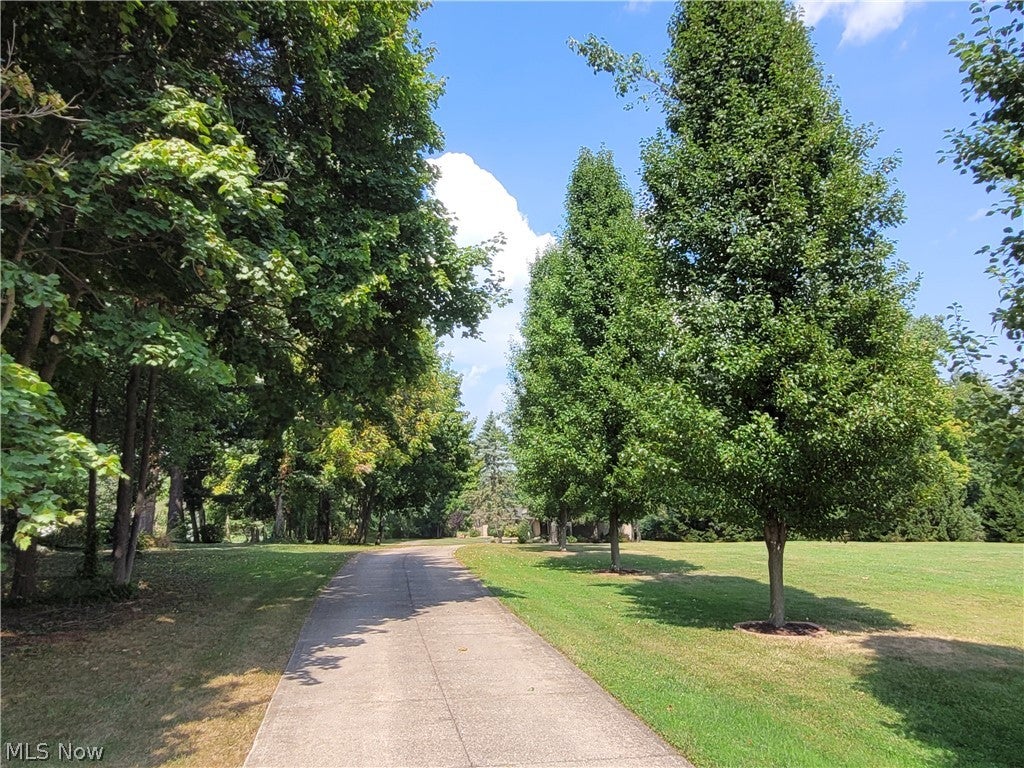
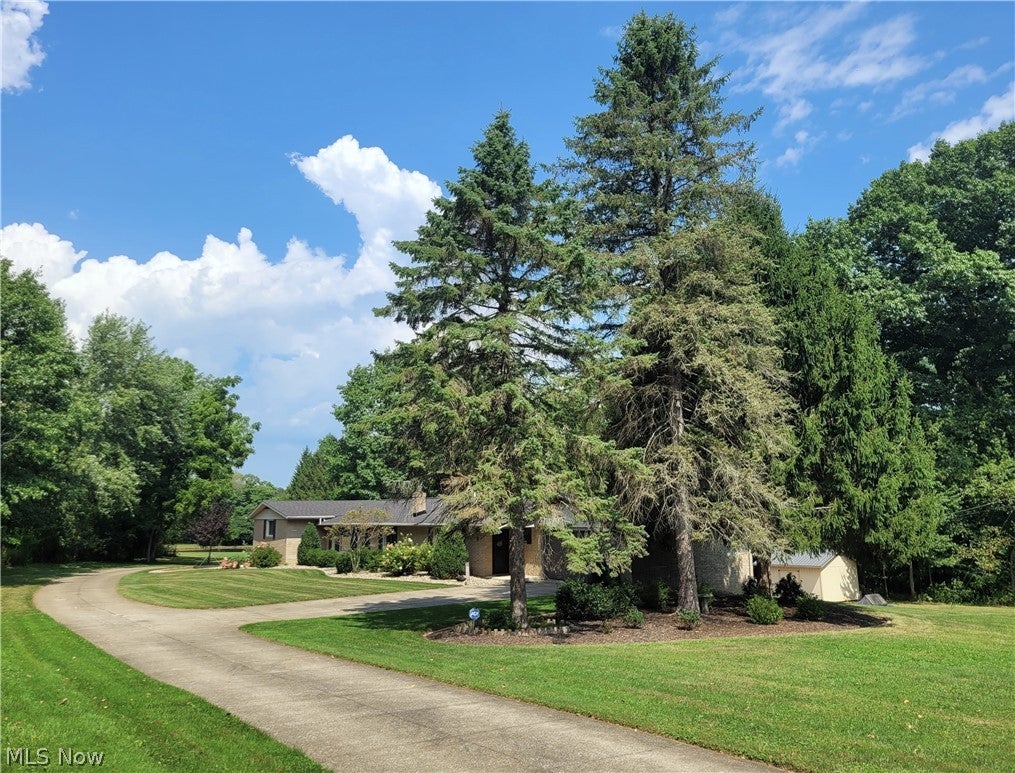
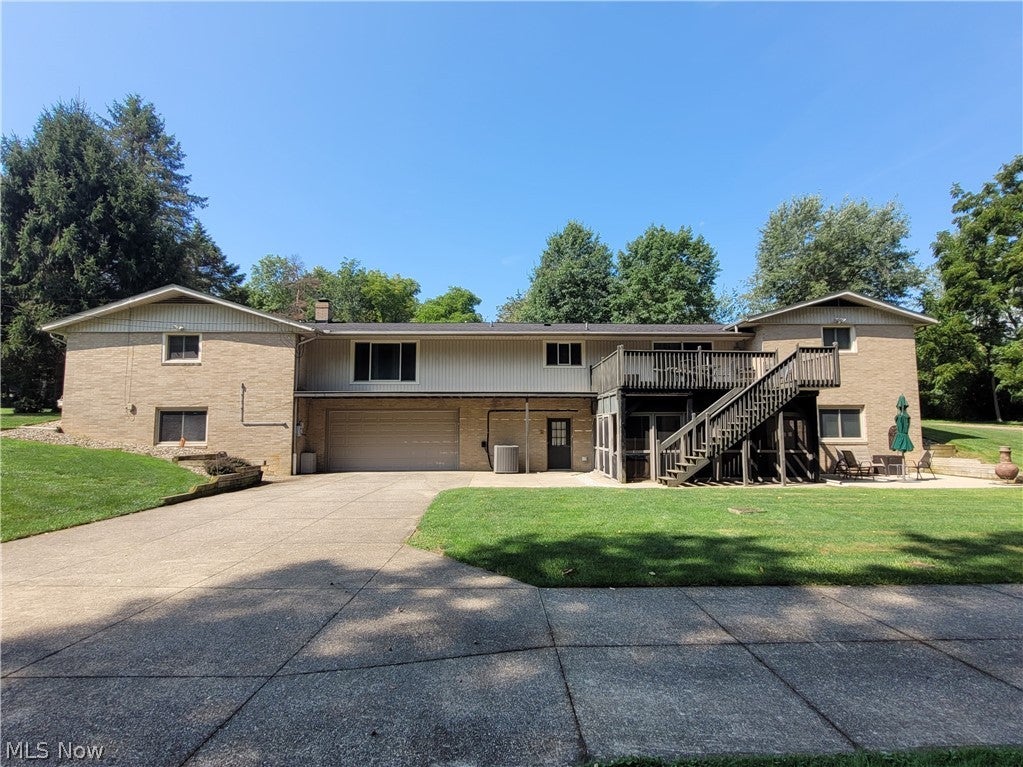
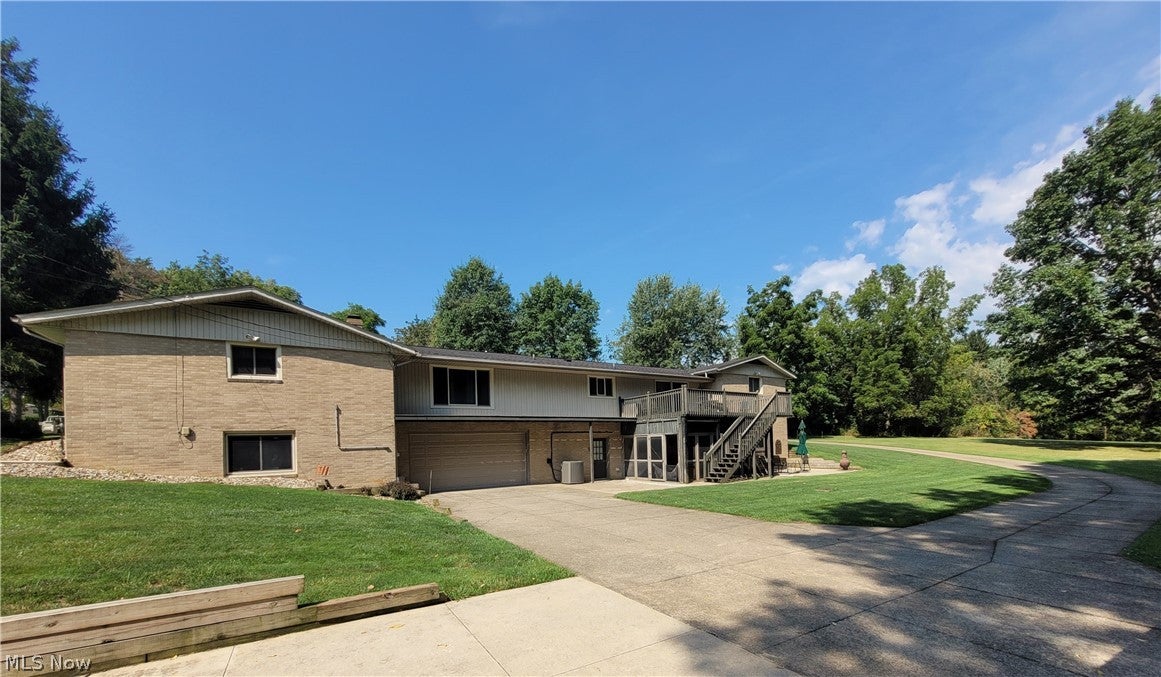
Upon turning into the driveway, you will begin to see why the owner hates to sell this tree-lined 6.31 acres of park-like setting with sprawling brick ranch home, pond, ravine and outbuilding. Enter into the large family room w/woodburning fireplace then continue into the remodeled kitchen with island, formal dining room and open great room. Most of the walk-out basement has been finished into an additional living suite w/kitchenette/laundry and the possibility of 4th & 5th bedrooms. Relax on the upper deck or the lower walk-out level which has a large patio with a portion that is screened. Renewal by Andersen windows (2023), roof (2025), water softener (2021), furnace & a/c (2018), with more updates so numerous that the owner has attached a listing of the items. Large workshop off of the lower garage. The upper garage is a storage area or could be turned into a 3 season room. This is a unique property and you probably cannot find something similar.

Save
Ask
Tour
Hide
Share
Listing Snapshot
Price 
$495,000
Days On Site 
29 Days
Bedrooms 
3
Inside Area (SqFt) 
3,792 sqft
Total Baths 
3
Full Baths 
2
Partial Baths 
1
Lot Size 
6.31 Acres
Year Built 
1960
MLS® Number 
5243199
Status 
Active
Property Tax 
$4,707
HOA/Condo/Coop Fees 
N/A
Sq Ft Source 
N/A
Friends & Family
Recent Activity
4 weeks agoListing first seen on site
4 weeks agoListing updated with changes from the MLS®
General Features
Acres 
6.31
Attached Garage 
Yes
Garage 
Yes
Garage Spaces 
2
Land Lease 
No
Levels 
One
Parking 
Additional ParkingAttachedBasementConcreteDrivewayGarageWorkshop in Garage
Property Sub Type 
Single Family Residence
Security 
Security System
Sewer 
Septic Tank
Special Circumstances 
Standard
SqFt Above 
2442
SqFt Below 
1350
Style 
Ranch
Water Source 
Well
Interior Features
Appliances 
DryerDishwasherFreezerDisposalMicrowaveRangeRefrigeratorWater SoftenerWasher
Basement 
Exterior EntryFullInterior EntryPartially FinishedWalk-Out Access
Cooling 
Ceiling Fan(s)Central Air
Fireplace 
Yes
Fireplace Features 
Family RoomGlass DoorsRaised HearthWood Burning
Fireplaces 
1
Heating 
Natural GasBaseboardElectricForced Air
Interior 
BookcasesBuilt-in FeaturesCeiling Fan(s)Double VanityKitchen IslandPantryBar
Laundry Features 
Washer HookupIn BathroomIn BasementMain LevelMultiple LocationsSee Remarks
Main Level Bedrooms 
3
Window Features 
BlindsDouble Pane WindowsDrapesWindow CoveringsWindow Treatments
AdditlLivingSuite 
Dimensions - 27 x 22Level - Basement
Bedroom 
Dimensions - 14 x 14Level - First
Dining Room 
Dimensions - 12 x 12Level - First
Family Room 
Dimensions - 24 x 18Level - First
Great Room 
Dimensions - 24 x 16Level - First
Kitchen 
Dimensions - 16 x 12Level - First
PrimaryBedroom 
Dimensions - 14 x 14Level - First
Save
Ask
Tour
Hide
Share
Exterior Features
Construction Details 
Brick
Exterior 
Storage
Lot Features 
Gentle Sloping
Other Structures 
OutbuildingShed(s)
Patio And Porch 
DeckPatioScreened
Roof 
Shingle
Waterfront Features 
Pond
Windows/Doors 
BlindsDouble Pane WindowsDrapesWindow CoveringsWindow Treatments
Community Features
School District 
Rittman EVSD - 8507
Township 
Rittman Twp
Financing Terms Available 
CashConventionalFHAUSDA LoanVA Loan
Schools
School District
Rittman EVSD - 8507
Elementary School
Unknown
Middle School
Unknown
High School
Unknown
Listing courtesy of Brian Leatherman of The Milton Corporation


The data relating to real estate for sale on this website comes in part from the Internet Data Exchange program of MLS NOW. Real estate listings held by brokerage firms other than are marked with the Internet Data Exchange logo and detailed information about them includes the name of the listing broker(s). The photos may be altered, edited, enhanced or virtually staged. Information Deemed Reliable But Not Guaranteed. Copyright 2026 - Multiple Listing Service, Inc. – All Rights Reserved.

Neighborhood & Commute
Source: Walkscore
Disclosure: Community information and market data powered by Constellation Data Labs. Information is deemed reliable but not guaranteed.
Save
Ask
Tour
Hide
Share