
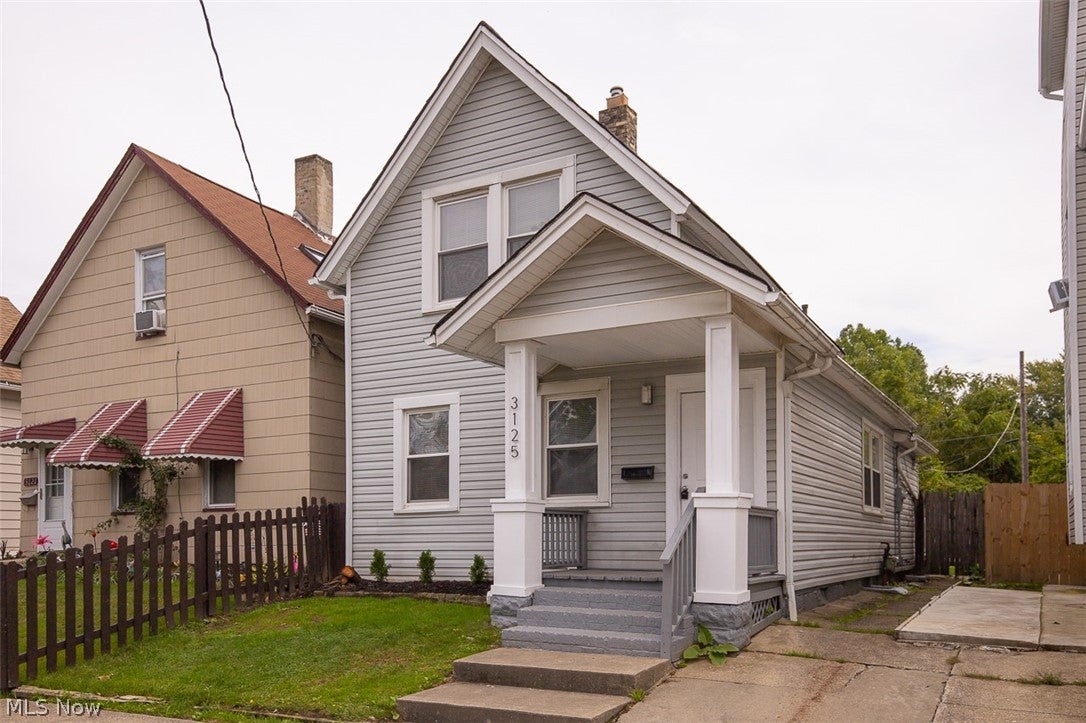
3125 W 70th StreetCleveland, OH 44102
Mortgage Calculator
Monthly Payment (Est.)
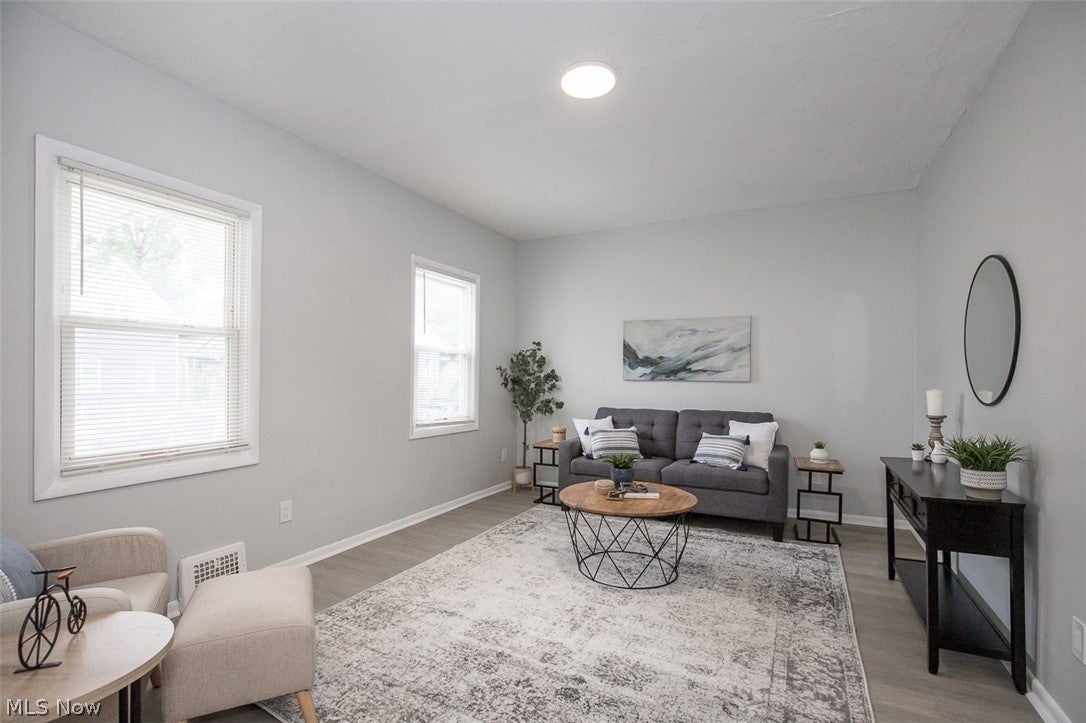
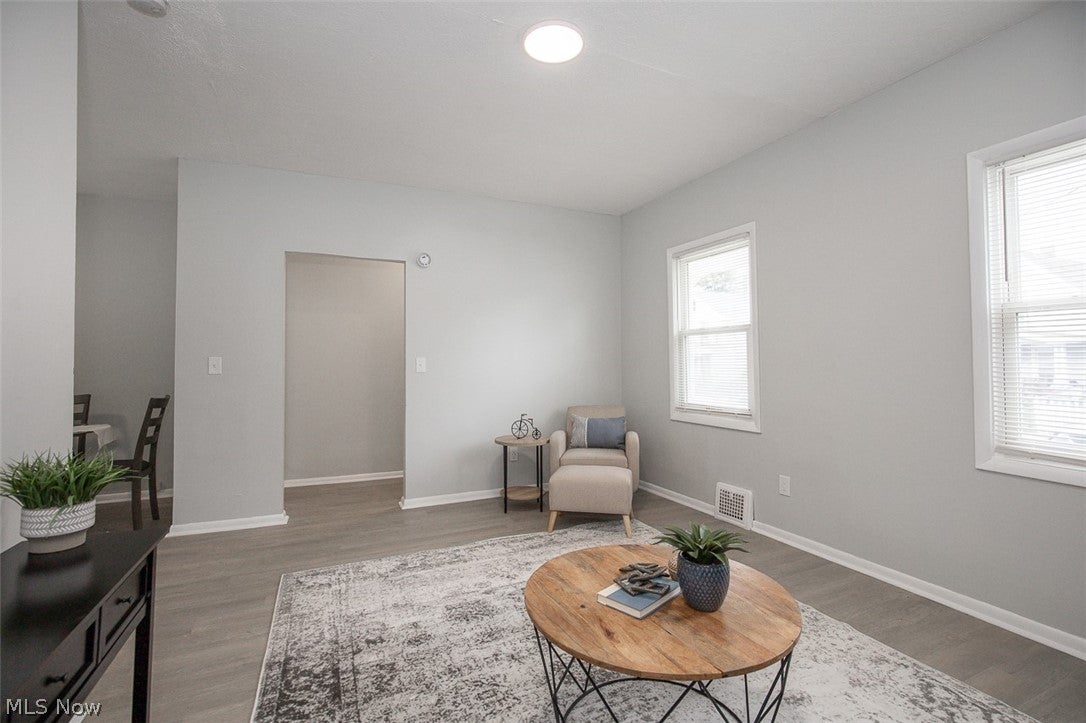
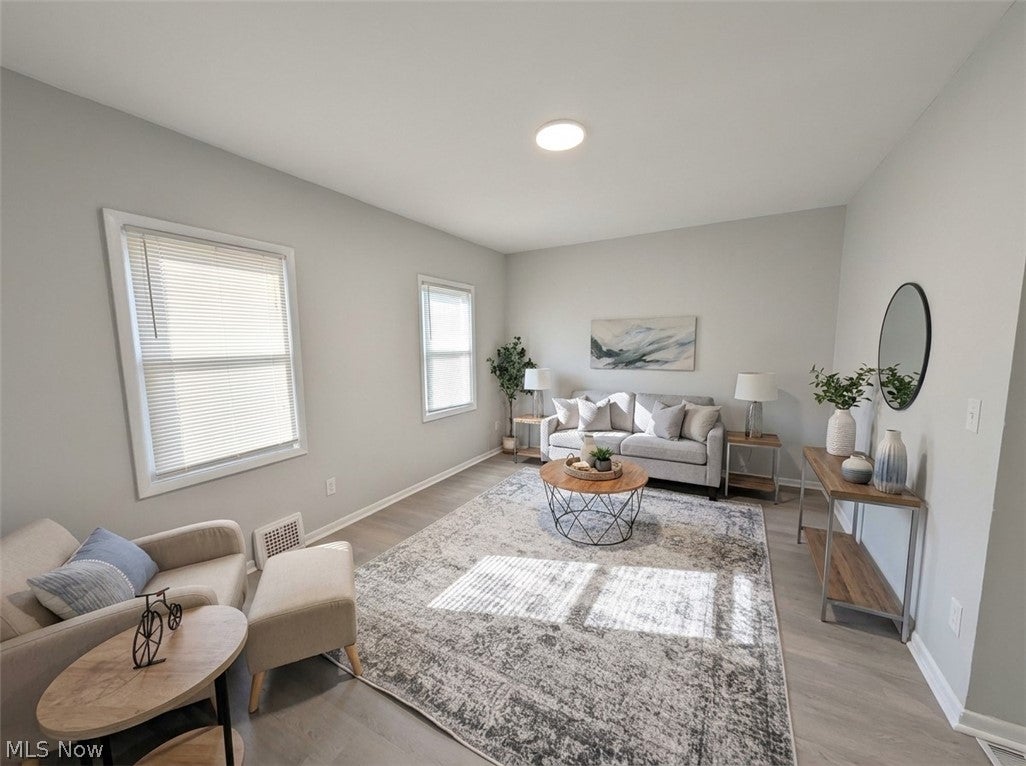
Enter an interest rate to see your estimated monthly payment.Welcome home to this beautifully renovated 3-bedroom Cape Cod, offering a perfect blend of modern restoration and flexible living space. The bright, inviting interior features neutral tones, vinyl windows, a spacious living room, and a light-filled kitchen complete with skylights, granite countertops, stainless steel appliances, a tile backsplash, and a spacious pantry. A convenient first-floor layout includes a comfortable bedroom, beautifully updated full bath, dedicated laundry area, and versatile dining/office space. Upstairs, you'll find two additional generously sized bedrooms. The clean lower level provides extensive storage alongside brand-new mechanical upgrades, including a new HVAC system, hot water tank, and electrical panel. Step outside to a private, fully fenced and gated backyard featuring a relaxing deck and a 2-car parking pad accessible from Camden Avenue—perfect for seasonal grilling and entertaining. Home warranty included for added peace of mind. This low maintenance beauty is nestled on a quiet, majority home owner short southern Detroit Shoreway street with quick access to Ohio City, Gordon Square, Edgewater Park, schools, shopping, and I-90. Majority home owner street with amazing lifelong residents, who are ready to welcome a new family. *Disclosure: Home has been physically and digitally staged for buyer visualization. Virtual enhancements are not to scale . No furniture is included. Submit your offer before this gem is gone! Seller prefers a clean, straightforward transaction and is looking for serious, qualified pre-approved buyers. Happy Hunting!
| 4 days ago | Price changed to $138,600 | |
| 4 days ago | Listing updated with changes from the MLS® | |
| 2 weeks ago | Listing first seen on site |

The data relating to real estate for sale on this website comes in part from the Internet Data Exchange program of MLS NOW. Real estate listings held by brokerage firms other than are marked with the Internet Data Exchange logo and detailed information about them includes the name of the listing broker(s). The photos may be altered, edited, enhanced or virtually staged. Information Deemed Reliable But Not Guaranteed. Copyright 2026 - Multiple Listing Service, Inc. – All Rights Reserved.