1351 Maple Heights Lane, Coshocton, OH, 43812

Save
Ask
Tour
Hide
Share
$259,900
27 Days On Site

1351 Maple Heights Lane
Coshocton, OH 43812

For Sale|Single Family Residence|Active Under Contract
2
Beds
2
Total Baths
1
Full Bath
1
Partial Bath
2,540
SqFt
$102
/SqFt
1962
Built
Subdivision:
Maple Heights
County:
Coshocton
Call Now: 330-440-3253
Is this the listing for you? We can help make it yours.
330-440-3253
1351 Maple Heights Lane1351 Maple Heights Lane1351 Maple Heights Lane1351 Maple Heights Lane
Save
Ask
Tour
Hide
Share

Mortgage Calculator

Monthly Payment (Est.)

Enter an interest rate to see your estimated monthly payment.
Calculator powered by Showcase IDX, a Constellation1 Company. Copyright ©2026 Information is deemed reliable but not guaranteed.

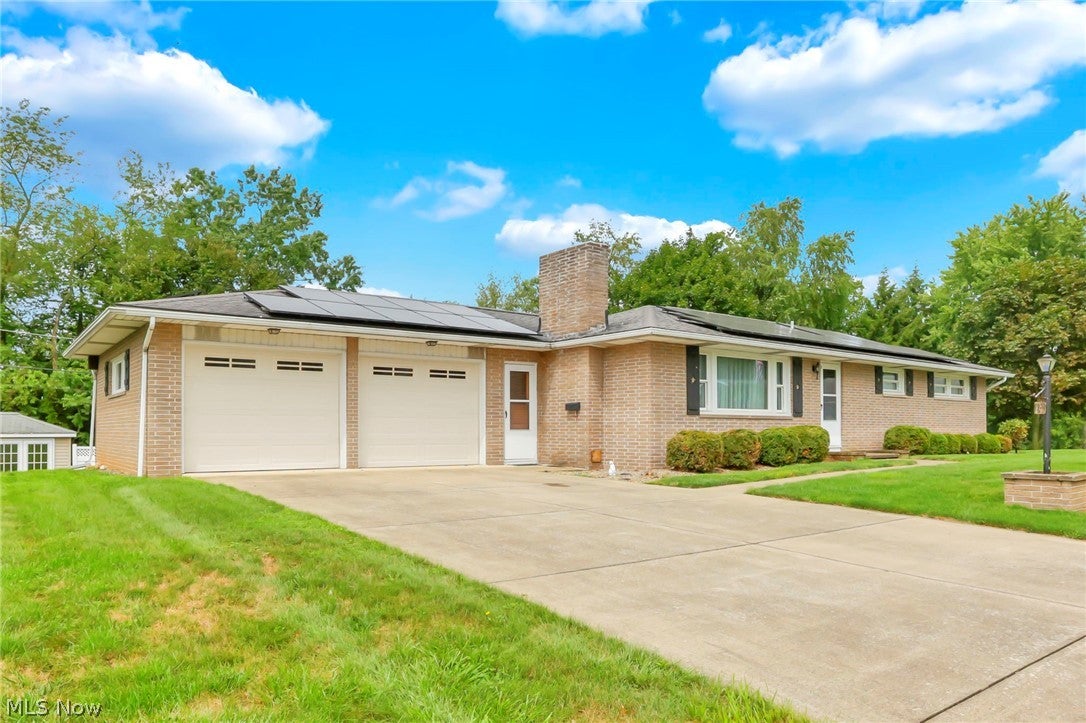
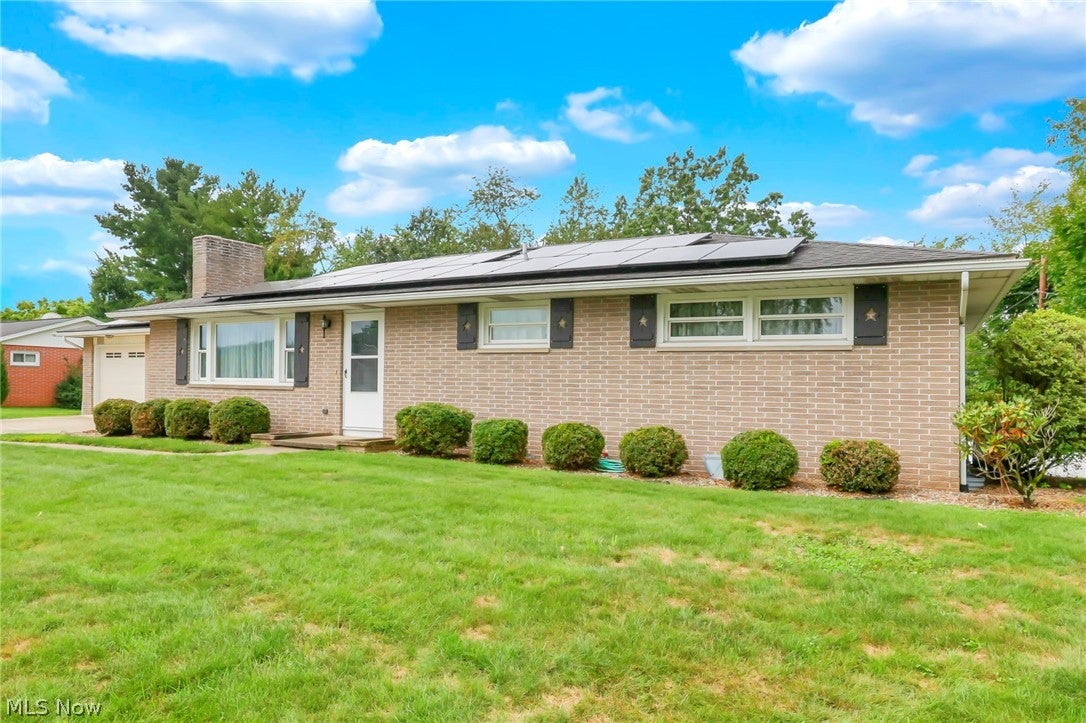
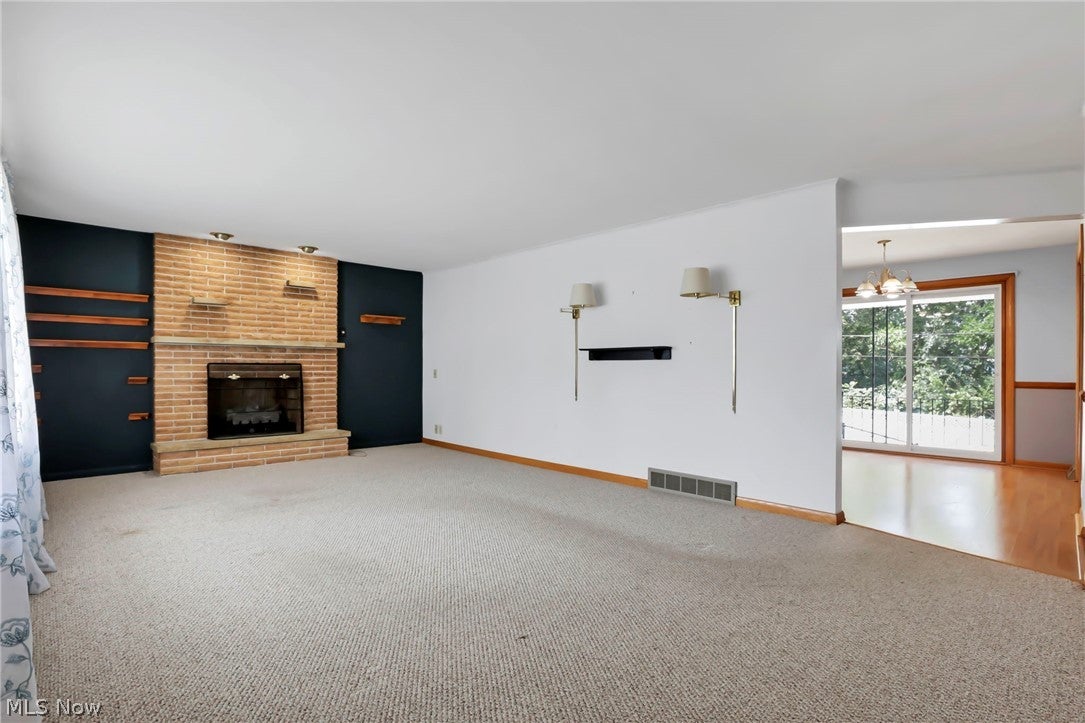
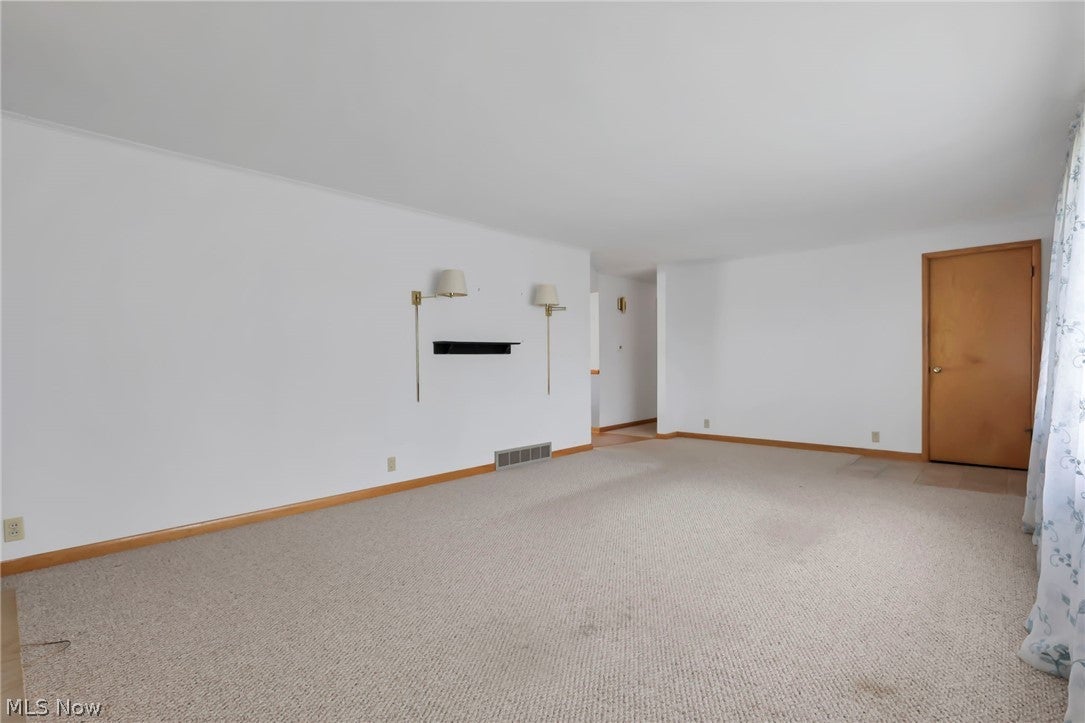
This well-maintained brick home is tucked away on a quiet cul-de-sac, conveniently located near the Coshocton City Schools campus. Offering 2 bedrooms and 1.5 baths, this inviting home features comfortable living spaces and plenty of versatility. The large, fully applianced kitchen is accented by charming decorative shelves and opens to a dining area with sliding doors leading to a covered back porch. A main-floor multipurpose room, accessible from both the dining area and hallway, is ideal for a formal dining room, den, home office, or additional living space. The spacious living room offers a large picture window and a cozy fireplace. A finished walk-out lower level provides excellent space for a family room, recreation area, craft room, media room, or entertaining, complete with a built-in bar and access to the back patio. The utility room includes washer and dryer hookups, built-in cabinetry, and generous storage. Outside, terraced steps lead to the patio and backyard, where you'll find a nice-sized storage shed and a delightful miniature playhouse-style shed. The home also features an attached two-car garage with a small work area and an enclosed breezeway, accessible from the front driveway, garage and the kitchen entrance, providing a convenient transition into the home and makes an ideal drop zone for coats, shoes, bags, and everyday essentials. New windows in 2023 and newly added solar panels in 2025 enhance the home's energy efficiency and complete this appealing property.

Save
Ask
Tour
Hide
Share
Listing Snapshot
Price 
$259,900
Days On Site 
27 Days
Bedrooms 
2
Inside Area (SqFt) 
2,540 sqft
Total Baths 
2
Full Baths 
1
Partial Baths 
1
Lot Size 
0.282 Acres
Year Built 
1962
MLS® Number 
5243225
Status 
Active Under Contract
Property Tax 
$2,188
HOA/Condo/Coop Fees 
N/A
Sq Ft Source 
N/A
Friends & Family
Recent Activity
3 weeks agoStatus changed to Active Under Contract
3 weeks agoListing updated with changes from the MLS®
4 weeks agoListing first seen on site
General Features
Acres 
0.282
Attached Garage 
Yes
Energy Features 
Solar
Foundation 
Block
Garage 
Yes
Garage Spaces 
2
Land Lease 
No
Levels 
TwoOne
Parking 
AttachedDrivewayGarage
Property Sub Type 
Single Family Residence
Sewer 
Public Sewer
Special Circumstances 
Standard
SqFt Above 
1440
SqFt Below 
1100
Style 
Ranch
Water Source 
Public
Interior Features
Appliances 
DishwasherRangeRefrigerator
Basement 
FullPartially Finished
Cooling 
Central Air
Fireplace 
Yes
Fireplaces 
2
Heating 
Forced AirFireplace(s)
Main Level Bedrooms 
2
Bedroom 
Dimensions - ND x NDLevel - FirstDescription - Primary Bedroom with hardwood floors and a 1/2 bath with double sinks
EatInKitchen 
Dimensions - ND x NDLevel - FirstDescription - Large full kitchen with dining area and walk out to covered back porch
Family Room 
Dimensions - ND x NDLevel - LowerDescription - Open finsihed area with bar. Spacious Multi-purpose area with walkout to backyard patio area.
Living Room 
Dimensions - ND x NDLevel - FirstDescription - Spacious living room with fireplace
Other 
Dimensions - ND x NDLevel - FirstDescription - Multi-purpose room off Kitchen and main hallway. Could serve as dining room, office or additional living space.
Save
Ask
Tour
Hide
Share
Exterior Features
Construction Details 
Brick
Fencing 
Vinyl
Other Structures 
Shed(s)
Patio And Porch 
CoveredPatioPorch
Roof 
Asphalt
Community Features
School District 
Coshocton CSD - 1601
Township 
Coshocton
Schools
School District
Coshocton CSD - 1601
Elementary School
Unknown
Middle School
Unknown
High School
Unknown
Listing courtesy of Heather R LePage of AO Real Estate


The data relating to real estate for sale on this website comes in part from the Internet Data Exchange program of MLS NOW. Real estate listings held by brokerage firms other than are marked with the Internet Data Exchange logo and detailed information about them includes the name of the listing broker(s). The photos may be altered, edited, enhanced or virtually staged. Information Deemed Reliable But Not Guaranteed. Copyright 2026 - Multiple Listing Service, Inc. – All Rights Reserved.

Neighborhood & Commute
Source: Walkscore
Disclosure: Community information and market data powered by Constellation Data Labs. Information is deemed reliable but not guaranteed.
Save
Ask
Tour
Hide
Share