1992 Morning Star Drive, Roaming Shores, OH, 44084

Save
Ask
Tour
Hide
Share
$369,000
30 Days On Site

1992 Morning Star Drive
Roaming Shores, OH 44084

For Sale|Single Family Residence|Active
3
Beds
2
Total Baths
2
Full Baths
1,594
SqFt
$231
/SqFt
2026
Built
Subdivision:
Roaming Rock Sub
County:
Ashtabula
Call Now: 330-440-3253
Is this the listing for you? We can help make it yours.
330-440-3253
1992 Morning Star Drive1992 Morning Star Drive1992 Morning Star Drive1992 Morning Star Drive
Save
Ask
Tour
Hide
Share

Mortgage Calculator

Monthly Payment (Est.)

Enter an interest rate to see your estimated monthly payment.
Calculator powered by Showcase IDX, a Constellation1 Company. Copyright ©2026 Information is deemed reliable but not guaranteed.

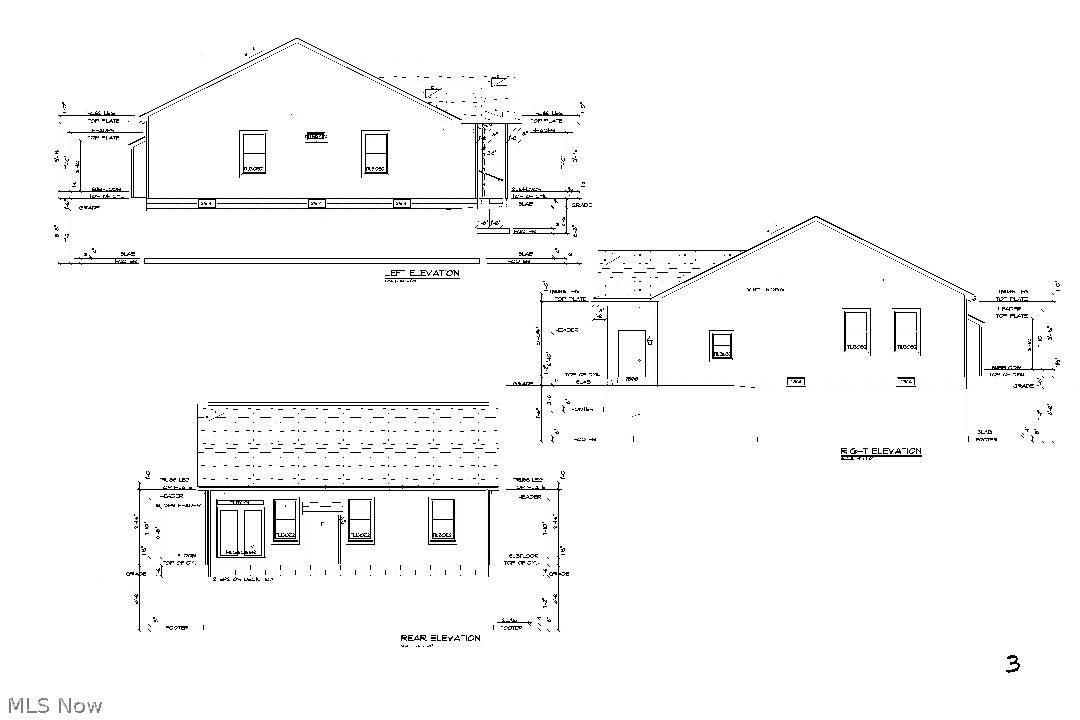
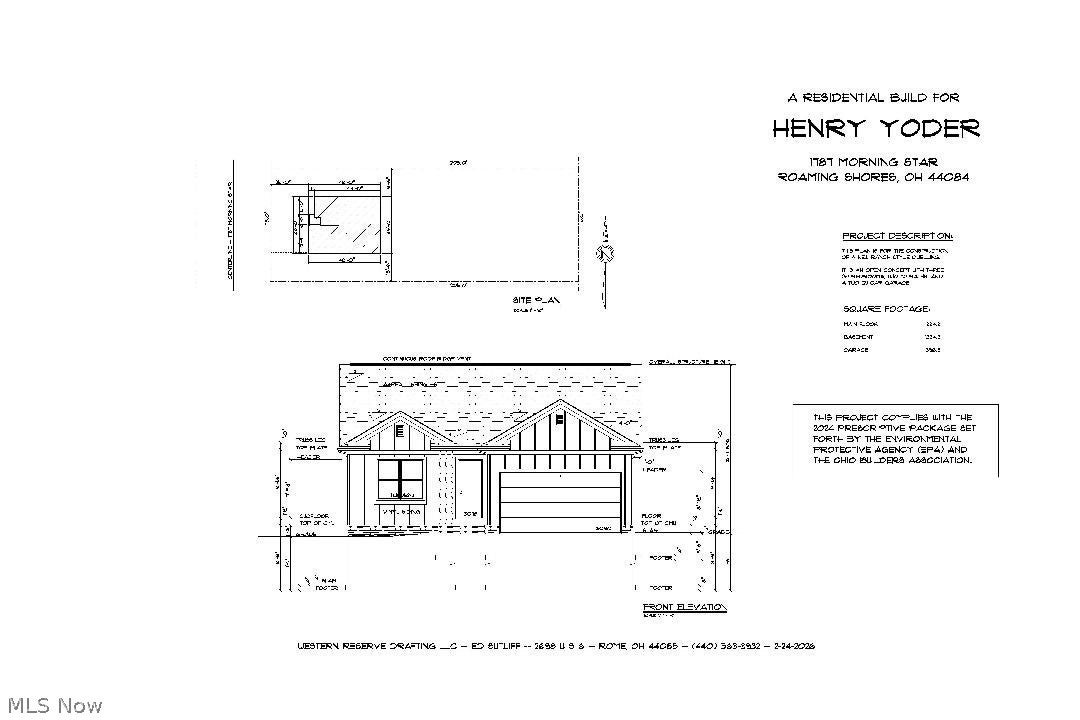
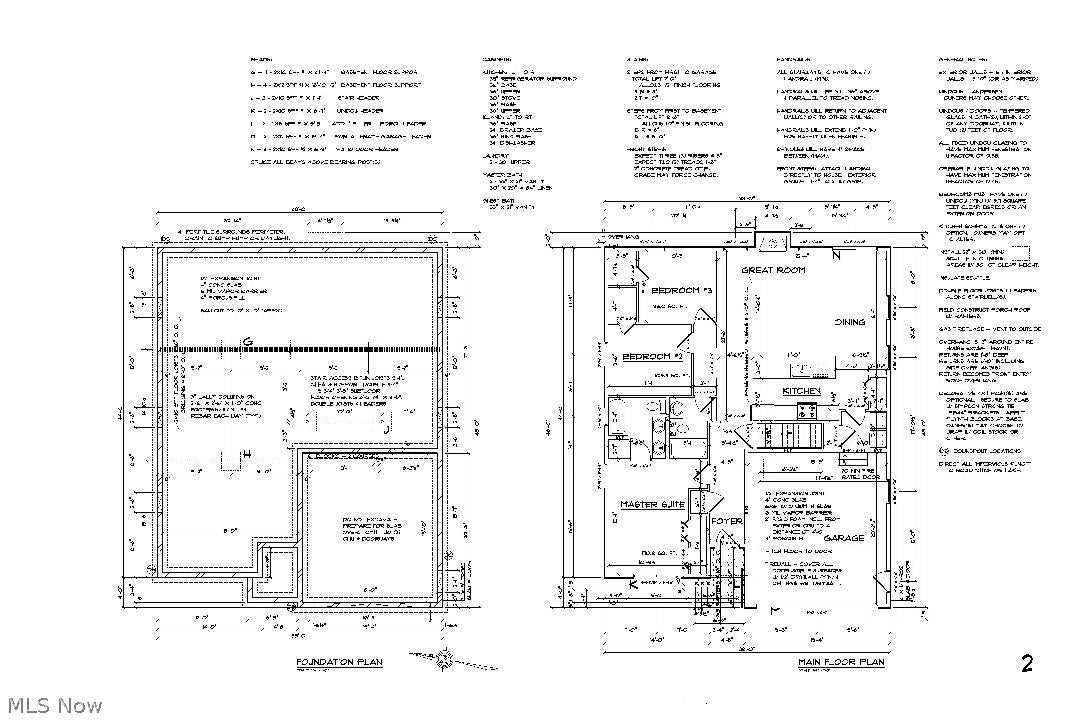
Under Construction Ranch Home — Lake Roaming Rock Beautiful 1,594 sq. ft. new-construction ranch home featuring quality finishes, modern amenities, and convenient access to Lake Roaming Rock. Home Features 1,594 sq. ft. ranch-style home R19 wall insulation R49 attic insulation Solid maple trim throughout White vinyl siding with a red brick front Concrete driveway and sidewalks Attached 2-car garage All-gas home Energy Star windows 30-year shingles Gutters with downspouts piped to the road ditch Full basement Exterior basement walls sealed to prevent leakage Sump pump 200-amp electrical service Country kitchen Solid Custom Maple cabinetry Granite countertops throughout Dining area Spacious master bedroom Private master bathroom Two additional bedrooms Additional full bathroom Great room with gas fireplace New Energy Star, American-made appliances Laundry room in the basement Lake Roaming Rock Community Amenities Enjoy Lake Roaming Rock with lake access directly across the street and excellent bass fishing. Community amenities include: Full-time police protection Paved streets Huge remodeled clubhouse with fireplace and kitchen Two heated swimming pools Two sandy beaches Four tennis and pickleball courts Sand volleyball pits Marina Sports bar Picnic areas A fantastic opportunity to enjoy new-construction living with a full range of recreational amenities right outside your door.

Save
Ask
Tour
Hide
Share
Listing Snapshot
Price 
$369,000
Days On Site 
30 Days
Bedrooms 
3
Inside Area (SqFt) 
1,594 sqft
Total Baths 
2
Full Baths 
2
Partial Baths 
N/A
Lot Size 
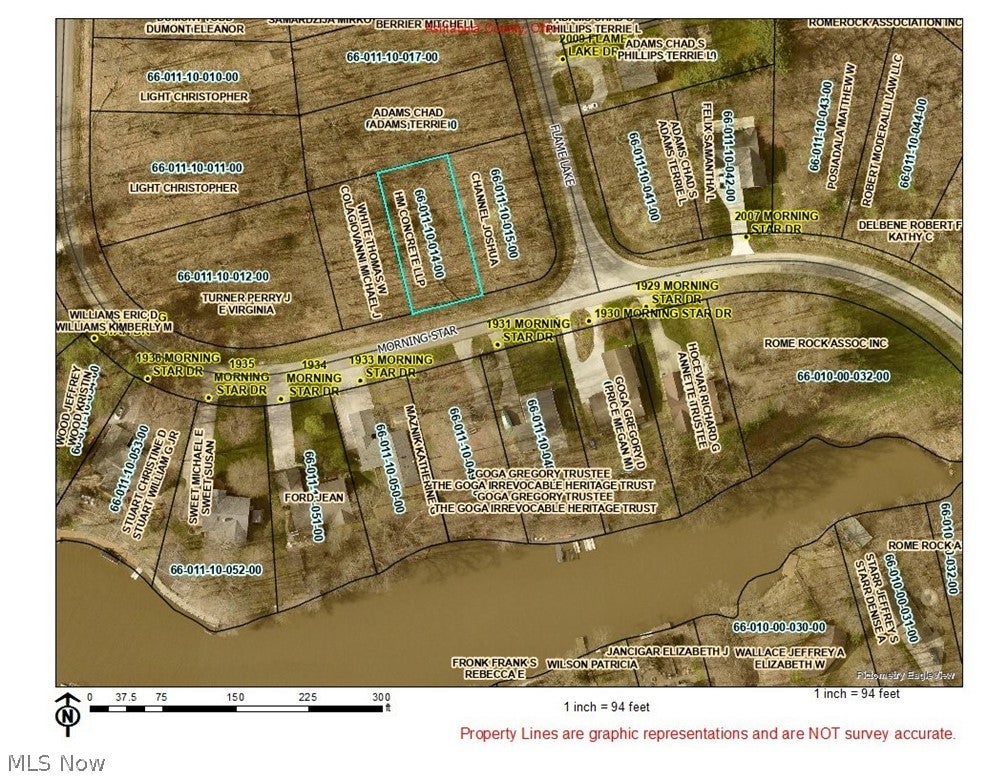
0.26 Acres
Year Built 
2026
MLS® Number 
5243251
Status 
Active
Property Tax 
N/A
HOA/Condo/Coop Fees 
$111.25 monthly
Sq Ft Source 
N/A
Friends & Family
Recent Activity
4 weeks agoListing first seen on site
4 weeks agoListing updated with changes from the MLS®
General Features
Acres 
0.26
Attached Garage 
Yes
Direction Faces 
Southwest
Disclosures 
Hoa Disclosure
Foundation 
Block
Garage 
Yes
Garage Spaces 
2
Green Energy Efficient 
AppliancesDoorsInsulationWater HeaterWindows
Land Lease 
No
Levels 
One
Parking 
AttachedConcreteGarage
Property Condition 
New Construction
Property Sub Type 
Single Family Residence
Security 
Smoke Detector(s)
Sewer 
Public Sewer
Special Circumstances 
Standard
SqFt Above 
1594
Style 
Ranch
Water Source 
Public
Interior Features
Appliances 
DryerDishwasherDisposalMicrowaveRangeRefrigeratorWasher
Basement 
Dimensions - ND x NDLevel - Basement
Cooling 
Ceiling Fan(s)Central AirENERGY STAR Qualified Equipment
Fireplace 
Yes
Fireplace Features 
Gas LogGreat RoomGas
Fireplaces 
1
Heating 
Natural GasForced AirFireplace(s)
Interior 
Ceiling Fan(s)Granite CountersHigh Speed InternetKitchen IslandSmart Thermostat
Laundry Features 
Common AreaGas Dryer HookupIn BasementLower LevelLaundry Room
Main Level Bedrooms 
3
Window Features 
ENERGY STAR Qualified Windows
Bathroom 
Dimensions - 13.6 x 10.6Level - First
Bedroom 
Dimensions - 13.6 x 10.6Level - First
Dining Room 
Dimensions - ND x NDLevel - First
Great Room 
Dimensions - 22.7 x 16Level - First
Kitchen 
Dimensions - 20 x 9Level - FirstFeatures - Wet Bar, Granite Counters
Laundry 
Dimensions - ND x NDLevel - Basement
PrimaryBathroom 
Dimensions - ND x NDLevel - First
PrimaryBedroom 
Dimensions - 14.8 x 10.6Level - First
Save
Ask
Tour
Hide
Share
Exterior Features
Construction Details 
Blown-In InsulationBrickBrick VeneerConcreteVinyl Siding
Patio And Porch 
CoveredFront Porch
Pool Features 
Community
Roof 
Asphalt
Waterfront Features 
Lake Privileges
Windows/Doors 
ENERGY STAR Qualified Windows
Community Features
Association Fee 
$1335.0
Association Fee Frequency 
Annually
Community Features 
PoolClubhouseFishingGatedLakePlaygroundParkRestaurantStreet Lights
School District 
Jefferson Area LSD - 406
Township 
Rome Twp
Financing Terms Available 
CashConventionalFHAUSDA LoanVA Loan
Schools
School District
Jefferson Area LSD - 406
Elementary School
Unknown
Middle School
Unknown
High School
Unknown
Listing courtesy of Robert Schultz of Assured Real Estate


The data relating to real estate for sale on this website comes in part from the Internet Data Exchange program of MLS NOW. Real estate listings held by brokerage firms other than are marked with the Internet Data Exchange logo and detailed information about them includes the name of the listing broker(s). The photos may be altered, edited, enhanced or virtually staged. Information Deemed Reliable But Not Guaranteed. Copyright 2026 - Multiple Listing Service, Inc. – All Rights Reserved.

Neighborhood & Commute
Source: Walkscore
Disclosure: Community information and market data powered by Constellation Data Labs. Information is deemed reliable but not guaranteed.
Save
Ask
Tour
Hide
Share