709 McKinley Avenue, Cambridge, OH, 43725

Save
Ask
Tour
Hide
Share
$248,000
30 Days On Site

709 McKinley Avenue
Cambridge, OH 43725

For Sale|Single Family Residence|Active
3
Beds
2
Total Baths
1
Full Bath
1
Partial Bath
3,096
SqFt
$80
/SqFt
1930
Built
County:
Guernsey
Call Now: 330-440-3253
Is this the listing for you? We can help make it yours.
330-440-3253
709 McKinley Avenue709 McKinley Avenue709 McKinley Avenue709 McKinley Avenue
Save
Ask
Tour
Hide
Share

Mortgage Calculator

Monthly Payment (Est.)

Enter an interest rate to see your estimated monthly payment.
Calculator powered by Showcase IDX, a Constellation1 Company. Copyright ©2026 Information is deemed reliable but not guaranteed.

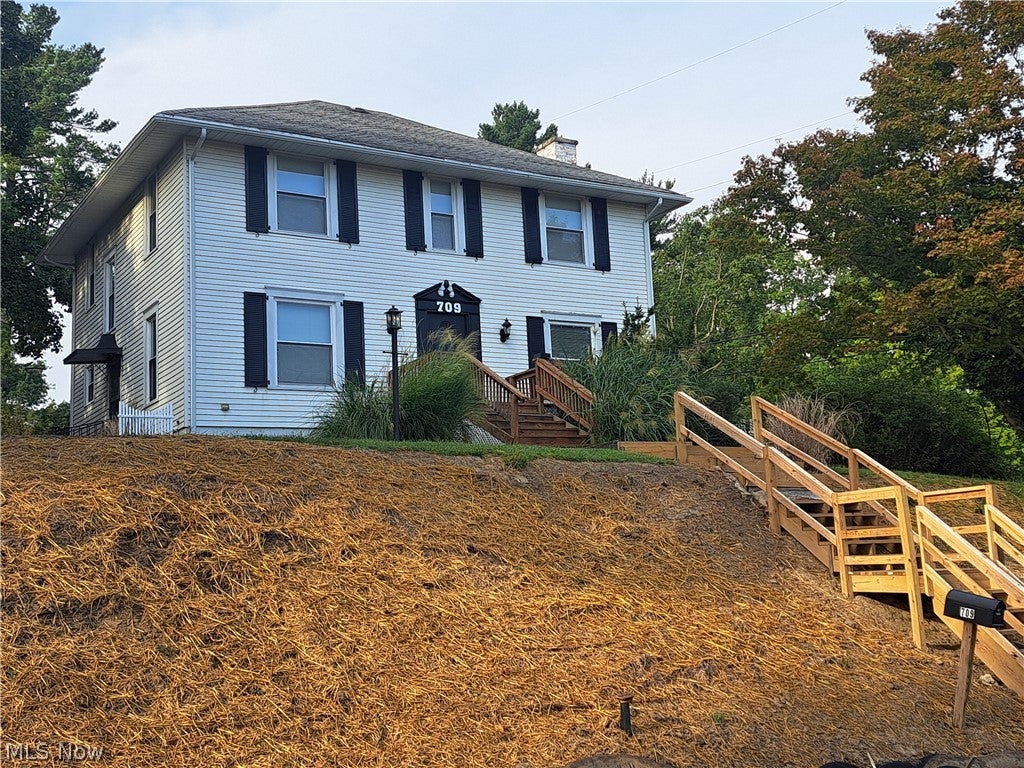
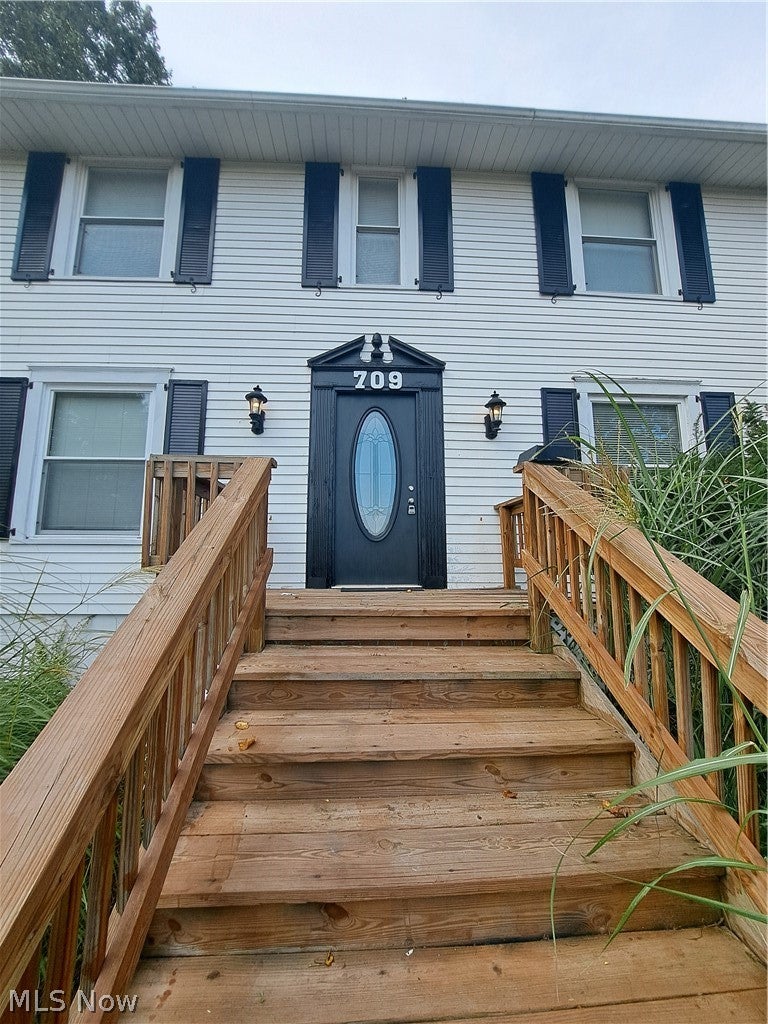
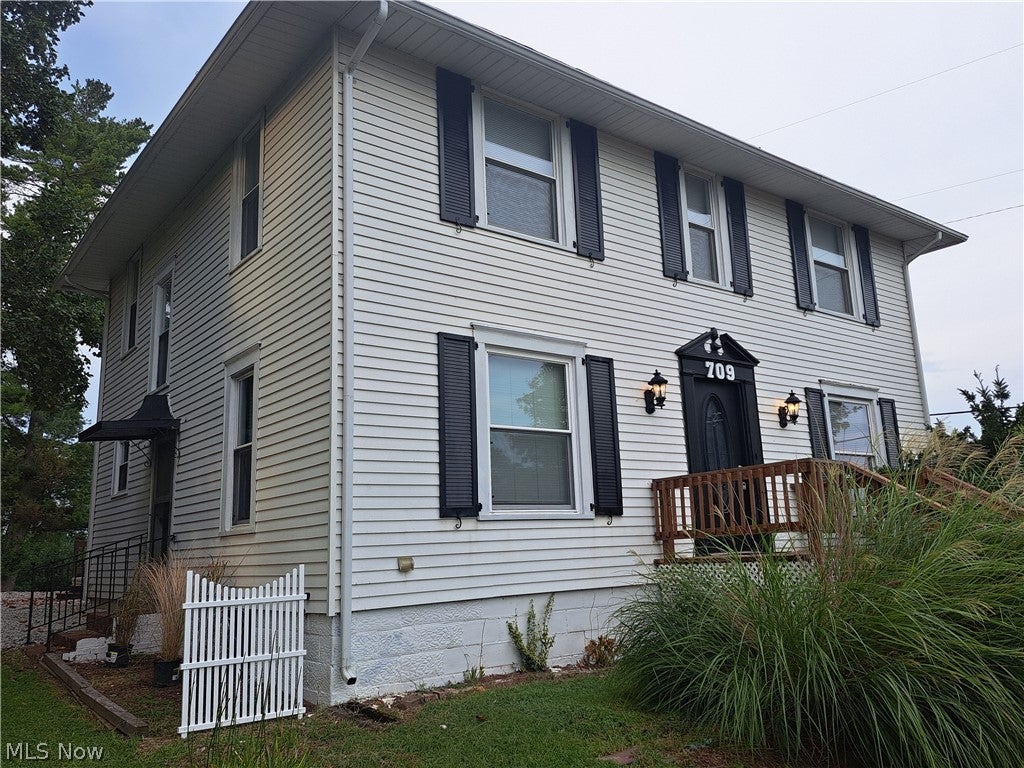
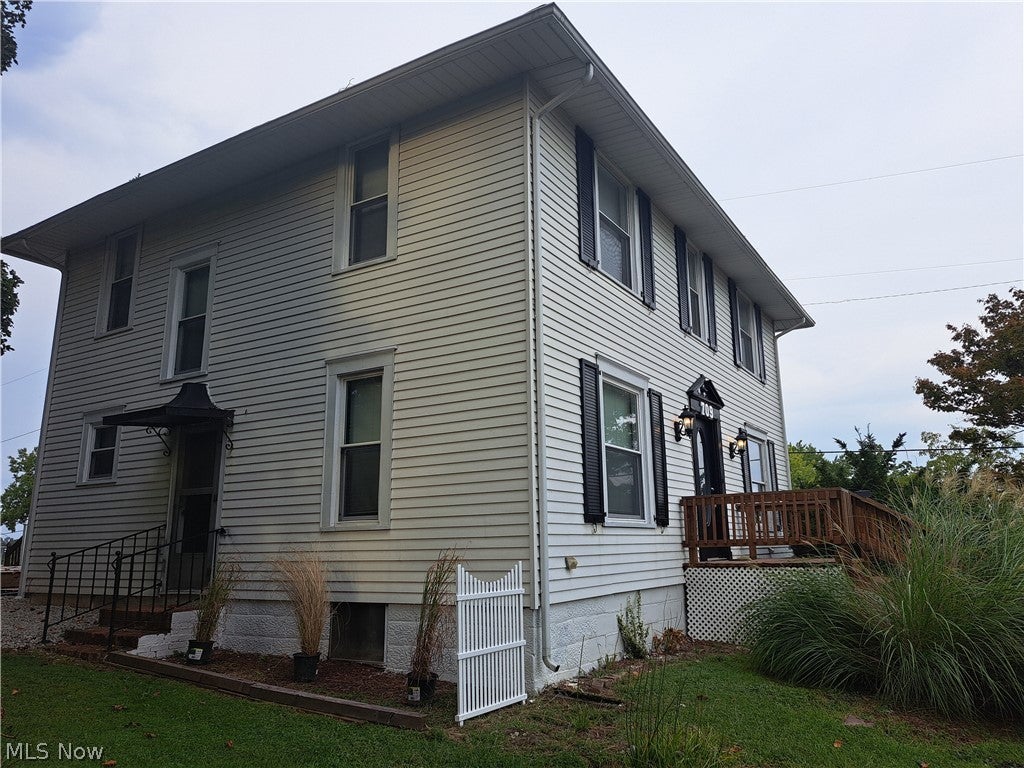
OUTSTANDING VIEWS and SUPER CLOSE to CAMBRIDGE CITY PARK is this QUALITY-BUILT COLONIAL 3-4 BEDROOM home with tons of CHARACTER that can be utilized in many ways to suit your family's needs. There's ground level entry at the back of the house or you can enter into the front foyer with coat closet to the massive living room with high ceilings, built-in bookcases, plenty of windows, 2 ceiling fans, and beautiful gas fireplace. The study/office/family room or even a 1st floor 4th bedroom is located to the left of the foyer with built-in bookcases and a decorative fireplace. Enjoy cooking or sitting at the island in this bright kitchen with tons of oak cabinets with pull-out drawers and some new appliances. A convenient 1/2 bath is located off the kitchen along with a formal dining room/sunroom or office area. Upstairs you will find a beautiful staircase with hallway built-in cabinets, 3 large bedrooms (2 with walk-in closets), a large, full bath with double sinks, make-up counter, large mirrored medicine cabinet and very convenient 2nd floor laundry! A full, walk-out basement allows more storage or can be finished to your liking. The extra large deck is just steps outside the back from either the kitchen or dining room/sunroom perfect for entertaining or watching the 4th of July fireworks. A large, private backyard (almost a 1/2 acre) provides more entertaining space or room for a garage. This home has been freshly painted, new carpet installed, new furnace, newer AC, new hot water tank, new stove and microwave, and is just waiting for a new family to enjoy it. Schedule your tour of this beauty and take in the views and all it has to offer!

Save
Ask
Tour
Hide
Share
Listing Snapshot
Price 
$248,000
Days On Site 
30 Days
Bedrooms 
3
Inside Area (SqFt) 
3,096 sqft
Total Baths 
2
Full Baths 
1
Partial Baths 
1
Lot Size 
0.4 Acres
Year Built 
1930
MLS® Number 
5243254
Status 
Active
Property Tax 
$2,630
HOA/Condo/Coop Fees 
N/A
Sq Ft Source 
N/A
Friends & Family
Recent Activity
4 weeks agoListing first seen on site
4 weeks agoListing updated with changes from the MLS®
General Features
Acres 
0.4
Direction Faces 
South
Foundation 
Block
Land Lease 
No
Levels 
Two
Number Of Stories 
2
Parking 
Alley AccessDrivewayGravelOff StreetOversizedOn Street
Property Condition 
Updated/Remodeled
Property Sub Type 
Single Family Residence
Sewer 
Public Sewer
SqFt Above 
2144
SqFt Below 
952
Style 
Colonial
Water Source 
Public
Interior Features
Appliances 
DishwasherMicrowaveRangeRefrigerator
Basement 
Storage SpaceUnfinishedWalk-Out Access
Cooling 
Ceiling Fan(s)Central Air
Fireplace 
Yes
Fireplace Features 
DecorativeGas
Fireplaces 
2
Heating 
Natural GasForced AirFireplace(s)
Interior 
Breakfast BarBookcasesBuilt-in FeaturesCeiling Fan(s)ChandelierDouble VanityEntrance FoyerEat-in KitchenHigh CeilingsLaminate CountersOpen FloorplanStorageWalk-In Closet(s)
Laundry Features 
Upper Level
Bathroom 
Dimensions - ND x NDLevel - First
Bedroom 
Dimensions - ND x NDLevel - Second
Dining Room 
Dimensions - ND x NDLevel - FirstFeatures - Chandelier
EatInKitchen 
Dimensions - ND x NDLevel - FirstFeatures - Breakfast Bar, Chandelier, High Ceilings, Laminate Counters
EntryFoyer 
Dimensions - ND x NDLevel - FirstFeatures - Chandelier
Laundry 
Dimensions - ND x NDLevel - Second
Library 
Dimensions - ND x NDLevel - FirstFeatures - Bookcases, High Ceilings
Living Room 
Dimensions - ND x NDLevel - FirstFeatures - Bookcases, Built-in Features, Tray Ceiling(s)
Other 
Dimensions - ND x NDLevel - SecondFeatures - Built-in Features
Save
Ask
Tour
Hide
Share
Exterior Features
Construction Details 
Vinyl Siding
Exterior 
Private Yard
Fencing 
Other
Lot Features 
Back YardCity LotViews
Other Structures 
None
Patio And Porch 
DeckFront Porch
Pool Features 
None
Roof 
AsphaltFiberglass
View 
City
Waterview 
City
Community Features
Accessibility Features 
Accessible DoorsAccessible Entrance
School District 
Cambridge CSD - 3001
Township 
Cambridge
Financing Terms Available 
CashConventionalUSDA LoanVA Loan
Schools
School District
Cambridge CSD - 3001
Elementary School
Unknown
Middle School
Unknown
High School
Unknown
Listing courtesy of Carol S Cunningham of NextHome New Horizons Equity Realty


The data relating to real estate for sale on this website comes in part from the Internet Data Exchange program of MLS NOW. Real estate listings held by brokerage firms other than are marked with the Internet Data Exchange logo and detailed information about them includes the name of the listing broker(s). The photos may be altered, edited, enhanced or virtually staged. Information Deemed Reliable But Not Guaranteed. Copyright 2026 - Multiple Listing Service, Inc. – All Rights Reserved.

Neighborhood & Commute
Source: Walkscore
Disclosure: Community information and market data powered by Constellation Data Labs. Information is deemed reliable but not guaranteed.
Save
Ask
Tour
Hide
Share