1 Sunrise Ridge N, Berlin Heights, OH, 44814

Save
Ask
Tour
Hide
Share
$575,000
29 Days On Site

1 Sunrise Ridge N
Berlin Heights, OH 44814

For Sale|Single Family Residence|Active
4
Beds
4
Total Baths
3
Full Baths
1
Partial Bath
3,912
SqFt
$147
/SqFt
1973
Built
Subdivision:
Subrange 6
County:
Erie
Call Now: 330-440-3253
Is this the listing for you? We can help make it yours.
330-440-3253
1 Sunrise Ridge N1 Sunrise Ridge N1 Sunrise Ridge N1 Sunrise Ridge N
Save
Ask
Tour
Hide
Share

Mortgage Calculator

Monthly Payment (Est.)

Enter an interest rate to see your estimated monthly payment.
Calculator powered by Showcase IDX, a Constellation1 Company. Copyright ©2026 Information is deemed reliable but not guaranteed.

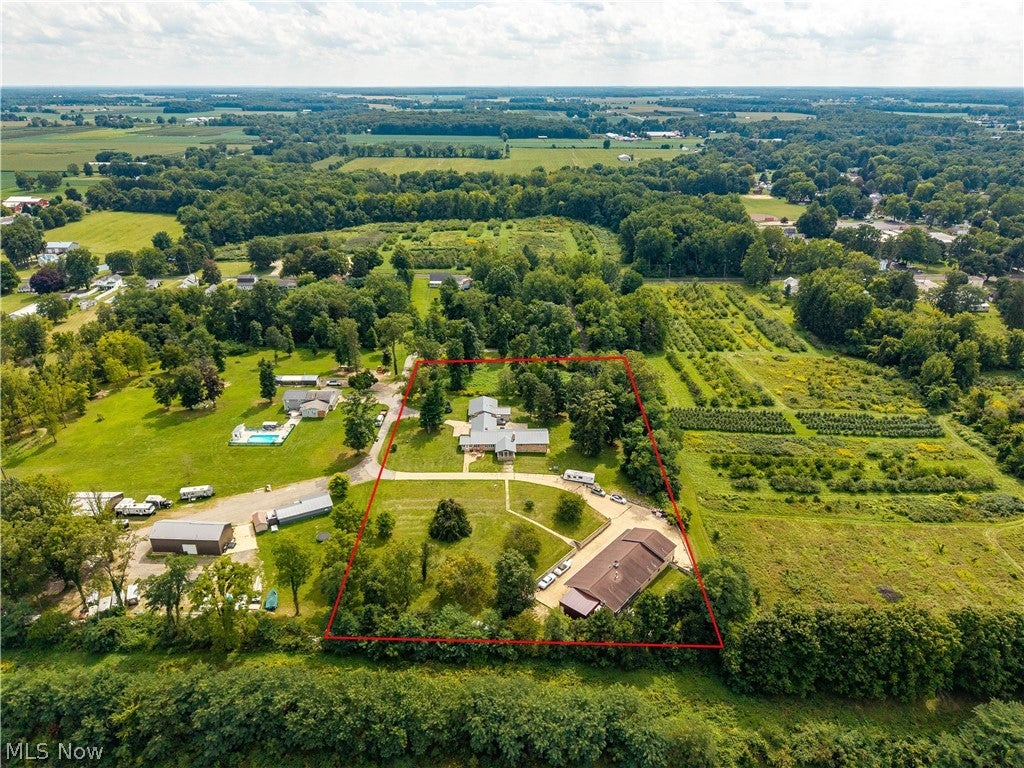
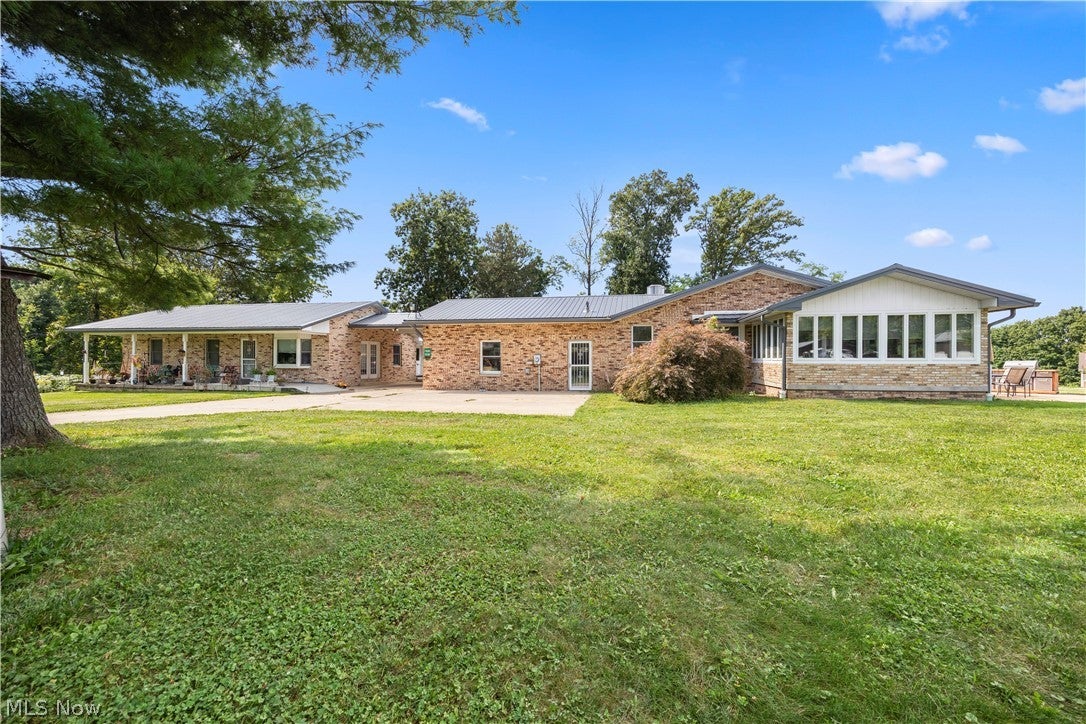
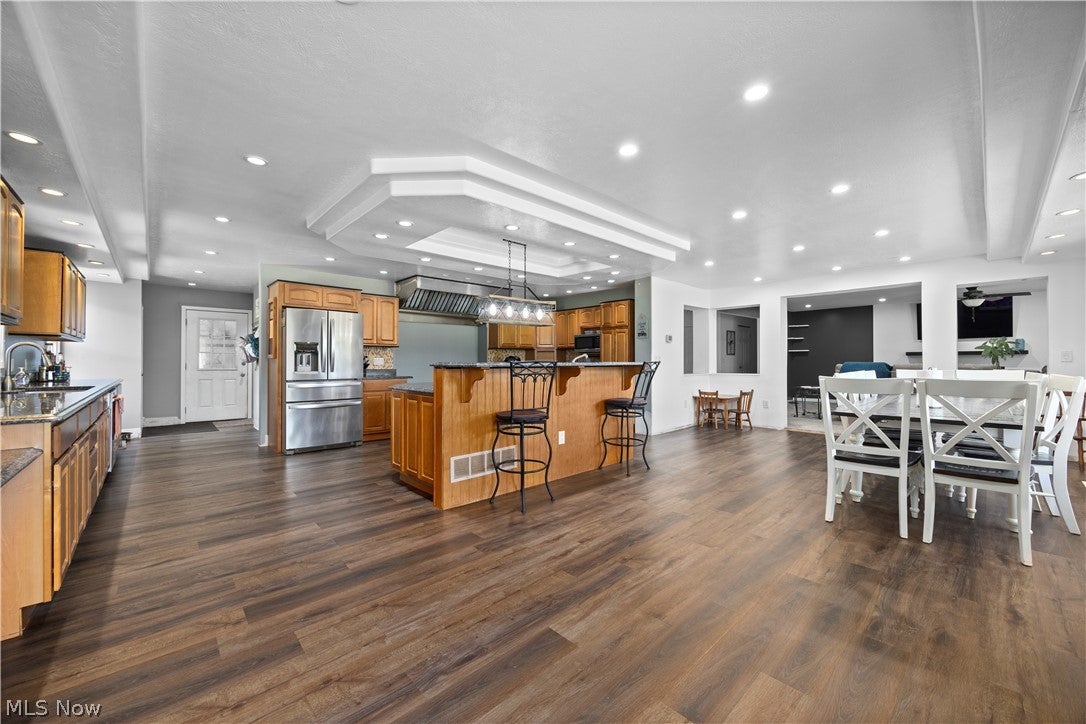
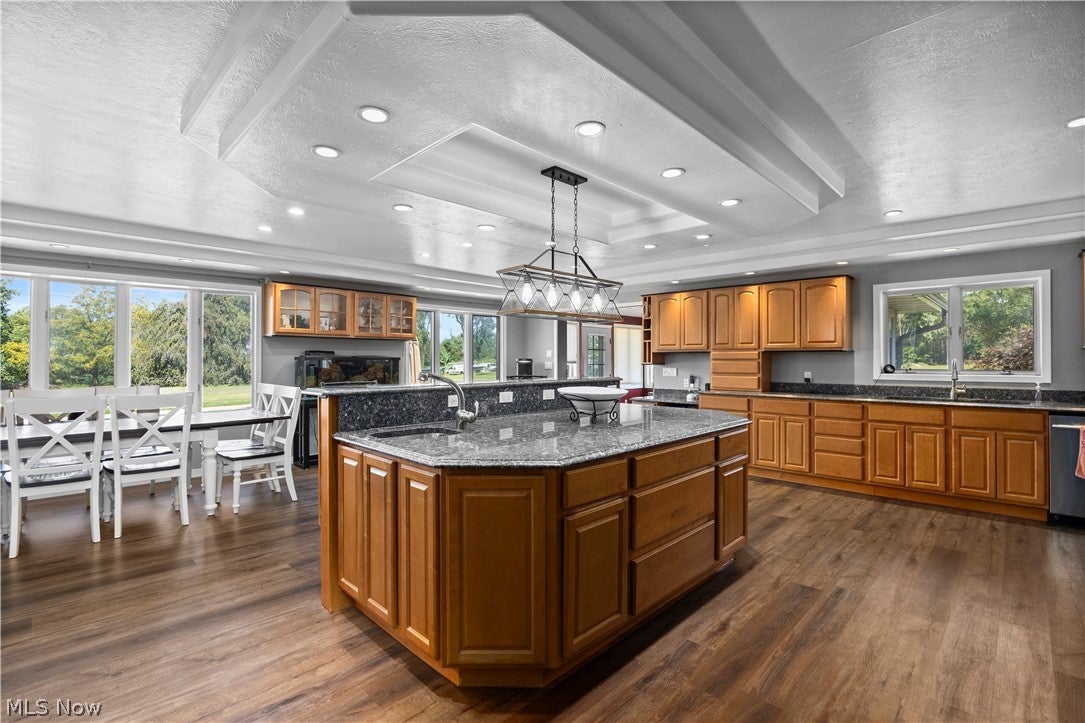
Truly a rare opportunity in the Village of Berlin Heights! Tucked away on NEARLY 4 ACRES with a beautiful wooded backdrop, this one-of-a-kind property offers TWO BRICK RANCH HOMES, an IMPRESSIVE OUTBUILDING and exceptional flexibility for multi-generational living, guests, rental potential, hobbies or simply room to spread out. The main residence offers 4 bedrooms and 3.5 baths and features a spacious kitchen with granite countertops, an oversized island with prep sink, sunroom, generous living room and convenient main-floor laundry. Two bedrooms feature private ensuite baths. The finished walkout lower level offers approximately 1,056 square feet of additional finished living space with a bedroom, full bath, family room and wet bar/mini-kitchen area. Abundant natural light creates a comfortable, apartment-style setting. An attached two-car garage adds convenience, and the living room features a gas fireplace that is not currently connected. Connected to the main residence only by a covered roofline, the second home was built in 2000 and offers approximately 1,395 square feet with 3 bedrooms, 1.5 baths, main-floor laundry, real hardwood floors, granite kitchen countertops, a skylight in the full bath and accessible features. A partial basement provides additional storage, and the furnace and ductwork were replaced approximately seven years ago. This home is ideal as a mother-in-law suite, guest house, extended-family residence or possible rental. And then there is the outbuilding! Offering an incredible amount of space and versatility, it features 8 overhead doors, including one brand new door, an office, half bath, walk-up attic and its own septic system. Many items within the property are negotiable. Properties offering this combination of acreage, two separate residences, substantial outbuilding space and a private wooded setting are exceptionally hard to find. A unique opportunity with possibilities that extend far beyond the ordinary!

Save
Ask
Tour
Hide
Share
Listing Snapshot
Price 
$575,000
Days On Site 
29 Days
Bedrooms 
4
Inside Area (SqFt) 
3,912 sqft
Total Baths 
4
Full Baths 
3
Partial Baths 
1
Lot Size 
3.827 Acres
Year Built 
1973
MLS® Number 
5243260
Status 
Active
Property Tax 
$9,074.94
HOA/Condo/Coop Fees 
N/A
Sq Ft Source 
N/A
Friends & Family
Recent Activity
a week agoPrice changed to $575,000
a week agoListing updated with changes from the MLS®
4 weeks agoListing first seen on site
General Features
Acres 
3.827
Attached Garage 
Yes
Garage 
Yes
Garage Spaces 
2
Land Lease 
No
Levels 
One
Parking 
Additional ParkingAttachedGarageOn SiteParking Pad
Property Condition 
Updated/Remodeled
Property Sub Type 
Single Family Residence
Sewer 
Septic Tank
Special Circumstances 
Standard
SqFt Above 
2856
SqFt Below 
1056
Style 
Ranch
Water Source 
Public
Interior Features
Appliances 
DishwasherMicrowaveRefrigerator
Basement 
ApartmentCrawl SpaceDaylightExterior EntryFinishedPartialWalk-Out AccessSump Pump
Cooling 
Ceiling Fan(s)Central Air
Fireplace 
Yes
Fireplace Features 
GasLiving Room
Fireplaces 
1
Heating 
Natural GasBaseboardForced Air
Interior 
Wet BarBidetCeiling Fan(s)Entrance FoyerEat-in KitchenGranite CountersHis and Hers ClosetsIn-Law FloorplanKitchen IslandOpen FloorplanRecessed Lighting
Laundry Features 
Main LevelLaundry Room
Main Level Bedrooms 
3
Bedroom 
Dimensions - 15 x 13Level - First
Dining Room 
Dimensions - 27.5 x 10Level - First
EntryFoyer 
Dimensions - 16.5 x 7Level - First
Family Room 
Dimensions - 26.5 x 22.5Level - Basement
Kitchen 
Dimensions - 23.5 x 13.5Level - First
Laundry 
Dimensions - 13 x 9Level - First
Living Room 
Dimensions - 23 x 16.5Level - First
PrimaryBedroom 
Dimensions - 17 x 15Level - First
Sunroom 
Dimensions - 14.5 x 11.5Level - First
Save
Ask
Tour
Hide
Share
Exterior Features
Construction Details 
Brick
Lot Features 
PrivateSecludedViews
Other Structures 
Guest HouseOutbuilding
Patio And Porch 
Patio
Roof 
Metal
View 
RuralTrees/Woods
Waterview 
RuralTrees/Woods
Community Features
School District 
Edison LSD - 2201 (Erie)
Township 
Berlin Heights Village
Schools
School District
Edison LSD - 2201 (Erie)
Elementary School
Unknown
Middle School
Unknown
High School
Unknown
Listing courtesy of Jennifer R Craig of Russell Real Estate Services


The data relating to real estate for sale on this website comes in part from the Internet Data Exchange program of MLS NOW. Real estate listings held by brokerage firms other than are marked with the Internet Data Exchange logo and detailed information about them includes the name of the listing broker(s). The photos may be altered, edited, enhanced or virtually staged. Information Deemed Reliable But Not Guaranteed. Copyright 2026 - Multiple Listing Service, Inc. – All Rights Reserved.

Neighborhood & Commute
Source: Walkscore
Disclosure: Community information and market data powered by Constellation Data Labs. Information is deemed reliable but not guaranteed.
Save
Ask
Tour
Hide
Share