1809 W 16th Street, Ashtabula, OH, 44004

Save
Ask
Tour
Hide
Share
$184,750
29 Days On Site

1809 W 16th Street
Ashtabula, OH 44004

For Sale|Single Family Residence|Active Under Contract
3
Beds
2
Total Baths
1
Full Bath
1
Partial Bath
1,161
SqFt
$159
/SqFt
1947
Built
Subdivision:
T N Booth 03
County:
Ashtabula
Call Now: 330-440-3253
Is this the listing for you? We can help make it yours.
330-440-3253
1809 W 16th Street1809 W 16th Street1809 W 16th Street1809 W 16th Street
Save
Ask
Tour
Hide
Share

Mortgage Calculator

Monthly Payment (Est.)

Enter an interest rate to see your estimated monthly payment.
Calculator powered by Showcase IDX, a Constellation1 Company. Copyright ©2026 Information is deemed reliable but not guaranteed.

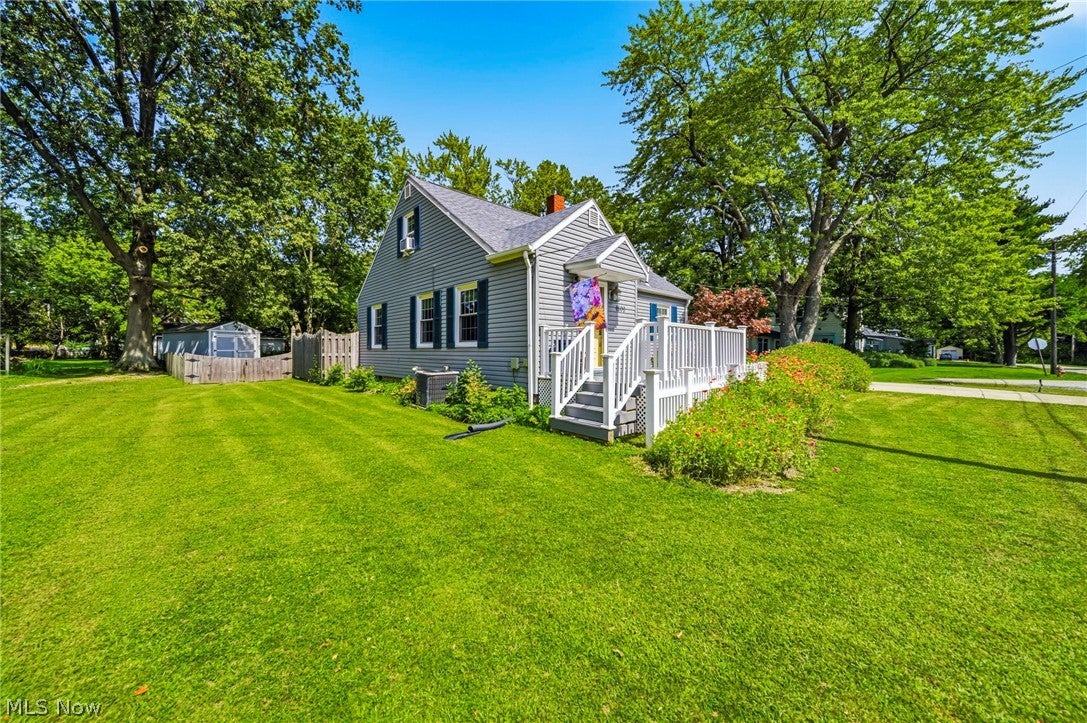
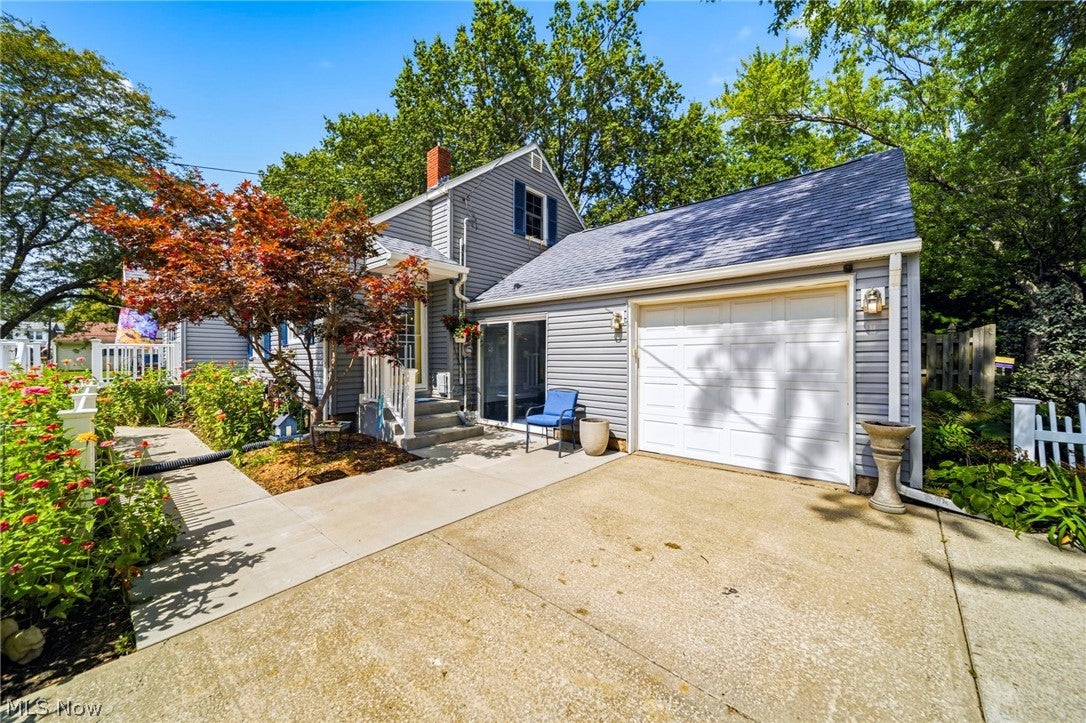
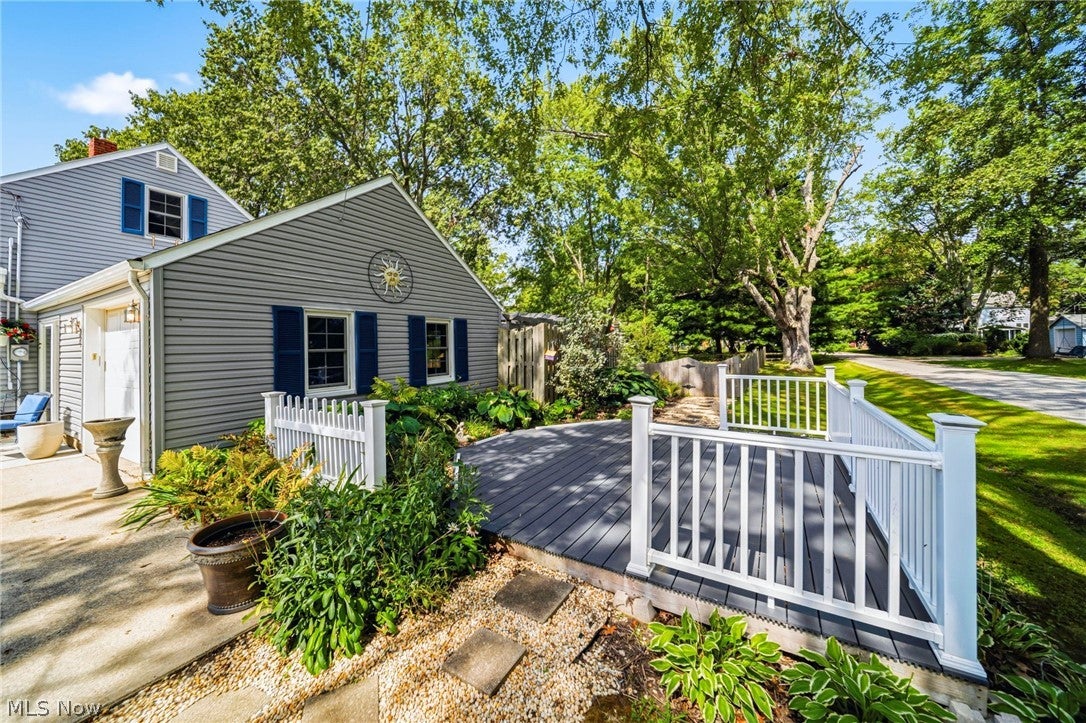
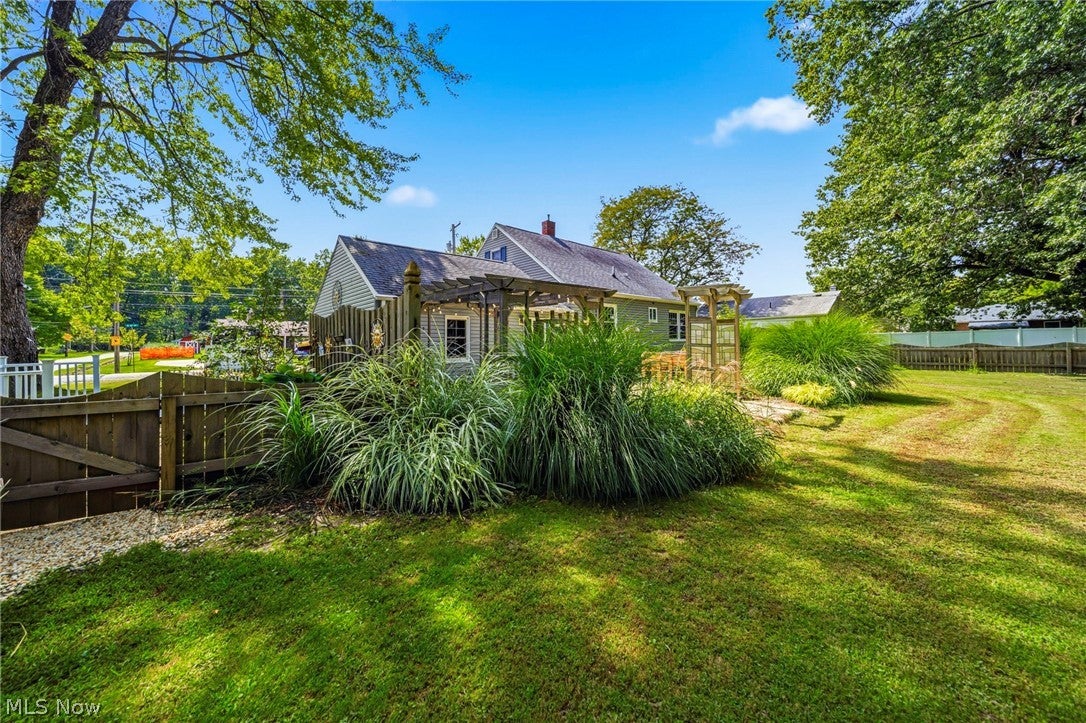
This well-cared-for Ashtabula Harbor home offers an impressive list of recent improvements, allowing you to move in and enjoy from day one. The remodeled 2025 kitchen features updated finishes and new stove and refrigerator, while the addition of first-floor laundry adds everyday convenience. Basement laundry hookups remain available as well. Major mechanical and maintenance updates include a new furnace in 2025, hot water tank in 2024, and regularly serviced central air. The bathroom was updated in 2023 with a walk-in shower, and new carpeting has been installed throughout the living room, hallway, and bedrooms. The basement has been sealed and with foundation straps added, offering reassurance for years to come. Outside, the upgrades continue with a new front porch in 2024, new sidewalk and kitchen steps in 2025, plus new gutters, downspouts, and gutter guards. Enjoy the fenced backyard from two Trex decks, enhanced by a pergola and arbor for outdoor dining, gardening, or relaxing. Additional exterior conveniences include hot water at the rear patio, multiple outdoor electrical outlets, a new shed, and a whole-house generator outlet designed for portable-generator connection. With its remodeled kitchen, first-floor laundry, updated bath, newer mechanicals, refreshed interior finishes, outdoor living spaces, fenced yard, and extensive maintenance improvements, this home presents a wonderful opportunity to enjoy comfortable living without a long list of immediate projects.

Save
Ask
Tour
Hide
Share
Listing Snapshot
Price 
$184,750
Days On Site 
29 Days
Bedrooms 
3
Inside Area (SqFt) 
1,161 sqft
Total Baths 
2
Full Baths 
1
Partial Baths 
1
Lot Size 
0.34 Acres
Year Built 
1947
MLS® Number 
5243262
Status 
Active Under Contract
Property Tax 
$1,728
HOA/Condo/Coop Fees 
N/A
Sq Ft Source 
N/A
Friends & Family
Recent Activity
3 weeks agoStatus changed to Active Under Contract
3 weeks agoListing updated with changes from the MLS®
4 weeks agoListing first seen on site
General Features
Acres 
0.34
Attached Garage 
Yes
Direction Faces 
South
Disclosures 
Principal Is Real Estate Licensed
Garage 
Yes
Garage Spaces 
1
Land Lease 
No
Levels 
Two
Parking 
AttachedGaragePaved
Property Sub Type 
Single Family Residence
Sewer 
Public Sewer
SqFt Above 
1161
Style 
Cape Cod
Water Source 
Public
Interior Features
Appliances 
DryerMicrowaveRangeRefrigeratorWasher
Basement 
FullUnfinished
Cooling 
Central Air
Heating 
Natural GasForced Air
Laundry Features 
Main Level
Main Level Bedrooms 
2
Bathroom 
Dimensions - ND x NDLevel - First
Bedroom 
Dimensions - 11 x 10Level - First
Kitchen 
Dimensions - 14 x 11Level - First
Living Room 
Dimensions - 16 x 13Level - Second
PrimaryBedroom 
Dimensions - 15 x 12Level - Second
Save
Ask
Tour
Hide
Share
Exterior Features
Construction Details 
Vinyl Siding
Fencing 
Partial
Other Structures 
OutbuildingStorage
Patio And Porch 
Front PorchPatio
Roof 
AsphaltFiberglass
Community Features
School District 
Ashtabula Area CSD - 401
Township 
Ashtabula
Schools
School District
Ashtabula Area CSD - 401
Elementary School
Unknown
Middle School
Unknown
High School
Unknown
Listing courtesy of Tara Rhodes of Platinum Real Estate


The data relating to real estate for sale on this website comes in part from the Internet Data Exchange program of MLS NOW. Real estate listings held by brokerage firms other than are marked with the Internet Data Exchange logo and detailed information about them includes the name of the listing broker(s). The photos may be altered, edited, enhanced or virtually staged. Information Deemed Reliable But Not Guaranteed. Copyright 2026 - Multiple Listing Service, Inc. – All Rights Reserved.

Neighborhood & Commute
Source: Walkscore
Disclosure: Community information and market data powered by Constellation Data Labs. Information is deemed reliable but not guaranteed.
Save
Ask
Tour
Hide
Share