
9905 Knollwood Ridge RoadConcord Twp, OH 44060
Mortgage Calculator
Monthly Payment (Est.)
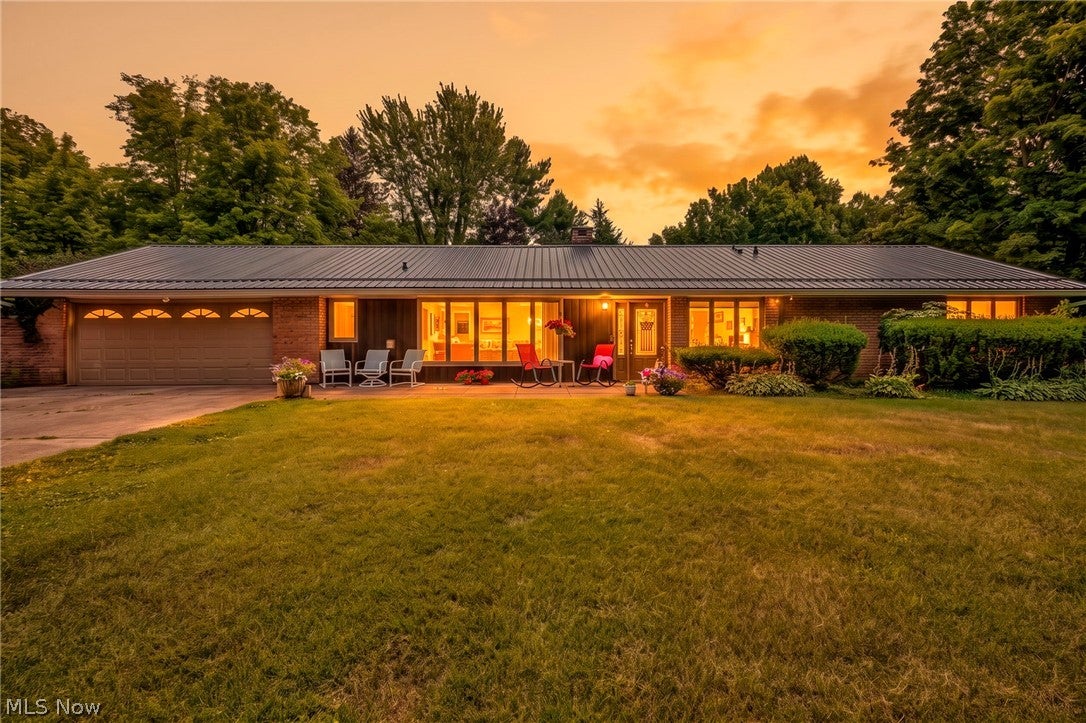
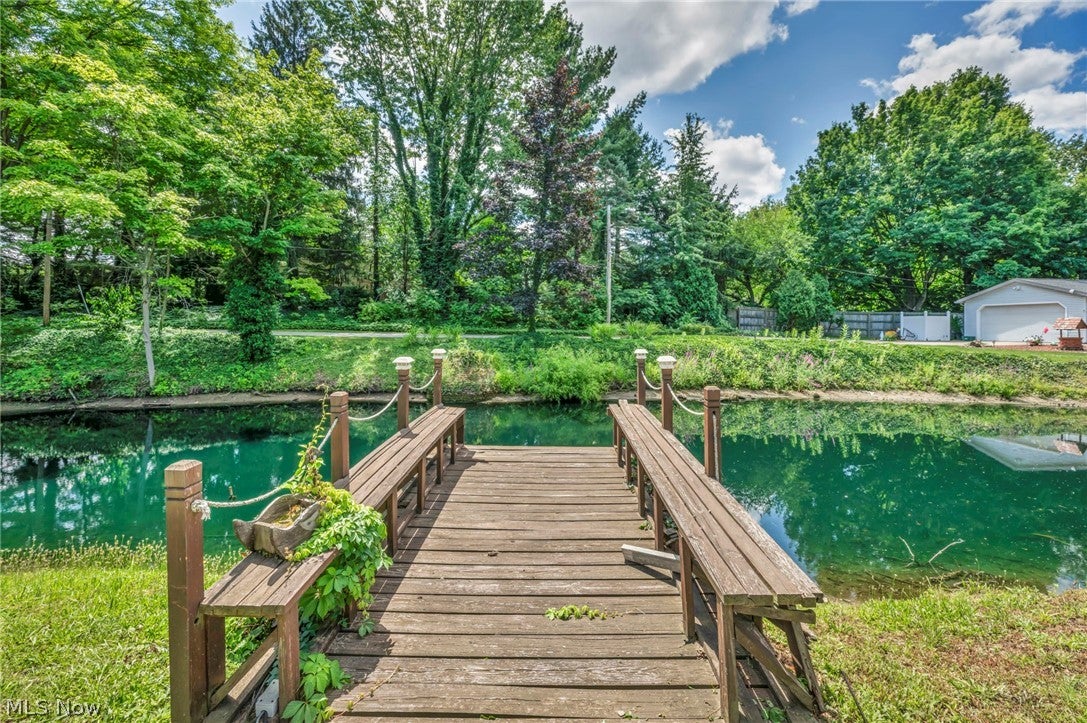
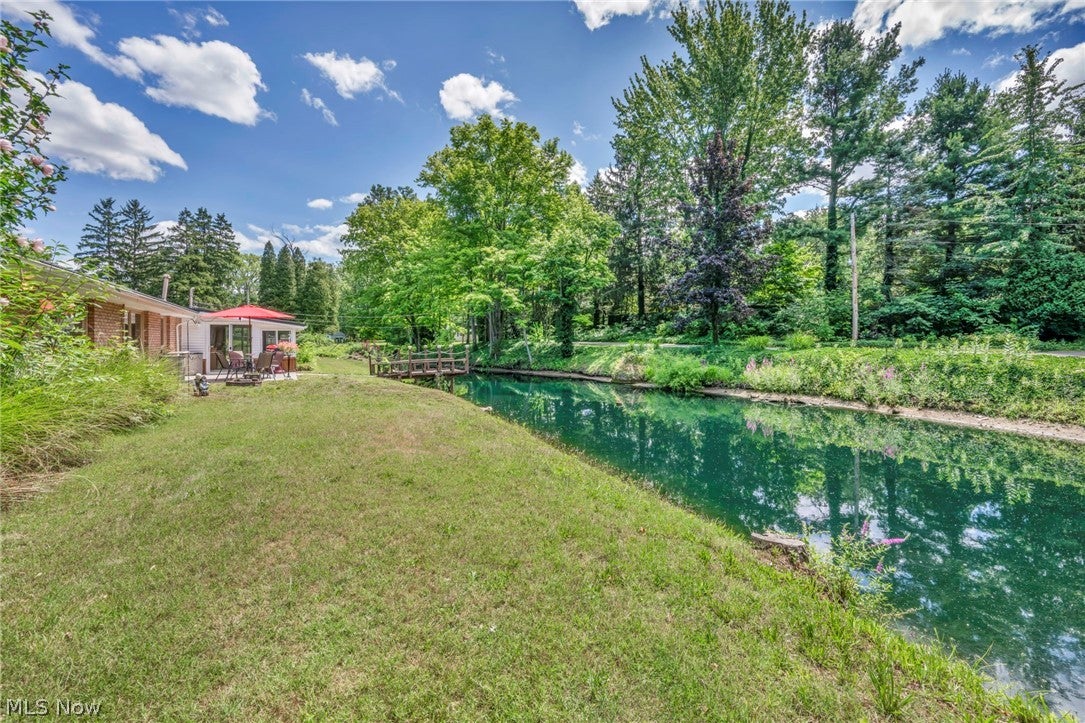
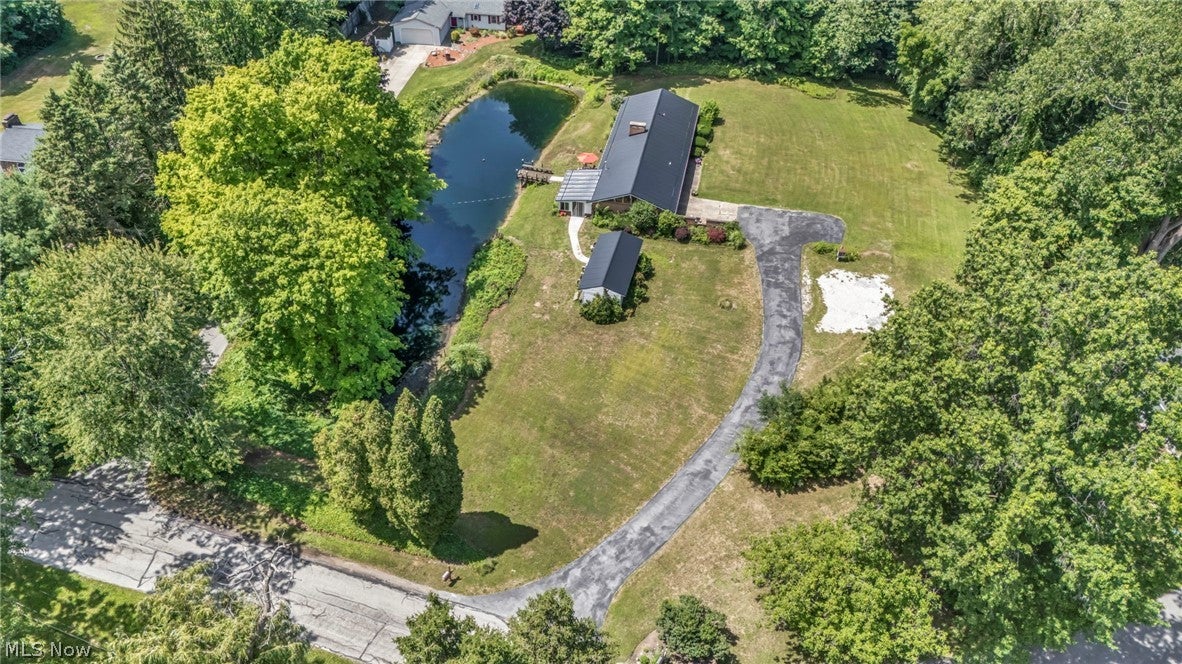
Enter an interest rate to see your estimated monthly payment.Welcome to this updated 1,740-square-foot all-brick ranch nestled on 1.64 picturesque acres in desirable Concord Township—a rare nature lover’s retreat offering the privacy of country living while remaining just minutes from shopping, restaurants, parks, schools, and freeway access. It truly offers the best of both worlds. The completely remodeled kitchen is the heart of the home, featuring newer cabinetry, granite countertops, stainless steel appliances, a hood fan, ceramic tile backsplash, and abundant workspace for cooking and entertaining. It opens seamlessly to a spacious vaulted family room highlighted by a stunning brick gas fireplace. Luxury vinyl plank (LVT) flooring has been installed throughout the home, and all interior doors have been upgraded to solid wood doors. A spacious living room with a second gas fireplace provides another warm and inviting place to relax or entertain. The remodeled bathroom showcases a custom handicap-accessible walk-in shower. Additional improvements include a new metal roof and updated electrical, offering lasting value and peace of mind. The bright rear sunroom with beautiful knotty pine ceilings overlooks the scenic backyard and surrounding nature. Step onto the concrete patio, which leads to a private dock overlooking a beautiful pond with a tranquil water feature—an ideal setting for morning coffee, evening sunsets, or simply unwinding after a long day. The oversized storage shed provides ample space for lawn equipment, tools, and recreational gear. Meticulously maintained and truly move-in ready, this exceptional property offers timeless all-brick construction, an attached garage, quality updates, and a setting that’s hard to duplicate. If you’ve been dreaming of your own private retreat without sacrificing the conveniences of city living, this is the home you’ve been waiting for.
| 3 weeks ago | Status changed to Active Under Contract | |
| 3 weeks ago | Listing updated with changes from the MLS® | |
| 4 weeks ago | Listing first seen on site |

The data relating to real estate for sale on this website comes in part from the Internet Data Exchange program of MLS NOW. Real estate listings held by brokerage firms other than are marked with the Internet Data Exchange logo and detailed information about them includes the name of the listing broker(s). The photos may be altered, edited, enhanced or virtually staged. Information Deemed Reliable But Not Guaranteed. Copyright 2026 - Multiple Listing Service, Inc. – All Rights Reserved.