1594 Gene Street, Belpre, OH, 45714

Save
Ask
Tour
Hide
Share
$199,900
29 Days On Site

1594 Gene Street
Belpre, OH 45714

For Sale|Single Family Residence|Active Under Contract
2
Beds
2
Total Baths
1
Full Bath
1
Partial Bath
1,008
SqFt
$198
/SqFt
1988
Built
Subdivision:
Howe-Park Add 02
County:
Washington
Call Now: 330-440-3253
Is this the listing for you? We can help make it yours.
330-440-3253
1594 Gene Street1594 Gene Street1594 Gene Street1594 Gene Street
Save
Ask
Tour
Hide
Share

Mortgage Calculator

Monthly Payment (Est.)

Enter an interest rate to see your estimated monthly payment.
Calculator powered by Showcase IDX, a Constellation1 Company. Copyright ©2026 Information is deemed reliable but not guaranteed.

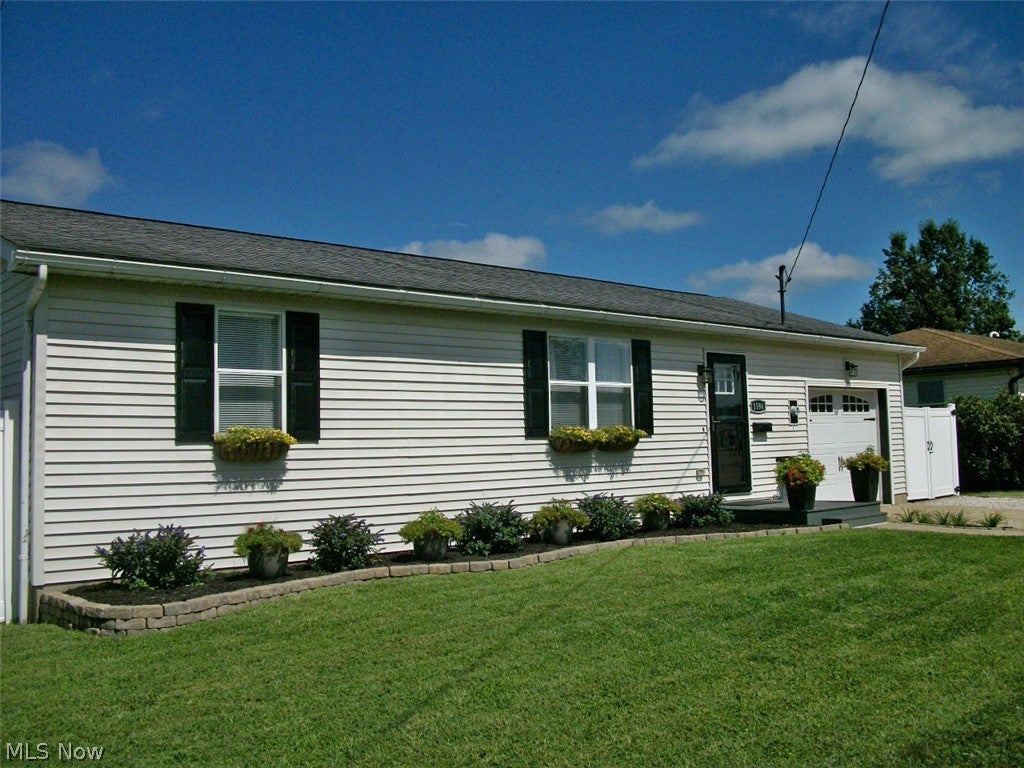
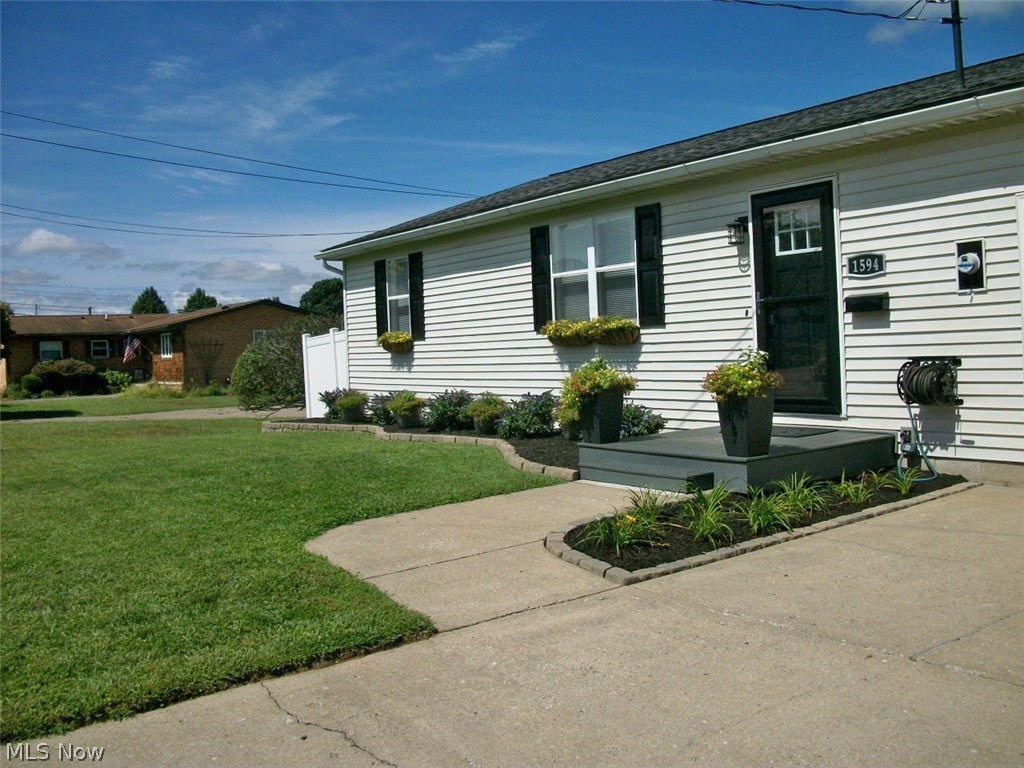
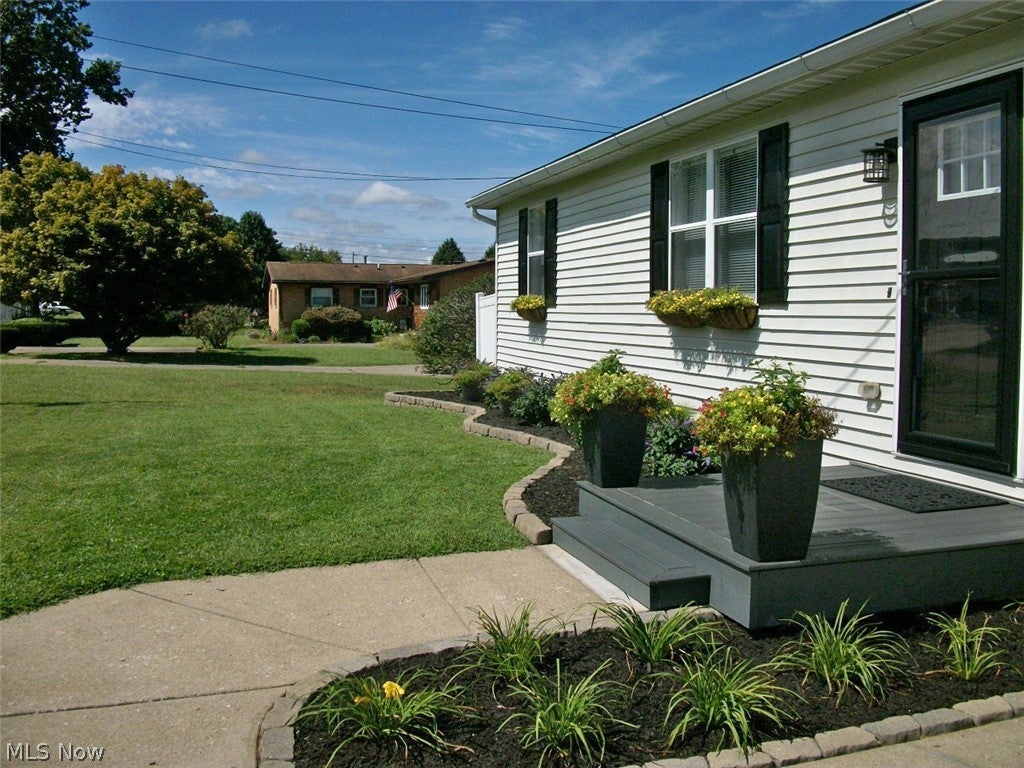
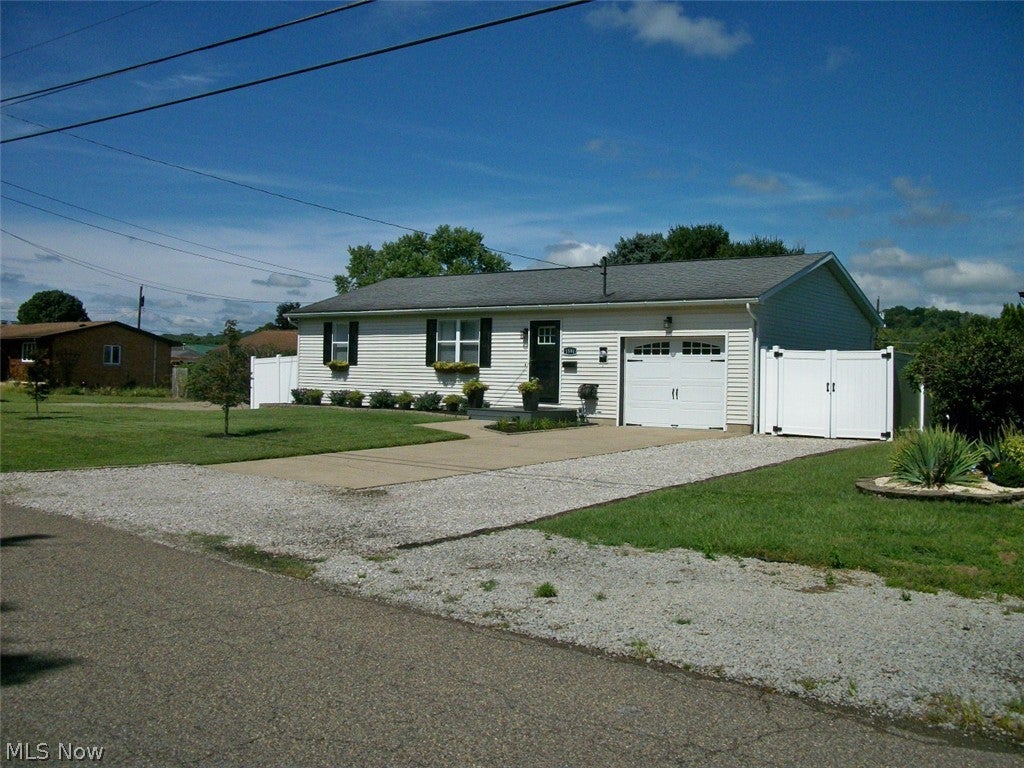
ADORABLE REMODELED GEM IN BELPRE OHIO! All good things do come in well-designed packages, and the sellers have gone above and beyond to give special attention to every detail that sets this home apart. Beautiful landscaped front yard with a 1008 sq. ft. two bedroom ranch nestled in a quiet peaceful neighborhood ideally situated close to all local amenities. Step inside, greeted with new luxury vinyl plank (LVP) flooring & a double-pane window with natural light, leading to an open eat-in kitchen, breakfast bar, that flows effortlessly to an open dining room area. Complete modern appliance package (2021) with oak cabinets. This home has been freshly painted throughout with bedrooms having new carpet & primary bedroom with half bath. Laundry area with adjustable shelving in the closet makes for easy access to additional storage as well as an attic staircase in the one car garage. Comfort continues with a new back door leading to a rear screened-in back porch with additional outdoor patios on both sides & "doggie door". An oasis with a white 6 ft. privacy fence perfect for entertaining & just enjoying a peaceful evening. Open the back gate & the lot extends beyond the white privacy fence to a privacy chained-link fenced-in area for gardening or whatever. For peace of mind, roof (2015), furnace/AC (2020), hot water tank (2020), whole house filtration system (2021), recessed lighting (2021), garage door (2021), screening / steps on back porch (2021), because, the not-so fun stuff matters too. This home is ready to impress and welcome to your new home.

Save
Ask
Tour
Hide
Share
Listing Snapshot
Price 
$199,900
Days On Site 
29 Days
Bedrooms 
2
Inside Area (SqFt) 
1,008 sqft
Total Baths 
2
Full Baths 
1
Partial Baths 
1
Lot Size 
0.1768 Acres
Year Built 
1988
MLS® Number 
5243345
Status 
Active Under Contract
Property Tax 
$2,161
HOA/Condo/Coop Fees 
N/A
Sq Ft Source 
N/A
Friends & Family
Recent Activity
3 weeks agoStatus changed to Active Under Contract
3 weeks agoListing updated with changes from the MLS®
4 weeks agoListing first seen on site
General Features
Acres 
0.1768
Attached Garage 
Yes
Foundation 
Block
Garage 
Yes
Garage Spaces 
1
Land Lease 
No
Levels 
One
Number Of Stories 
1
Parking 
AttachedDrivewayEnclosedGarageGarage Door OpenerGravelHeated GaragePaved
Property Condition 
Updated/Remodeled
Property Sub Type 
Single Family Residence
Security 
Smoke Detector(s)
Sewer 
Public Sewer
SqFt Above 
1008
Style 
Ranch
Water Source 
Public
Interior Features
Appliances 
DishwasherDisposalMicrowaveRangeRefrigeratorWater Softener
Basement 
Crawl Space
Cooling 
Ceiling Fan(s)Central AirHumidity Control
Heating 
Natural Gas
Interior 
Breakfast BarCeiling Fan(s)Recessed Lighting
Laundry Features 
Electric Dryer HookupInsideMain LevelLaundry RoomSee Remarks
Main Level Bedrooms 
2
Window Features 
BlindsScreensShutters
Bathroom 
Dimensions - 3 x 5Level - FirstDescription - New light fixtures. High Toilet.
Bedroom 
Dimensions - 10 x 11Level - FirstDescription - Blinds
Breezeway 
Dimensions - 16 x 10Level - FirstDescription - New screens & screen door. Doggie door.
EatInKitchen 
Dimensions - 13 x 18Level - FirstFeatures - Breakfast BarDescription - Recessed Lighting. Blinds. Complete appliance package(2021). LVP flooring.
Laundry 
Dimensions - 5 x 11Level - FirstDescription - Adjustible shelving in closet.
Living Room 
Dimensions - 13 x 18Level - FirstDescription - Recessed lighting. Blinds. New lighted fan. LVP flooring.
PrimaryBedroom 
Dimensions - 13 x 12Level - FirstDescription - Blinds. New Carpet. Half Bathroom.
Save
Ask
Tour
Hide
Share
Exterior Features
Construction Details 
Unknown
Exterior 
Private Yard
Fencing 
Back YardChain LinkFencedGateVinyl
Lot Features 
Back YardFront YardLandscapedLevel
Patio And Porch 
Rear PorchFront PorchPatioScreened
Roof 
Asphalt
View 
None
Waterview 
None
Windows/Doors 
BlindsScreensShutters
Community Features
School District 
Belpre CSD - 8401
Township 
Belpre
Financing Terms Available 
CashConventionalFHAVA Loan
Schools
School District
Belpre CSD - 8401
Elementary School
Unknown
Middle School
Unknown
High School
Unknown
Listing courtesy of Janet E Gilbert of McCarthy Real Estate, Inc.


The data relating to real estate for sale on this website comes in part from the Internet Data Exchange program of MLS NOW. Real estate listings held by brokerage firms other than are marked with the Internet Data Exchange logo and detailed information about them includes the name of the listing broker(s). The photos may be altered, edited, enhanced or virtually staged. Information Deemed Reliable But Not Guaranteed. Copyright 2026 - Multiple Listing Service, Inc. – All Rights Reserved.

Neighborhood & Commute
Source: Walkscore
Disclosure: Community information and market data powered by Constellation Data Labs. Information is deemed reliable but not guaranteed.
Save
Ask
Tour
Hide
Share