11780 W Western Reserve Road, Salem, OH, 44460

Save
Ask
Tour
Hide
Share
$425,000
22 Days On Site

11780 W Western Reserve Road
Salem, OH 44460

For Sale|Single Family Residence|Active
3
Beds
3
Total Baths
2
Full Baths
1
Partial Bath
2,918
SqFt
$146
/SqFt
1983
Built
County:
Mahoning
Call Now: 330-440-3253
Is this the listing for you? We can help make it yours.
330-440-3253
Upcoming Open Houses
Sat, Oct 10, 11:00 AM - 12:30 PM
11780 W Western Reserve Road11780 W Western Reserve Road11780 W Western Reserve Road11780 W Western Reserve Road
Save
Ask
Tour
Hide
Share

Mortgage Calculator

Monthly Payment (Est.)

Enter an interest rate to see your estimated monthly payment.
Calculator powered by Showcase IDX, a Constellation1 Company. Copyright ©2026 Information is deemed reliable but not guaranteed.

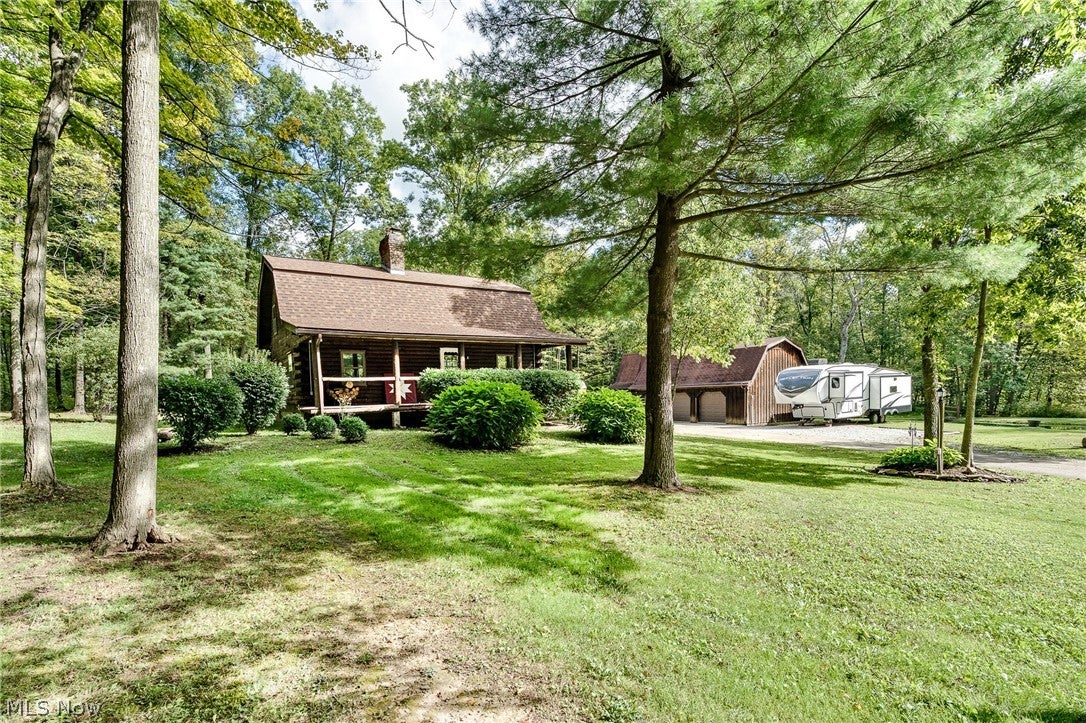
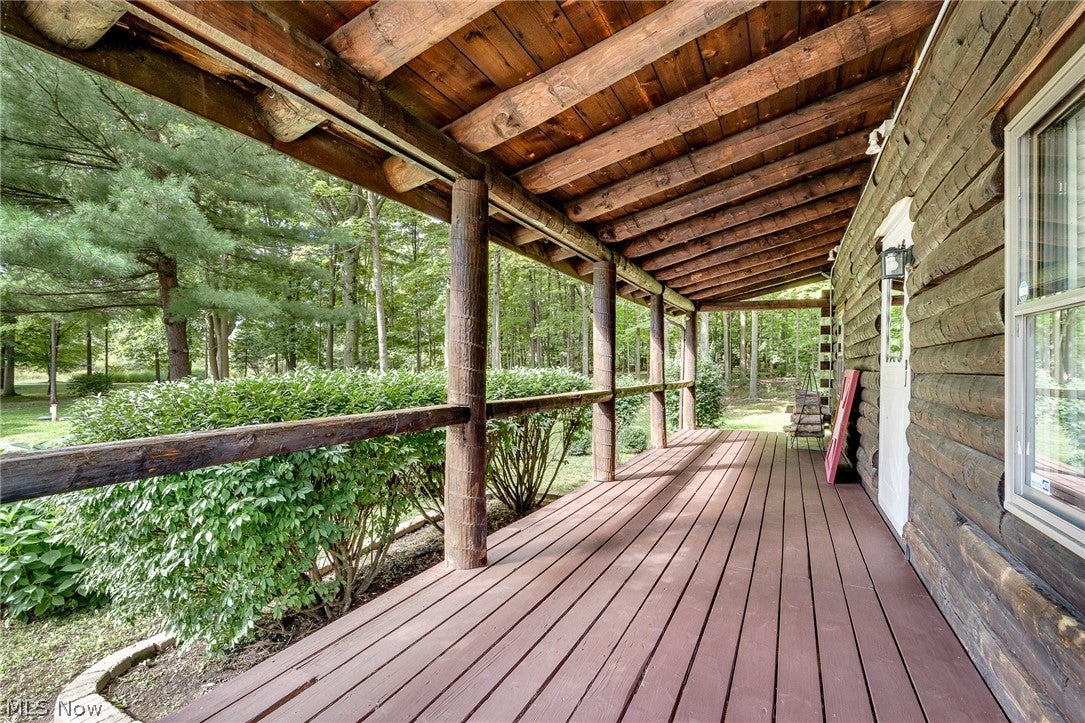
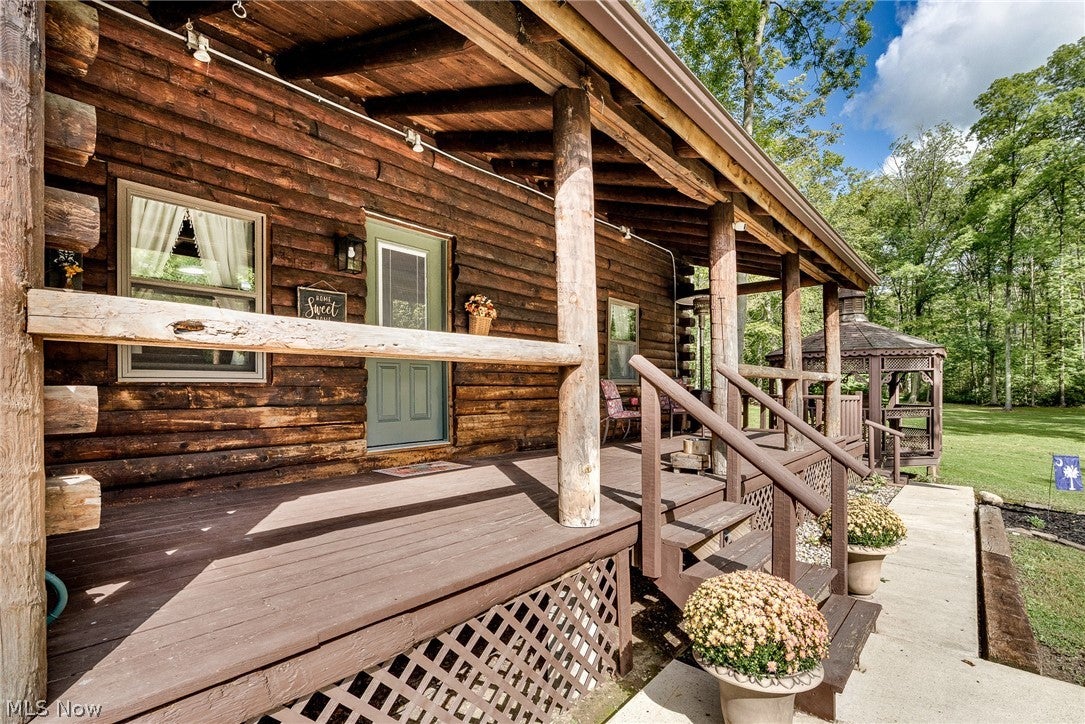
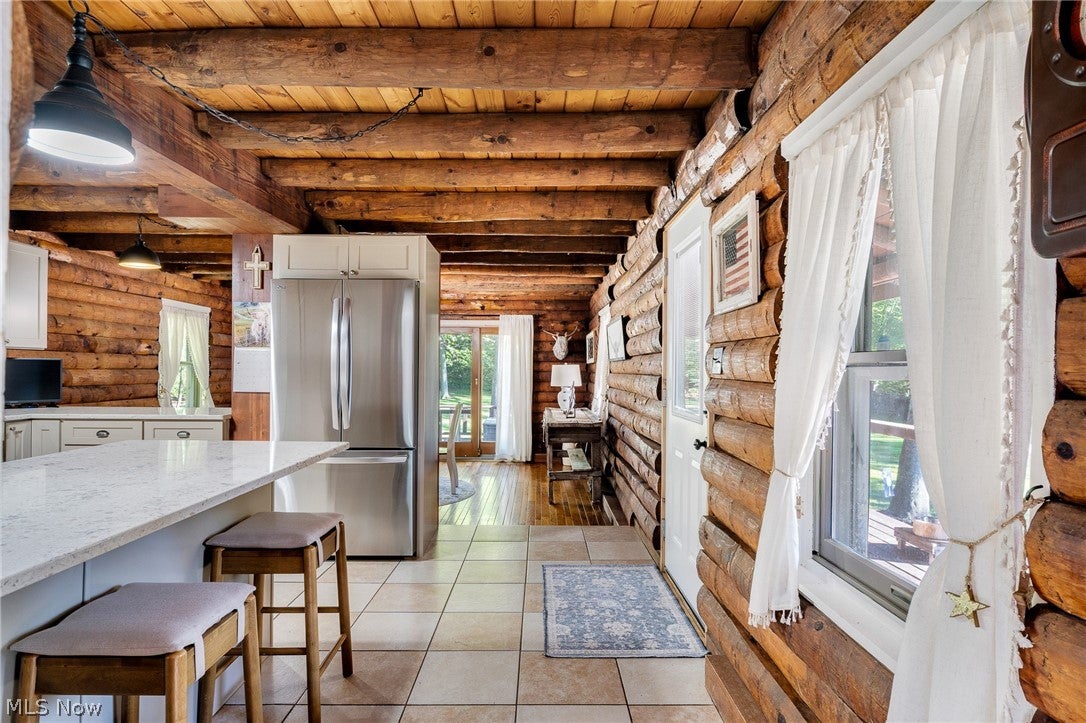
When staying home feels a whole lot like getting away. Tucked among the trees on 2.31 acres in the Western Reserve Local School District, this beautifully updated log home offers the warmth and character of a cabin with outdoor living spaces that make the property truly special. From mornings on the covered porch to dinner on the expansive deck, afternoons by the pond and evenings gathered around the gazebo, there are so many ways to enjoy the setting. Inside, natural light, exposed beams and log walls create a warm, inviting feel, while thoughtful updates bring modern comfort. The renovated kitchen features gorgeous cabinetry, updated countertops and stainless appliances, and a wood-burning stove adds another layer of cozy when the seasons change. With 3 bedrooms and 2.5 baths, there’s plenty of room to settle in and make it home. Outside, the possibilities continue. A large outbuilding and additional shed provide valuable storage, while the newly added widened drive and expanded parking create plenty of room for the boat, camper, trailer and all the toys. There’s still abundant green space to enjoy, along with the pond and fountain, expansive deck, gazebo and shooting range. The current owners have poured so much love into transforming and improving this home and property, including a new roof in 2023. Private without feeling isolated, rustic without feeling dated, and with outdoor spaces that make staying home feel a whole lot like getting away.

Save
Ask
Tour
Hide
Share
Listing Snapshot
Price 
$425,000
Days On Site 
22 Days
Bedrooms 
3
Inside Area (SqFt) 
2,918 sqft
Total Baths 
3
Full Baths 
2
Partial Baths 
1
Lot Size 
2.31 Acres
Year Built 
1983
MLS® Number 
5243351
Status 
Active
Property Tax 
$4,834
HOA/Condo/Coop Fees 
N/A
Sq Ft Source 
N/A
Friends & Family
Recent Activity
a week agoStatus changed to Active
a week agoListing updated with changes from the MLS®
3 weeks agoListing first seen on site
General Features
Acres 
2.31
Garage 
Yes
Garage Spaces 
4
Land Lease 
No
Levels 
Two
Parking 
DetachedGaragePaved
Property Sub Type 
Single Family Residence
Sewer 
Septic Tank
Special Circumstances 
Standard
SqFt Above 
2006
SqFt Below 
912
Style 
Cabin, Log Home
Water Source 
Well
Interior Features
Appliances 
DryerDishwasherMicrowaveRangeRefrigeratorWasher
Basement 
FullPartially Finished
Cooling 
Central Air
Fireplace 
Yes
Fireplace Features 
Blower FanInsertWood Burning
Fireplaces 
1
Heating 
BaseboardElectricOil
Save
Ask
Tour
Hide
Share
Exterior Features
Construction Details 
Log
Exterior 
Fire PitStorage
Lot Features 
PrivateMany TreesWooded
Other Structures 
Garage(s)GazeboShed(s)
Patio And Porch 
CoveredDeckFront PorchSide Porch
Roof 
AsphaltFiberglass
View 
Pond
Waterfront Features 
Pond
Waterview 
Pond
Community Features
School District 
Western Reserve LSD Mahoning- 5013
Township 
Ellsworth Twp
Financing Terms Available 
CashConventionalFHAUSDA LoanVA Loan
Schools
School District
Western Reserve LSD Mahoning- 5013
Elementary School
Unknown
Middle School
Unknown
High School
Unknown
Listing courtesy of Corey Kelly of Keller Williams Chervenic Rlty


The data relating to real estate for sale on this website comes in part from the Internet Data Exchange program of MLS NOW. Real estate listings held by brokerage firms other than are marked with the Internet Data Exchange logo and detailed information about them includes the name of the listing broker(s). The photos may be altered, edited, enhanced or virtually staged. Information Deemed Reliable But Not Guaranteed. Copyright 2026 - Multiple Listing Service, Inc. – All Rights Reserved.

Neighborhood & Commute
Source: Walkscore
Disclosure: Community information and market data powered by Constellation Data Labs. Information is deemed reliable but not guaranteed.
Save
Ask
Tour
Hide
Share