7878 Prouty Road, Lodi, OH, 44254

Save
Ask
Tour
Hide
Share
$450,000
29 Days On Site

7878 Prouty Road
Lodi, OH 44254

For Sale|Single Family Residence|Active
6
Beds
3
Total Baths
3
Full Baths
2,852
SqFt
$158
/SqFt
1977
Built
Subdivision:
Harrisville
County:
Medina
Call Now: 330-440-3253
Is this the listing for you? We can help make it yours.
330-440-3253
7878 Prouty Road7878 Prouty Road7878 Prouty Road7878 Prouty Road
Save
Ask
Tour
Hide
Share

Mortgage Calculator

Monthly Payment (Est.)

Enter an interest rate to see your estimated monthly payment.
Calculator powered by Showcase IDX, a Constellation1 Company. Copyright ©2026 Information is deemed reliable but not guaranteed.

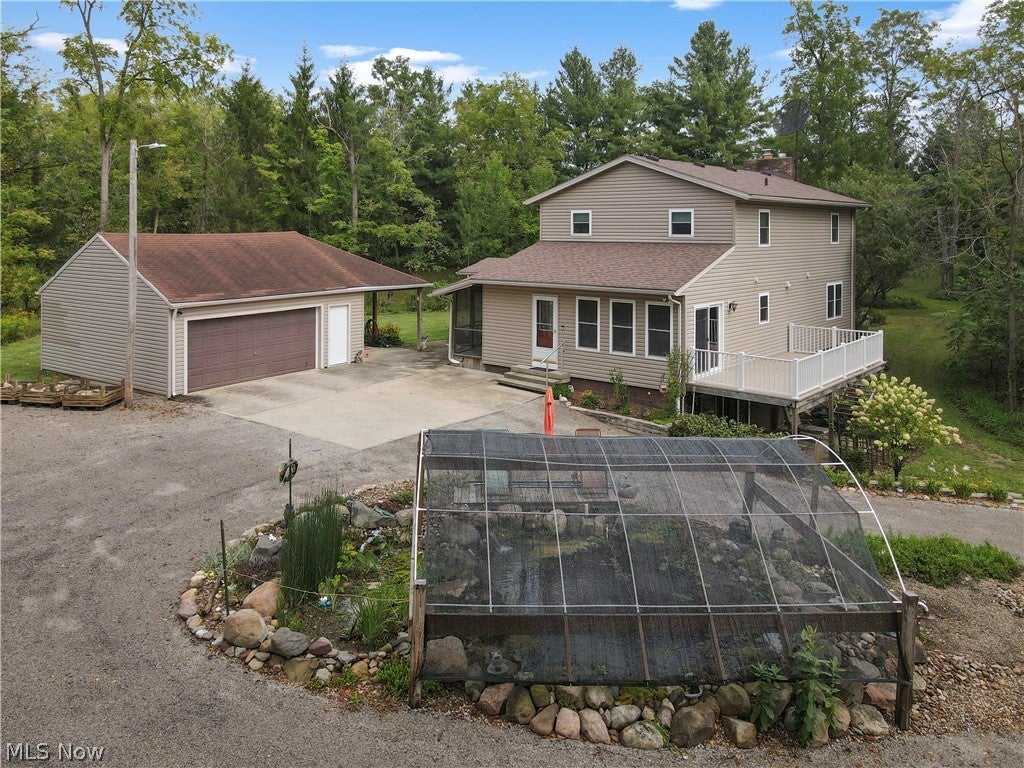
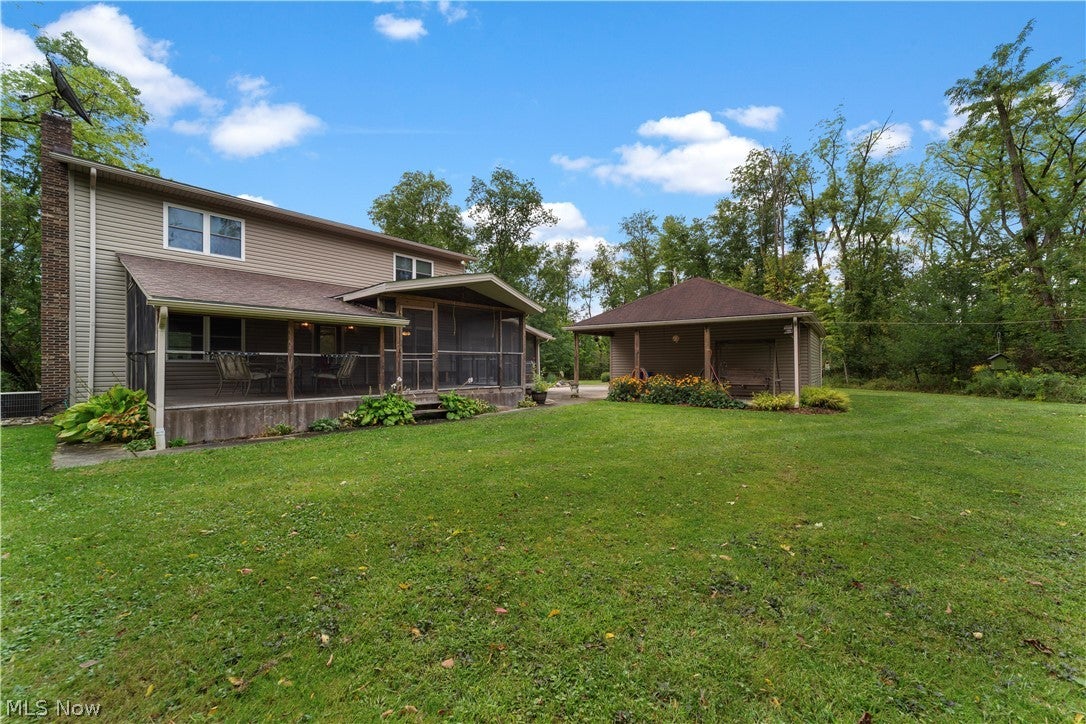
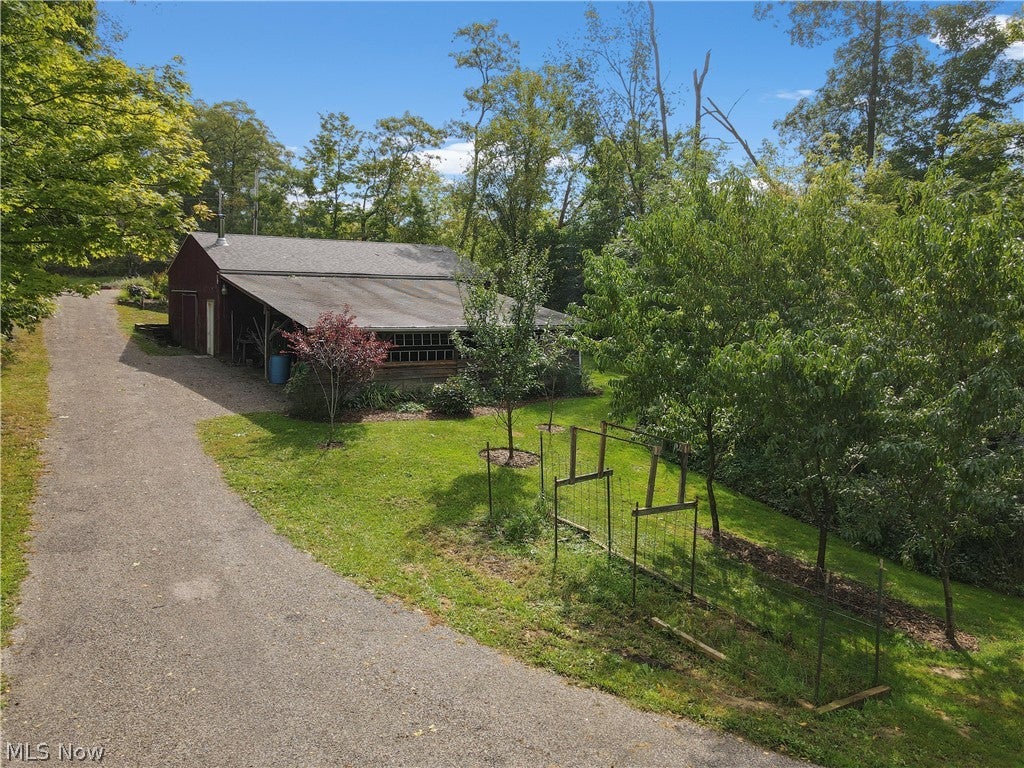
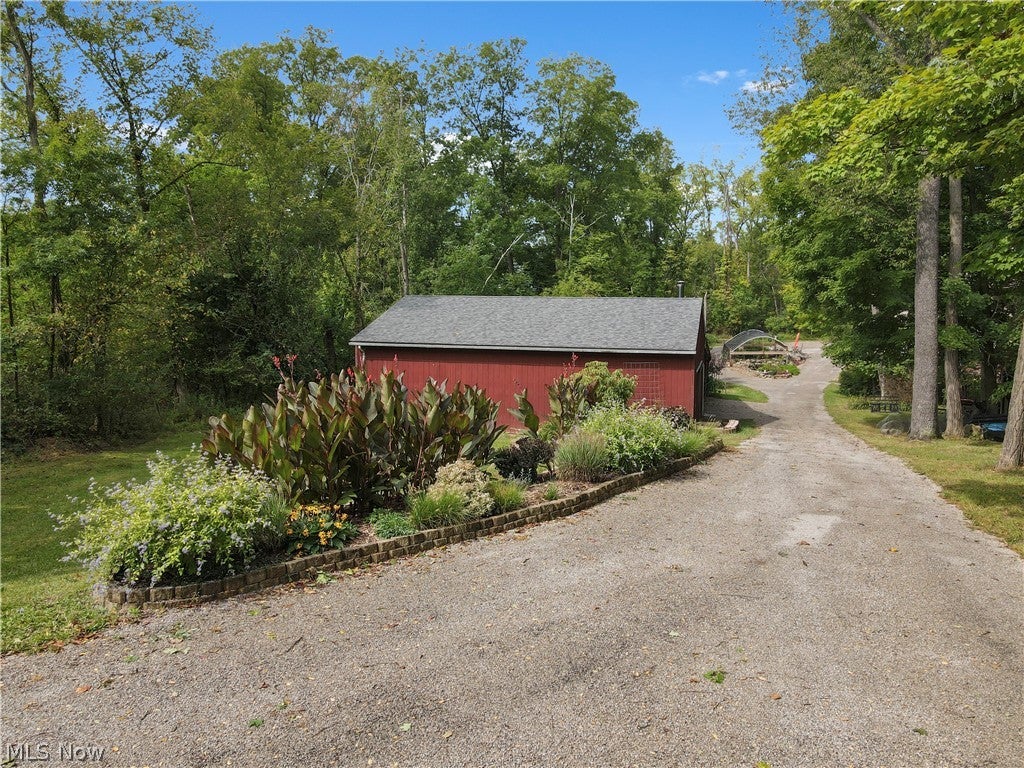
Enjoy peaceful rural living at 7878 Prouty Road, a lovingly cared-for property offering exceptional space, flexibility, and numerous updates. Take in beautiful sunrises and sunsets from different locations around the home, including the 600-square-foot screened porch, rear deck, and walk-out concrete patio. The property also includes a 2.5-car garage and a 30' x 40' barn with upgraded electrical service and an added 30' x 32' lean-to, providing plenty of room for vehicles, equipment, storage, hobbies, or a workshop. The home offers the potential for up to six bedrooms, including a main-level bedroom and a walk-out basement bedroom that could be part of an extended-living suite. Three full bathrooms provide convenience, with one located on each level. The walk-out lower level also features additional living space, a luxury bathroom with a soaking tub and bidet, a laundry area, and direct access to the patio. A second laundry area is conveniently located on the second floor. The remodeled kitchen features KraftMaid cabinetry and granite countertops. All appliances remain, including the washers and dryers. The property’s outdoor beauty continues with perennial gardens, colorful flowers, fruit trees, and an all-natural pond installed in 2023. Valuable improvements include a new septic system in 2025, replacement windows throughout, siding in 2015, roof and furnace in 2019, water heater and chip-seal driveway in 2026, network cabling, and more. A special rural property with plenty of room to live, gather, work, and enjoy the scenery throughout the seasons!

Save
Ask
Tour
Hide
Share
Listing Snapshot
Price 
$450,000
Days On Site 
29 Days
Bedrooms 
6
Inside Area (SqFt) 
2,852 sqft
Total Baths 
3
Full Baths 
3
Partial Baths 
N/A
Lot Size 
2.01 Acres
Year Built 
1977
MLS® Number 
5243419
Status 
Active
Property Tax 
$3,160.38
HOA/Condo/Coop Fees 
N/A
Sq Ft Source 
N/A
Friends & Family
Recent Activity
a week agoPrice changed to $450,000
a week agoListing updated with changes from the MLS®
4 weeks agoListing first seen on site
General Features
Acres 
2.01
Direction Faces 
Southwest
Garage 
Yes
Garage Spaces 
2
Home Warranty 
Yes
Land Lease 
No
Levels 
Three Or More
Number Of Stories 
3
Parking 
Circular DrivewayDrivewayDetachedGarageGarage Door Opener
Property Condition 
Updated/Remodeled
Property Sub Type 
Single Family Residence
Security 
Carbon Monoxide Detector(s)Smoke Detector(s)
Sewer 
Septic Tank
SqFt Above 
2852
Style 
Colonial
Water Source 
Well
Interior Features
Appliances 
DryerDishwasherFreezerMicrowaveRangeRefrigeratorWasher
Basement 
FullFinishedWalk-Out Access
Cooling 
Ceiling Fan(s)Central Air
Fireplace 
Yes
Fireplace Features 
ElectricLiving RoomVentless
Fireplaces 
1
Heating 
Propane
Interior 
Beamed CeilingsBidetCeiling Fan(s)Cathedral Ceiling(s)Eat-in KitchenGranite CountersIn-Law FloorplanKitchen IslandStorageSoaking TubWired for Data
Laundry Features 
Washer HookupElectric Dryer HookupIn BasementLower LevelLaundry RoomMultiple LocationsUpper Level
Main Level Bedrooms 
1
AdditlLivingSuite 
Dimensions - ND x NDLevel - LowerDescription - bedroom, extra living area and full bath in the walkout lower level
Bedroom 
Dimensions - ND x NDLevel - Second
Dining Room 
Dimensions - ND x NDLevel - First
EatInKitchen 
Dimensions - ND x NDLevel - FirstFeatures - Breakfast Bar, Granite Counters
Family Room 
Dimensions - ND x NDLevel - Lower
Laundry 
Dimensions - ND x NDLevel - Lower
Living Room 
Dimensions - ND x NDLevel - FirstFeatures - Beamed Ceilings
Office 
Dimensions - ND x NDLevel - FirstDescription - Was previously used as a first floor bedroom
PrimaryBedroom 
Dimensions - ND x NDLevel - Second
Save
Ask
Tour
Hide
Share
Exterior Features
Construction Details 
Vinyl Siding
Exterior 
BalconyAwning(s)Fire PitGarden
Lot Features 
Front YardLandscapedNative PlantsPrivateSecludedWooded
Other Structures 
Barn(s)OutbuildingShed(s)StorageWorkshop
Patio And Porch 
Awning(s)Rear PorchCoveredDeckEnclosedFront PorchPatioPorchScreenedSide Porch
Roof 
AsphaltFiberglass
View 
PanoramicRuralSkylineTrees/Woods
Waterfront Features 
Pond
Waterview 
PanoramicRuralSkylineTrees/Woods
Community Features
School District 
Cloverleaf LSD - 5204
Township 
Harrisville Twp
Financing Terms Available 
CashConventional
Schools
School District
Cloverleaf LSD - 5204
Elementary School
Unknown
Middle School
Unknown
High School
Unknown
Listing courtesy of Regina L Thompson of Berkshire Hathaway HomeServices Lucien Realty


The data relating to real estate for sale on this website comes in part from the Internet Data Exchange program of MLS NOW. Real estate listings held by brokerage firms other than are marked with the Internet Data Exchange logo and detailed information about them includes the name of the listing broker(s). The photos may be altered, edited, enhanced or virtually staged. Information Deemed Reliable But Not Guaranteed. Copyright 2026 - Multiple Listing Service, Inc. – All Rights Reserved.

Neighborhood & Commute
Source: Walkscore
Disclosure: Community information and market data powered by Constellation Data Labs. Information is deemed reliable but not guaranteed.
Save
Ask
Tour
Hide
Share