7733 Silver Fox Drive, Youngstown, OH, 44512

Save
Ask
Tour
Hide
Share
$250,000
26 Days On Site

7733 Silver Fox Drive
Youngstown, OH 44512

For Sale|Single Family Residence|Active Under Contract
4
Beds
3
Total Baths
2
Full Baths
1
Partial Bath
2,264
SqFt
$110
/SqFt
1975
Built
County:
Mahoning
Call Now: 330-440-3253
Is this the listing for you? We can help make it yours.
330-440-3253
7733 Silver Fox Drive7733 Silver Fox Drive7733 Silver Fox Drive7733 Silver Fox Drive
Save
Ask
Tour
Hide
Share

Mortgage Calculator

Monthly Payment (Est.)

Enter an interest rate to see your estimated monthly payment.
Calculator powered by Showcase IDX, a Constellation1 Company. Copyright ©2026 Information is deemed reliable but not guaranteed.

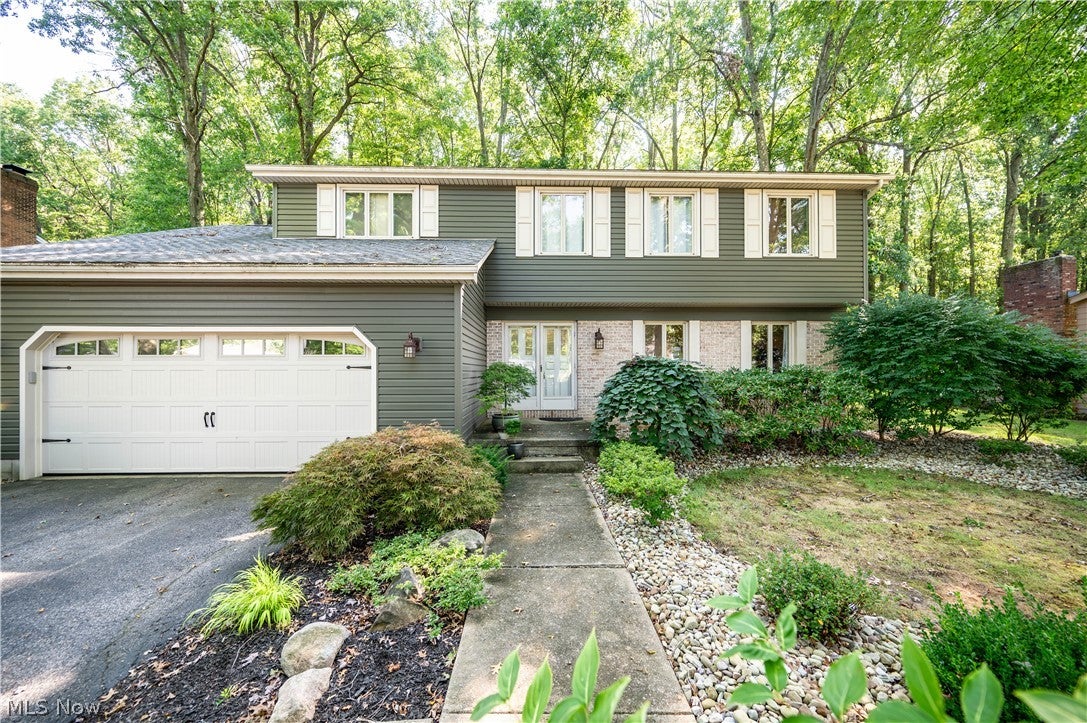
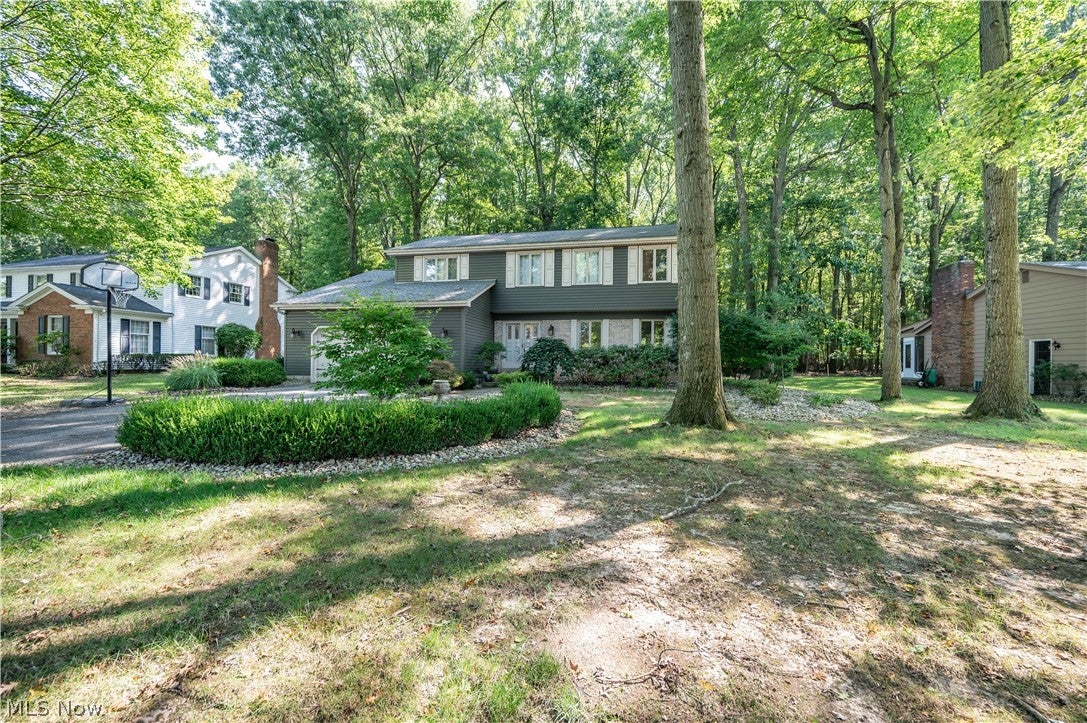
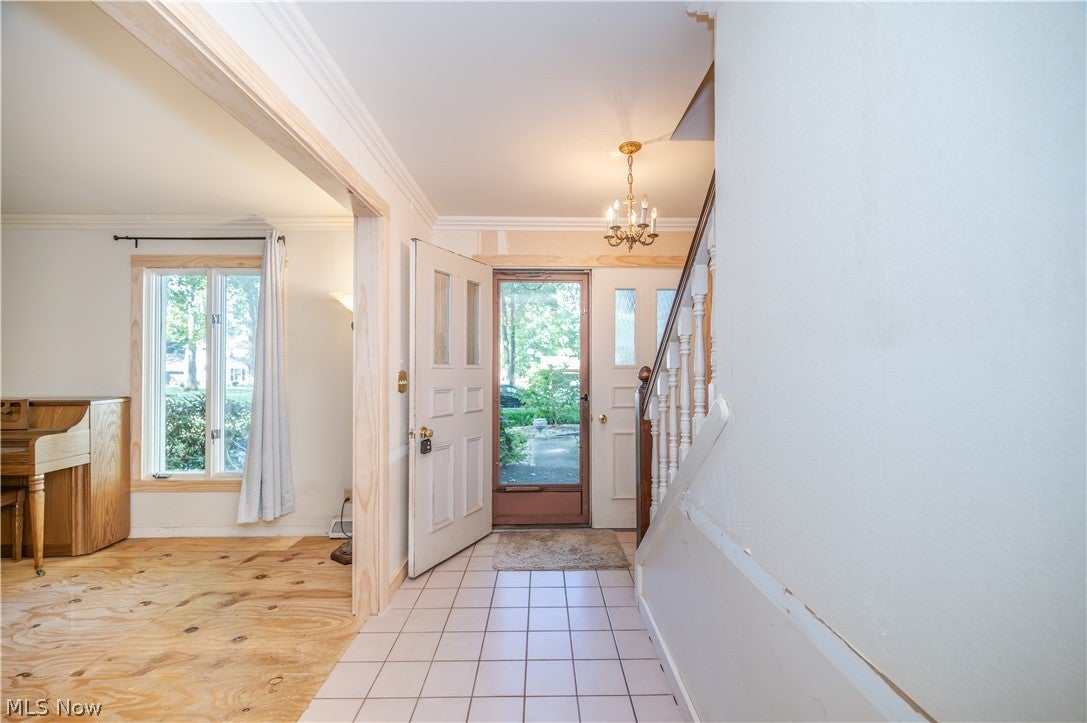
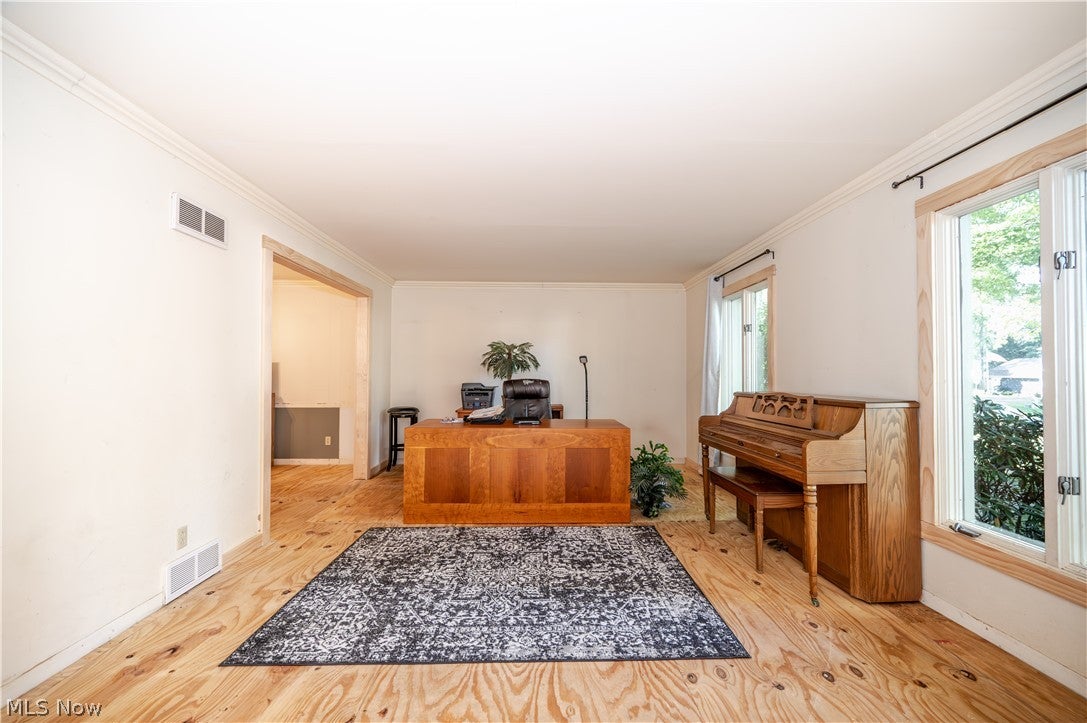
Location, location, location! This roomy and spacious home is nestled on a woodsy low traffic setting with Mill Creek Park directly in the backyard! Pull into the double drive and up to the freshly landscaped exterior completed in 2026. New roof in 2023. Vinyl siding is 10 years old. The 18x18 deck overlooks a tree lined backyard that backs right into the Park. Now, let’s talk interior. Sure, this home will need flooring. YES, you will want to remove some wallpaper, modernize a few rooms and create your own vibe, but YOU get to be in control! No settling for someone else’s taste and you don’t have to “live with” a current owners choices because you will get to choose it yourself! Priced with needed updates in mind, this home is ready to move! Equity will be within reach after some elbow grease and effort. The foyer opens to a large living room. Formal dining room. The kitchen has great cabinet and counter space! Appliances to stay! The dinette offers a large pantry. Family room with a wet bar, plus a fireplace and more. Both this room and the dinette lead to an awesome carpeted Florida Room to enjoy the views the Park brings! Half bath and huge coat closet off the hall inside from the 2.5 car attached garage. Upstairs, the oversized owners suite offers a large dressing room and closet space plus a full private bath. A second full bath and three additional bedrooms, two of which have been updated with fresh paint and new carpeting, plus updated closet doors as well. The full basement is unfinished and there is tons of space for storage. Washer and dryer to stay. Water tank replaced in 2023 and the seller also Updated 150 Amp electric Panel replaced 2021. Sump pump with battery back up and waterproofed basement. Gordon Brothers water system (2016)to stay. If you have been waiting for a wonderful opportunity to find a home in your price range with the potential to make it the home of your dreams near Mill Creek Park, this is the one! Call today!

Save
Ask
Tour
Hide
Share
Listing Snapshot
Price 
$250,000
Days On Site 
26 Days
Bedrooms 
4
Inside Area (SqFt) 
2,264 sqft
Total Baths 
3
Full Baths 
2
Partial Baths 
1
Lot Size 
0.344 Acres
Year Built 
1975
MLS® Number 
5243423
Status 
Active Under Contract
Property Tax 
$4,517
HOA/Condo/Coop Fees 
N/A
Sq Ft Source 
N/A
Friends & Family
Recent Activity
2 weeks agoStatus changed to Active Under Contract
2 weeks agoListing updated with changes from the MLS®
4 weeks agoListing first seen on site
General Features
Acres 
0.344
Attached Garage 
Yes
Direction Faces 
North
Foundation 
Block
Garage 
Yes
Garage Spaces 
2
Land Lease 
No
Levels 
Two
Number Of Stories 
2
Parking 
AttachedDrivewayGarageGarage Door OpenerPaved
Property Sub Type 
Single Family Residence
Sewer 
Public Sewer
SqFt Above 
2264
Style 
Colonial
Water Source 
Public
Interior Features
Appliances 
DryerDishwasherMicrowaveRangeRefrigeratorWasher
Basement 
FullUnfinished
Cooling 
Central AirCeiling Fan(s)
Fireplace 
Yes
Fireplace Features 
DenGas
Fireplaces 
1
Heating 
Natural GasForced Air
Interior 
Wet BarBuilt-in FeaturesEat-in KitchenKitchen Island
Laundry Features 
In Basement
Bathroom 
Dimensions - 15.5 x 11Level - Second
Bedroom 
Dimensions - 11.5 x 12Level - SecondDescription - Remodeled 2024
Dining Room 
Dimensions - 11.5 x 11.5Level - First
EatInKitchen 
Dimensions - 15.5 x 13Level - FirstFeatures - Built-in FeaturesDescription - Dinette
EntryFoyer 
Dimensions - 13 x 6Level - FirstDescription - Coat Closet
Family Room 
Dimensions - 13 x 20Level - FirstFeatures - Built-in Features
Living Room 
Dimensions - 13 x 17.5Level - First
PrimaryBathroom 
Dimensions - 4.5 x 4.5Level - Second
PrimaryBedroom 
Dimensions - 13.5 x 18.5Level - SecondDescription - Attached separate Dressing area- 5.5 x 6.5, Carpeted
Sunroom 
Dimensions - 11 x 15.5Level - First
Save
Ask
Tour
Hide
Share
Exterior Features
Construction Details 
BrickVinyl Siding
Fencing 
None
Lot Features 
Wooded
Other Structures 
None
Patio And Porch 
DeckEnclosedPatioPorch
Pool Features 
None
Roof 
AsphaltFiberglassOther
View 
Park/GreenbeltNeighborhood
Waterview 
Park/GreenbeltNeighborhood
Community Features
Community Features 
None
School District 
Boardman LSD - 5002
Township 
Boardman Twp
Financing Terms Available 
CashConventional
Schools
School District
Boardman LSD - 5002
Elementary School
Unknown
Middle School
Unknown
High School
Unknown
Listing courtesy of Tibitha A Matheney of CENTURY 21 Lakeside Realty


The data relating to real estate for sale on this website comes in part from the Internet Data Exchange program of MLS NOW. Real estate listings held by brokerage firms other than are marked with the Internet Data Exchange logo and detailed information about them includes the name of the listing broker(s). The photos may be altered, edited, enhanced or virtually staged. Information Deemed Reliable But Not Guaranteed. Copyright 2026 - Multiple Listing Service, Inc. – All Rights Reserved.

Neighborhood & Commute
Source: Walkscore
Disclosure: Community information and market data powered by Constellation Data Labs. Information is deemed reliable but not guaranteed.
Save
Ask
Tour
Hide
Share