36505 Capri Lane, North Ridgeville, OH, 44039

Save
Ask
Tour
Hide
Share
$624,000
21 Days On Site

36505 Capri Lane
North Ridgeville, OH 44039

For Sale|Single Family Residence|Active
3
Beds
3
Total Baths
3
Full Baths
3,988
SqFt
$156
/SqFt
2018
Built
Subdivision:
North Ridge Pointe Sub #3
County:
Lorain
Call Now: 330-440-3253
Is this the listing for you? We can help make it yours.
330-440-3253
Upcoming Open Houses
Sat, Oct 10, 11:00 AM - 1:00 PM
36505 Capri Lane36505 Capri Lane36505 Capri Lane36505 Capri Lane
Save
Ask
Tour
Hide
Share

Mortgage Calculator

Monthly Payment (Est.)

Enter an interest rate to see your estimated monthly payment.
Calculator powered by Showcase IDX, a Constellation1 Company. Copyright ©2026 Information is deemed reliable but not guaranteed.

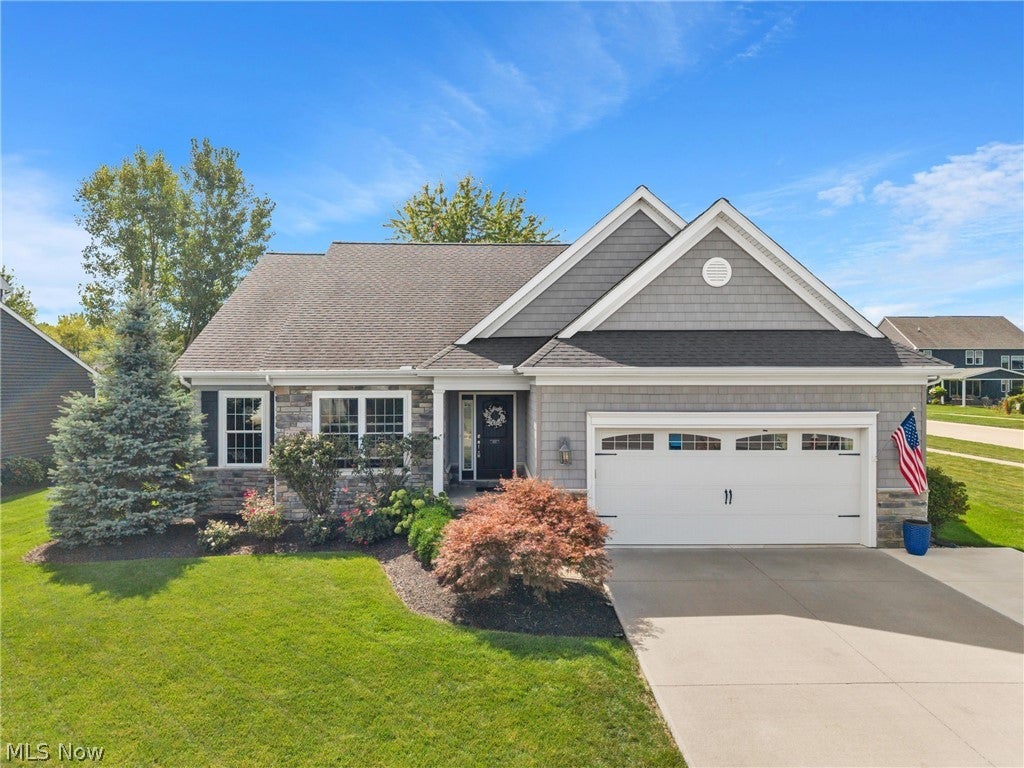
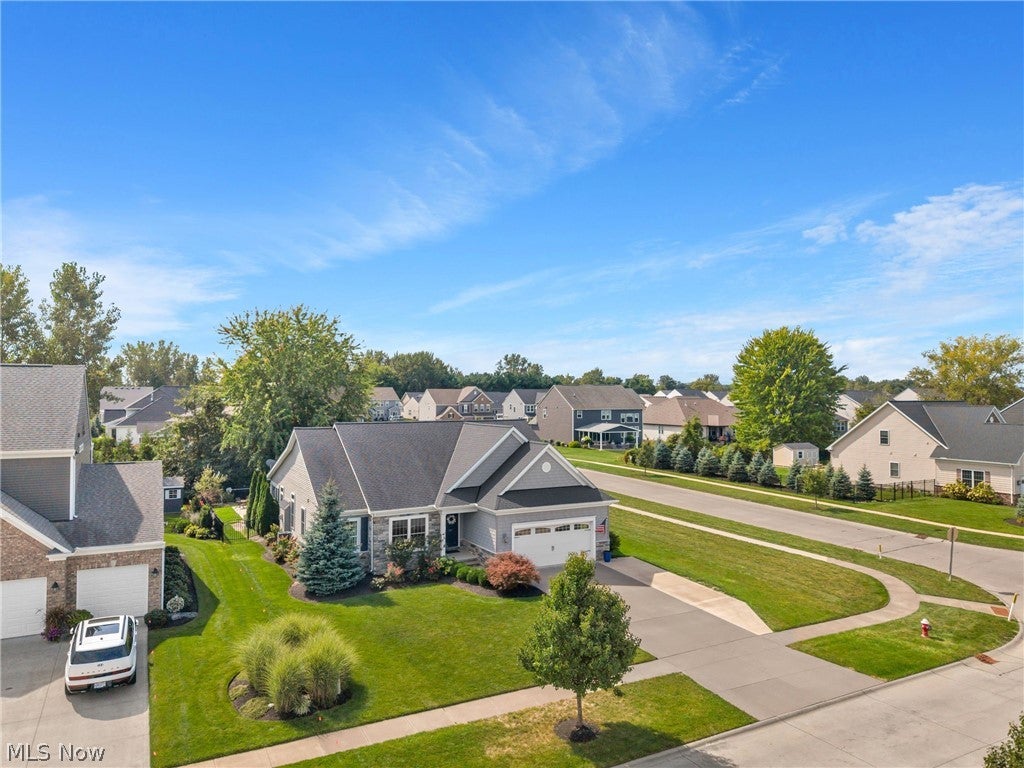
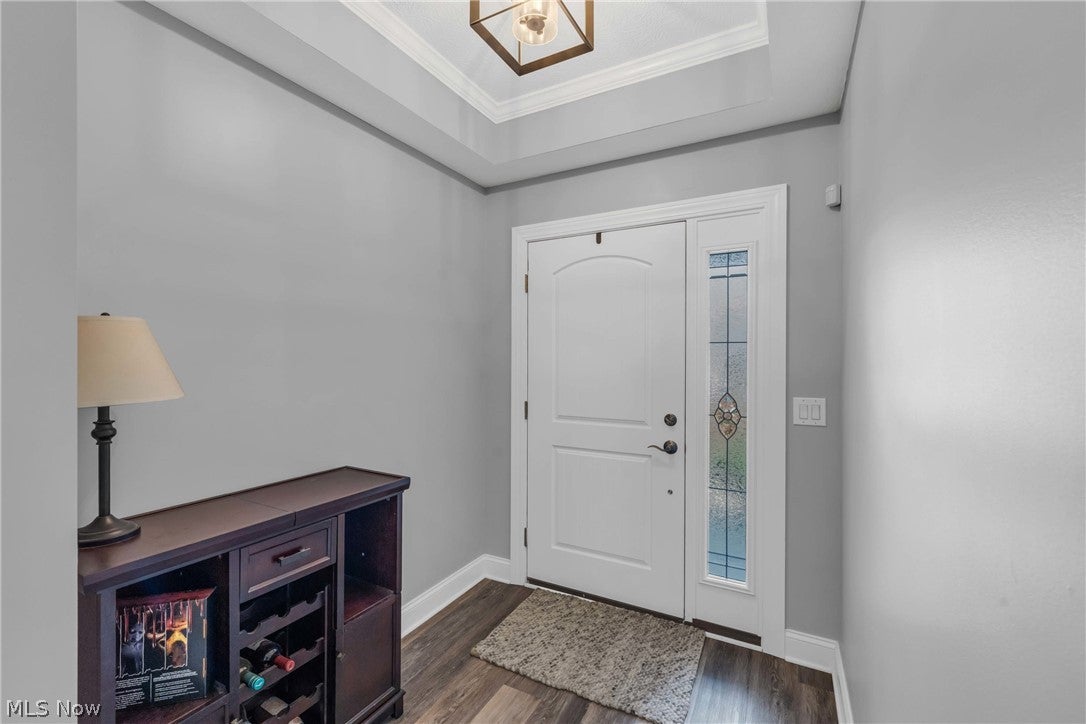
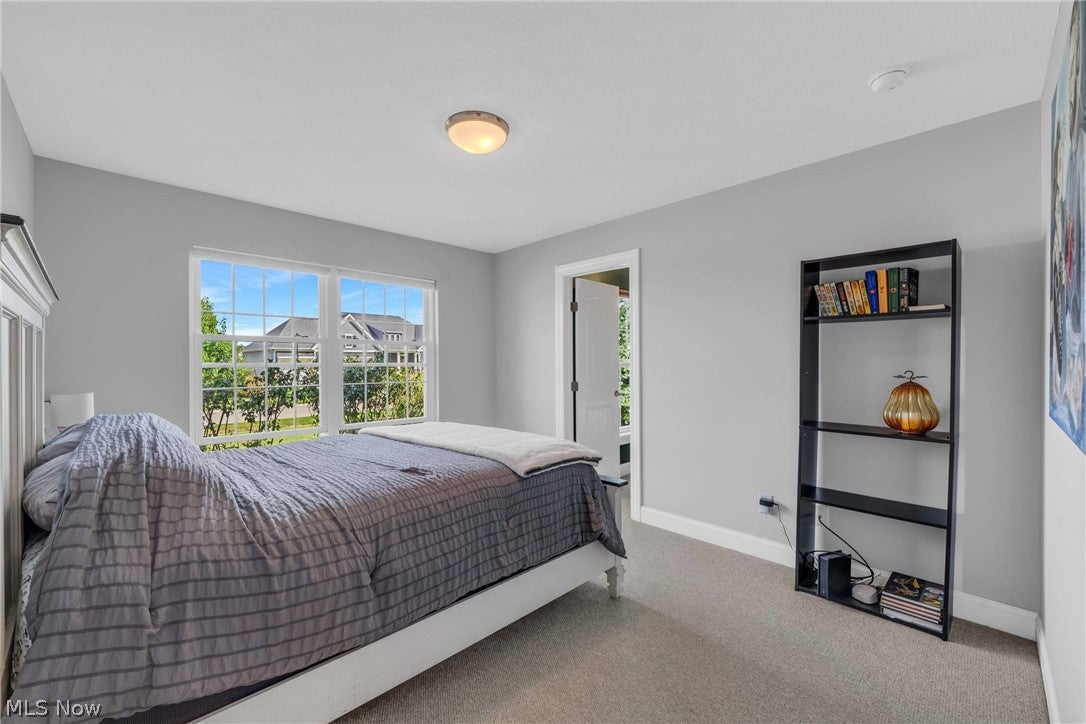
Welcome to a luxury ranch in the desirable North Ridge Pointe community offering nearly 4,000 square feet of finished living space. Built in 2018, this home combines the ease of first-floor living with an expansive finished lower level featuring a kitchenette and endless possibilities for entertaining, recreation, a home theater, guest space, or multigenerational living. The main level offers an inviting open-concept layout filled with natural light, a spacious primary suite, and two additional bedrooms that provide flexibility for family, guests, or a home office. Outside, enjoy a .33-acre lot and spacious two-car garage, all within a welcoming neighborhood close to shopping, dining, parks, schools, and major routes throughout Northeast Ohio. This home offers the rare combination of ranch-style convenience, exceptional finished space, and flexibility for the way you live.

Save
Ask
Tour
Hide
Share
Listing Snapshot
Price 
$624,000
Days On Site 
21 Days
Bedrooms 
3
Inside Area (SqFt) 
3,988 sqft
Total Baths 
3
Full Baths 
3
Partial Baths 
N/A
Lot Size 
0.33 Acres
Year Built 
2018
MLS® Number 
5243453
Status 
Active
Property Tax 
$8,227
HOA/Condo/Coop Fees 
$49 monthly
Sq Ft Source 
N/A
Friends & Family
Recent Activity
yesterdayPrice changed to $624,000
yesterdayListing updated with changes from the MLS®
3 weeks agoListing first seen on site
General Features
Acres 
0.33
Attached Garage 
Yes
Disclosures 
Hoa Disclosure
Garage 
Yes
Garage Spaces 
2
Land Lease 
No
Levels 
One
Number Of Stories 
1
Parking 
AttachedGarage
Property Sub Type 
Single Family Residence
Sewer 
Public Sewer
Special Circumstances 
Standard
SqFt Above 
1994
SqFt Below 
1994
Style 
Ranch
Water Source 
Public
Interior Features
Appliances 
DishwasherMicrowaveRefrigerator
Basement 
Partially Finished
Cooling 
Central Air
Fireplace 
Yes
Fireplace Features 
Gas
Fireplaces 
1
Heating 
Forced Air
Laundry Features 
Main Level
Main Level Bedrooms 
3
AdditlLivingSuite 
Dimensions - ND x NDLevel - LowerDescription - Another family/living room with own kitchenette and full bathroom
Bonus Room 
Dimensions - ND x NDLevel - LowerDescription - Spacious additional room, used as a bedroom but there is no egress window
Den 
Dimensions - ND x NDLevel - LowerDescription - There is a space in the basement that was be used as a hobby room and/or bedroom
Save
Ask
Tour
Hide
Share
Exterior Features
Construction Details 
Vinyl Siding
Fencing 
Back Yard
Patio And Porch 
EnclosedPatioPorchSee Remarks
Pool Features 
HeatedIn GroundPrivate
Private Pool 
Yes
Roof 
Shingle
Community Features
Association Fee 
$588.0
Association Fee Frequency 
Annually
School District 
North Ridgeville CSD - 4711
Township 
North Ridgeville
Financing Terms Available 
CashConventionalFHAVA Loan
Schools
School District
North Ridgeville CSD - 4711
Elementary School
Unknown
Middle School
Unknown
High School
Unknown
Listing courtesy of Hailey MacGregor of Century 21 DeAnna Realty


The data relating to real estate for sale on this website comes in part from the Internet Data Exchange program of MLS NOW. Real estate listings held by brokerage firms other than are marked with the Internet Data Exchange logo and detailed information about them includes the name of the listing broker(s). The photos may be altered, edited, enhanced or virtually staged. Information Deemed Reliable But Not Guaranteed. Copyright 2026 - Multiple Listing Service, Inc. – All Rights Reserved.

Neighborhood & Commute
Source: Walkscore
Disclosure: Community information and market data powered by Constellation Data Labs. Information is deemed reliable but not guaranteed.
Save
Ask
Tour
Hide
Share