10143 Deer Run, Brecksville, OH, 44141

Save
Ask
Tour
Hide
Share
$579,000
16 Days On Site

10143 Deer Run
Brecksville, OH 44141

For Sale|Single Family Residence|Active
4
Beds
3
Total Baths
2
Full Baths
1
Partial Bath
2,897
SqFt
$200
/SqFt
1978
Built
Subdivision:
Echo Hill Estates 04
County:
Cuyahoga
Call Now: 330-440-3253
Is this the listing for you? We can help make it yours.
330-440-3253
10143 Deer Run10143 Deer Run10143 Deer Run10143 Deer Run
Save
Ask
Tour
Hide
Share

Mortgage Calculator

Monthly Payment (Est.)

Enter an interest rate to see your estimated monthly payment.
Calculator powered by Showcase IDX, a Constellation1 Company. Copyright ©2026 Information is deemed reliable but not guaranteed.

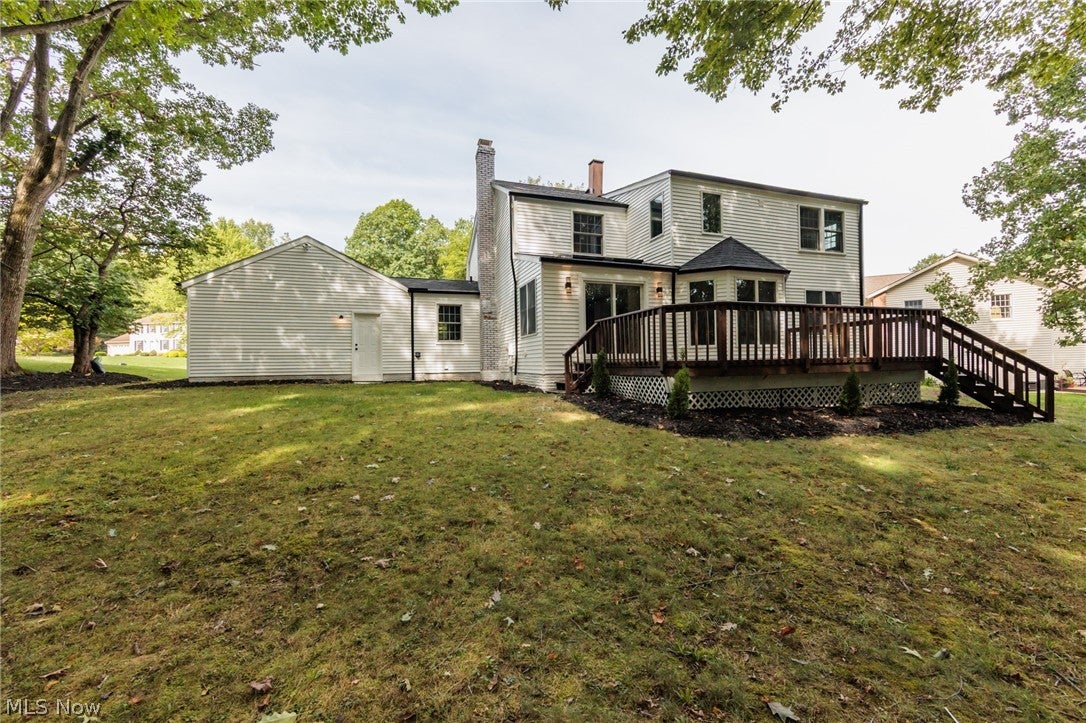
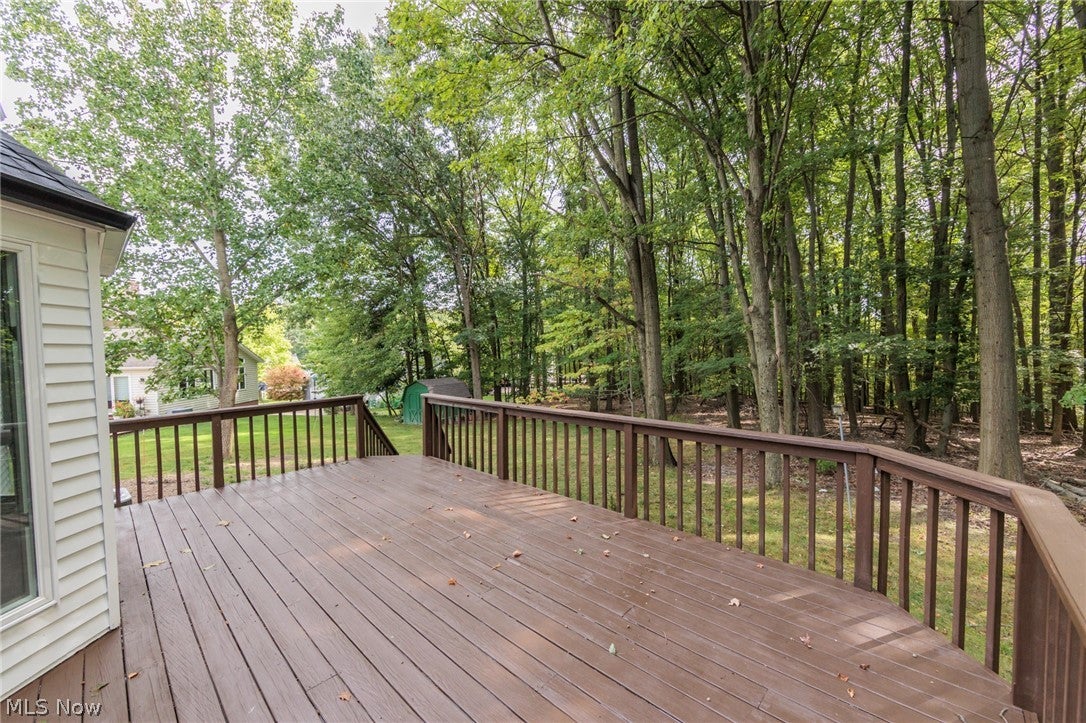
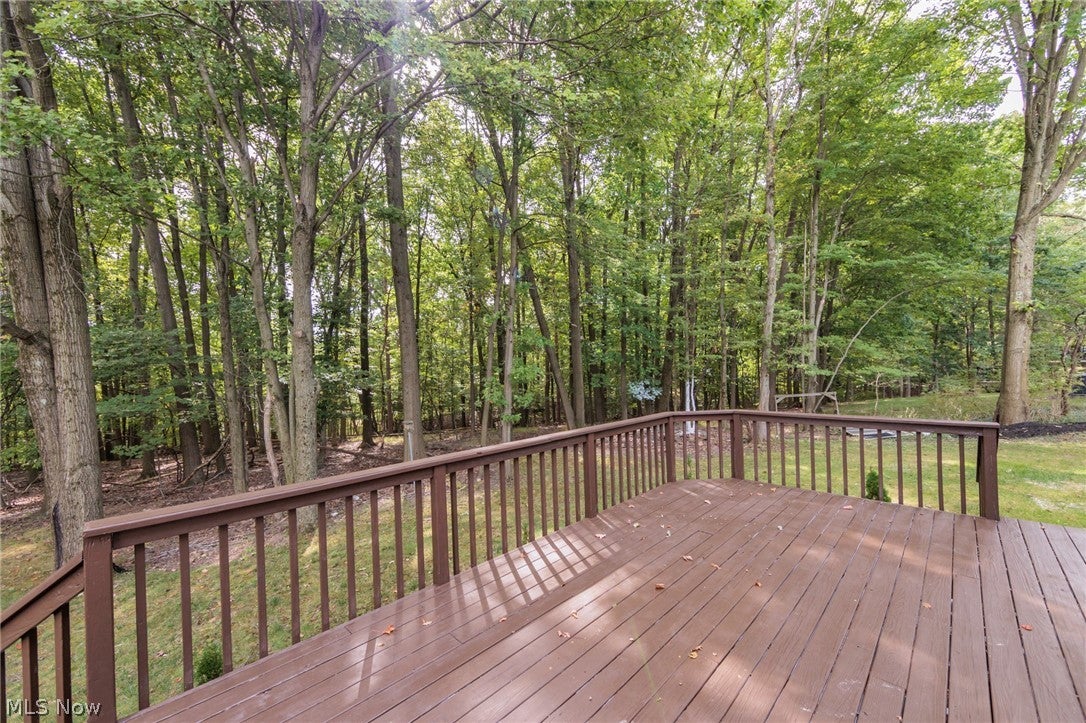
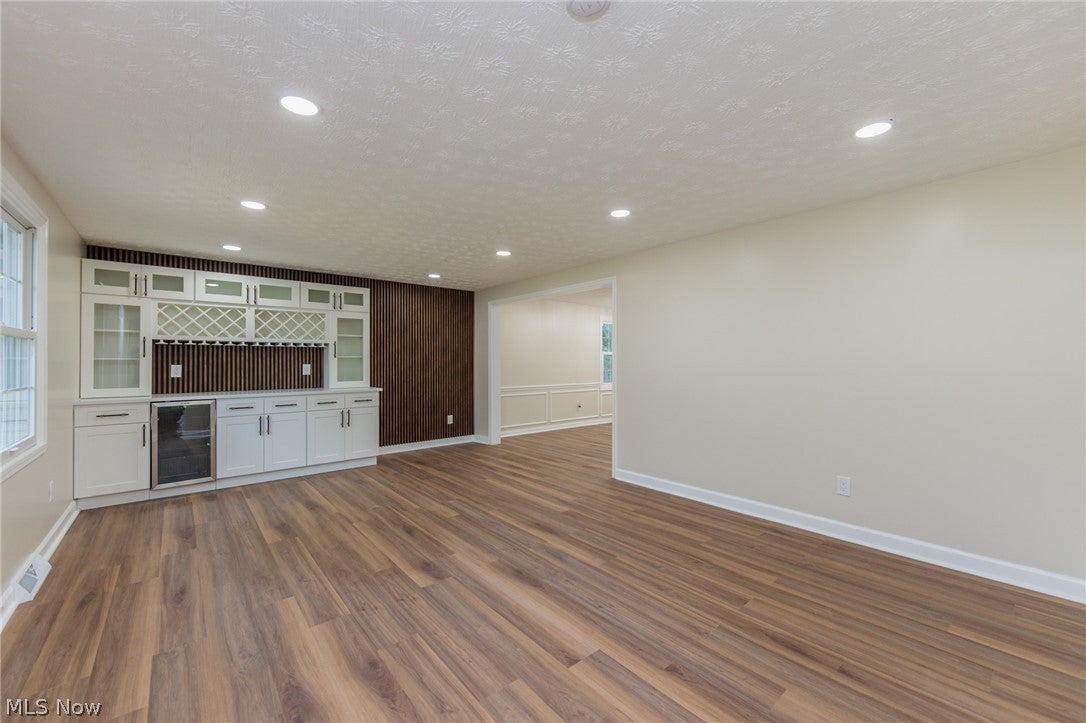
Completely transformed and ready for its next chapter! This 4-bedroom, 2.5-bath Colonial in Echo Hill Estates offers 2,897 sq ft of fully renovated living on a private, wooded 0.48-acre lot in Brecksville. Step inside to a striking entry with a modern black front door and warm wood-slat accent walls, then take in the new luxury vinyl flooring and recessed lighting flowing through the entire first floor. The all-new kitchen is a showstopper with white soft-close cabinetry, quartz countertops and backsplash, a large center island, and new appliances, all opening to a bright dining area with views of the trees. A dry bar, formal dining room, office, and fireplace-warmed family room offer plenty of space to gather, work, and unwind. Upstairs, the primary suite boasts a walk-in closet and a spa-style bath with a skylight and walk-in shower, while three additional bedrooms feature brand-new carpet. Every bathroom has been gutted and rebuilt with new vanities, toilets, and tub surround. Main-floor laundry adds everyday convenience. Major items are new in 2026: roof, gutters, furnace, A/C, and water heater, plus a brand-new concrete driveway (Aug. 2026). Relax on the spacious deck overlooking the trees. The full unfinished basement offers ample storage or room to expand, and the 2-car attached garage completes the package. Schedule your showing today!

Save
Ask
Tour
Hide
Share
Listing Snapshot
Price 
$579,000
Days On Site 
16 Days
Bedrooms 
4
Inside Area (SqFt) 
2,897 sqft
Total Baths 
3
Full Baths 
2
Partial Baths 
1
Lot Size 
0.4777 Acres
Year Built 
1978
MLS® Number 
5243485
Status 
Active
Property Tax 
$5,979
HOA/Condo/Coop Fees 
$27.08 monthly
Sq Ft Source 
N/A
Friends & Family
Recent Activity
2 weeks agoListing first seen on site
2 weeks agoListing updated with changes from the MLS®
General Features
Acres 
0.4777
Attached Garage 
Yes
Direction Faces 
West
Foundation 
Concrete PerimeterPermanent
Garage 
Yes
Garage Spaces 
2
Home Warranty 
Yes
Land Lease 
No
Levels 
Two
Number Of Stories 
2
Parking 
AttachedDrivewayGarage Faces FrontGaragePaved
Property Condition 
FixerUpdated/Remodeled
Property Sub Type 
Single Family Residence
Sewer 
Public Sewer
SqFt Above 
2897
Style 
Colonial
Water Source 
Public
Interior Features
Appliances 
CooktopDishwasherDisposalRefrigeratorOven
Basement 
FullUnfinished
Cooling 
Ceiling Fan(s)Central Air
Fireplace 
Yes
Fireplace Features 
Great RoomWood Burning
Fireplaces 
1
Heating 
Natural GasForced AirHeat Pump
Interior 
Vaulted Ceiling(s)Built-in FeaturesCeiling Fan(s)ChandelierDry BarEntrance FoyerEat-in KitchenGranite CountersHigh CeilingsHis and Hers ClosetsKitchen IslandRecessed LightingStorageSoaking TubWalk-In Closet(s)
Laundry Features 
Washer HookupElectric Dryer HookupMain LevelLaundry RoomSink
Window Features 
Double Pane WindowsWood Frames
Bedroom 
Dimensions - 15 x 12Level - Second
Dining Room 
Dimensions - 11 x 21.4Level - First
EatInKitchen 
Dimensions - 12 x 11Level - First
EntryFoyer 
Dimensions - ND x NDLevel - First
Family Room 
Dimensions - 27 x 12Level - FirstFeatures - Natural Woodwork
Kitchen 
Dimensions - 15 x 12Level - FirstFeatures - Breakfast Bar, Laminate Counters
Laundry 
Dimensions - 9 x 6Level - First
Living Room 
Dimensions - 21 x 13.4Level - First
Office 
Dimensions - 11.3 x 9.5Level - First
PrimaryBathroom 
Dimensions - 12 x 10Level - Second
PrimaryBedroom 
Dimensions - 22 x 15Level - Second
Save
Ask
Tour
Hide
Share
Exterior Features
Construction Details 
Aluminum SidingConcreteVinyl Siding
Exterior 
LightingPrivate YardRain Gutters
Fencing 
None
Lot Features 
Back YardFront YardLevelFew TreesWooded
Other Structures 
None
Patio And Porch 
Deck
Pool Features 
None
Roof 
AsphaltFiberglass
View 
NeighborhoodTrees/Woods
Waterview 
NeighborhoodTrees/Woods
Windows/Doors 
Double Pane WindowsWood Frames
Community Features
Association Fee 
$325.0
Association Fee Frequency 
Annually
Community Features 
Street LightsSidewalks
School District 
Brecksville-Broadview - 1806
Township 
Brecksville
Financing Terms Available 
CashConventionalFHAVA Loan
Schools
School District
Brecksville-Broadview - 1806
Elementary School
Unknown
Middle School
Unknown
High School
Unknown
Listing courtesy of Sylvia Incorvaia of EXP Realty, LLC.


The data relating to real estate for sale on this website comes in part from the Internet Data Exchange program of MLS NOW. Real estate listings held by brokerage firms other than are marked with the Internet Data Exchange logo and detailed information about them includes the name of the listing broker(s). The photos may be altered, edited, enhanced or virtually staged. Information Deemed Reliable But Not Guaranteed. Copyright 2026 - Multiple Listing Service, Inc. – All Rights Reserved.

Neighborhood & Commute
Source: Walkscore
Disclosure: Community information and market data powered by Constellation Data Labs. Information is deemed reliable but not guaranteed.
Save
Ask
Tour
Hide
Share