6005 Hillcrest Avenue, Ashtabula, OH, 44004

Save
Ask
Tour
Hide
Share
$164,900
29 Days On Site

6005 Hillcrest Avenue
Ashtabula, OH 44004

For Sale|Single Family Residence|Active
3
Beds
1
Total Bath
1
Full Bath
1,352
SqFt
$122
/SqFt
1927
Built
County:
Ashtabula
Call Now: 330-440-3253
Is this the listing for you? We can help make it yours.
330-440-3253
6005 Hillcrest Avenue6005 Hillcrest Avenue6005 Hillcrest Avenue6005 Hillcrest Avenue
Save
Ask
Tour
Hide
Share

Mortgage Calculator

Monthly Payment (Est.)

Enter an interest rate to see your estimated monthly payment.
Calculator powered by Showcase IDX, a Constellation1 Company. Copyright ©2026 Information is deemed reliable but not guaranteed.

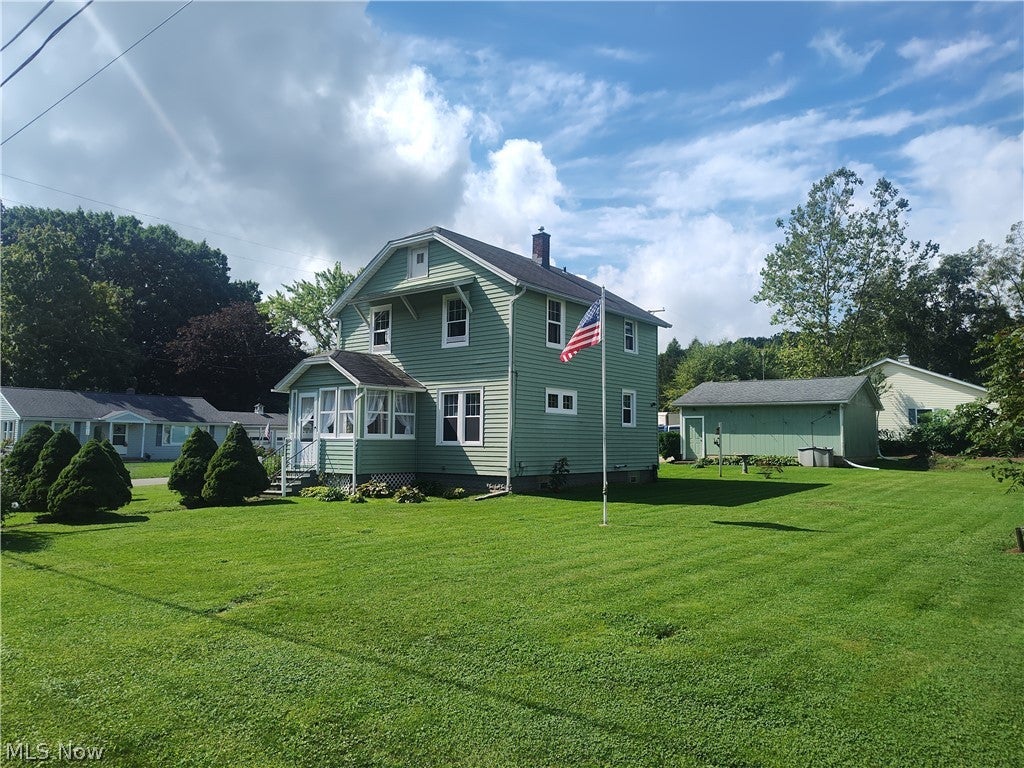
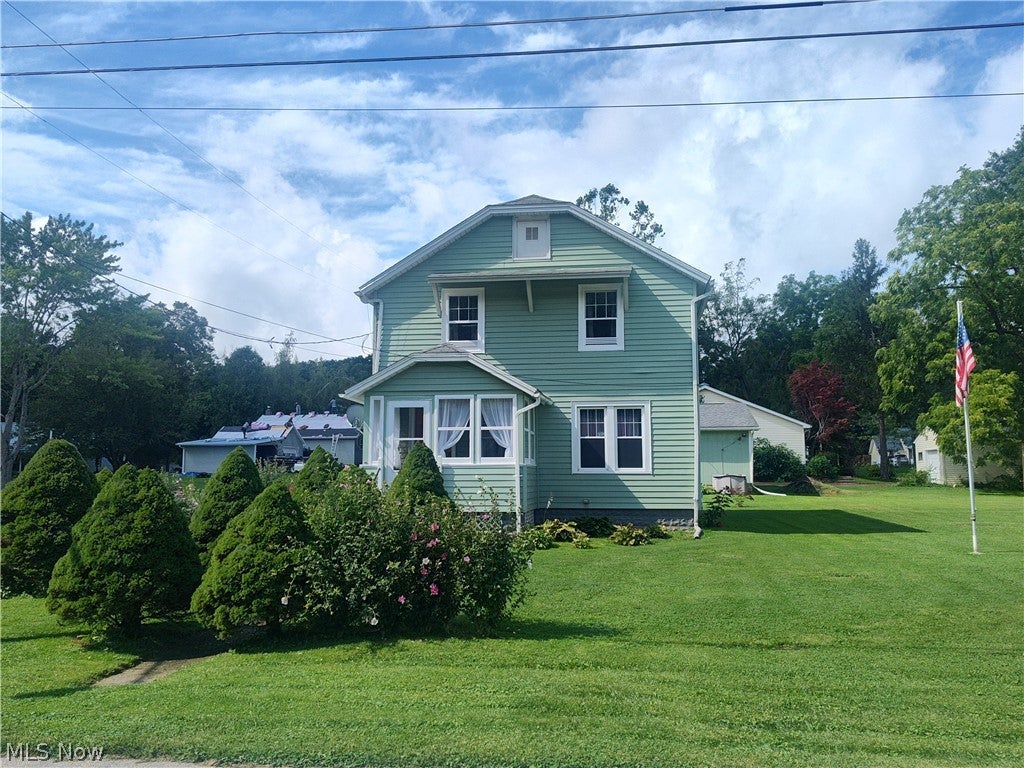
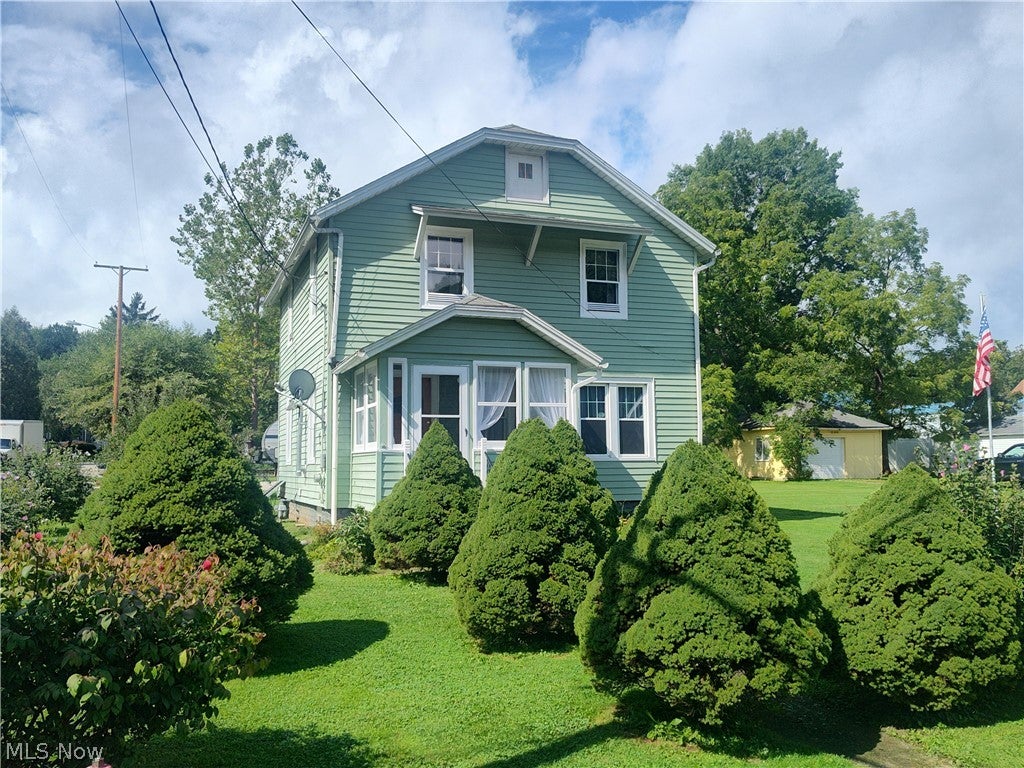
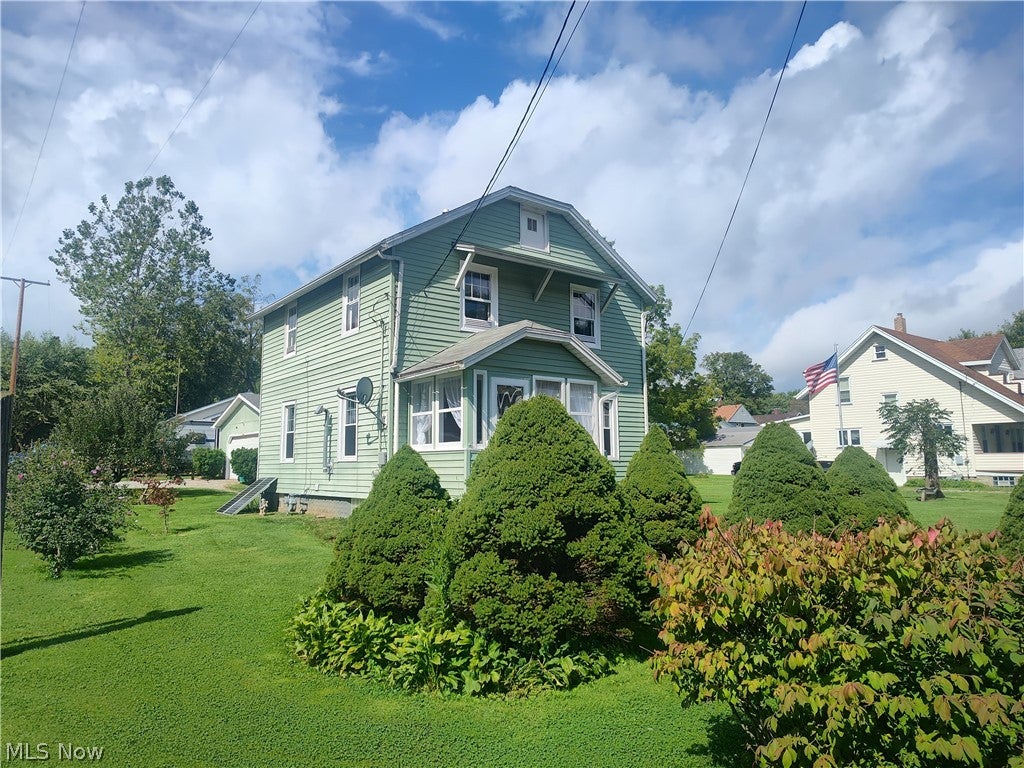
Welcome to your very own nature sanctuary right here in Ashtabula Township!! This 3-bedroom colonial features a double corner lot with plenty of room to grow a garden, children to play or enjoy nature with the bird and deer feeders as well as the different types of plants including Japanese Maple tree, Mimosa tree, Apple tree, Rose of Sharon and a Hibiscus tree. The driveway is located off a small side street and leads you to the 2-car detached garage perfect for parking, enjoying a hobby or those projects that need to be done around the house. Inside enjoy the spacious kitchen with plenty of counter and cabinet space. The dining room and living room features natural woodwork and offers plenty of space to enjoy meals, relaxing, watching TV and cuddling up by the pellet stove on those chilly evenings. The front porch is a perfect place to enjoy a cup of coffee in the morning while the world wakes up. Upstairs features the 3 bedrooms and single full bathroom. The solar panels with 400-watt battery backup stays with the house for savings on the electric bill and a little back up in the event of power outages. All of the appliances stay in this turnkey home that offers both a park like yard while still being close to amenities, Lake Erie and freeways! Call today for your personal tour!

Save
Ask
Tour
Hide
Share
Listing Snapshot
Price 
$164,900
Days On Site 
29 Days
Bedrooms 
3
Inside Area (SqFt) 
1,352 sqft
Total Baths 
1
Full Baths 
1
Partial Baths 
N/A
Lot Size 
0.24 Acres
Year Built 
1927
MLS® Number 
5243502
Status 
Active
Property Tax 
$1,717
HOA/Condo/Coop Fees 
N/A
Sq Ft Source 
N/A
Friends & Family
Recent Activity
yesterdayPrice changed to $164,900
yesterdayListing updated with changes from the MLS®
4 weeks agoListing first seen on site
General Features
Acres 
0.24
Direction Faces 
East
Disclosures 
Principal Is Real Estate Licensed
Garage 
Yes
Garage Spaces 
2
Land Lease 
No
Levels 
Two
Parking 
DrivewayDetachedGarage
Property Sub Type 
Single Family Residence
Sewer 
Public Sewer
SqFt Above 
1352
Style 
Colonial
Water Source 
Public
Interior Features
Appliances 
DryerDishwasherFreezerRangeRefrigeratorWasher
Basement 
FullUnfinished
Heating 
Natural GasForced AirPellet Stove
Interior 
Ceiling Fan(s)Natural Woodwork
Laundry Features 
In Basement
Bathroom 
Dimensions - 9 x 7Level - Second
Bedroom 
Dimensions - 13 x 12Level - Second
Dining Room 
Dimensions - 13 x 12Level - First
Kitchen 
Dimensions - 13 x 12Level - First
Living Room 
Dimensions - 20 x 11Level - First
PrimaryBedroom 
Dimensions - 15 x 10Level - Second
Sunroom 
Dimensions - 10 x 6Level - First
Save
Ask
Tour
Hide
Share
Exterior Features
Construction Details 
Aluminum Siding
Lot Features 
Corner LotFew Trees
Patio And Porch 
EnclosedPatioPorch
Roof 
AsphaltFiberglass
Community Features
School District 
Ashtabula Area CSD - 401
Township 
Ashtabula Twp
Financing Terms Available 
CashConventionalFHAUSDA LoanVA Loan
Schools
School District
Ashtabula Area CSD - 401
Elementary School
Unknown
Middle School
Unknown
High School
Unknown
Listing courtesy of Jeffrey C Cunningham II of Berkshire Hathaway HomeServices Professional Realty


The data relating to real estate for sale on this website comes in part from the Internet Data Exchange program of MLS NOW. Real estate listings held by brokerage firms other than are marked with the Internet Data Exchange logo and detailed information about them includes the name of the listing broker(s). The photos may be altered, edited, enhanced or virtually staged. Information Deemed Reliable But Not Guaranteed. Copyright 2026 - Multiple Listing Service, Inc. – All Rights Reserved.

Neighborhood & Commute
Source: Walkscore
Disclosure: Community information and market data powered by Constellation Data Labs. Information is deemed reliable but not guaranteed.
Save
Ask
Tour
Hide
Share