
1053 Washington AvenueGirard, OH 44420
Mortgage Calculator
Monthly Payment (Est.)
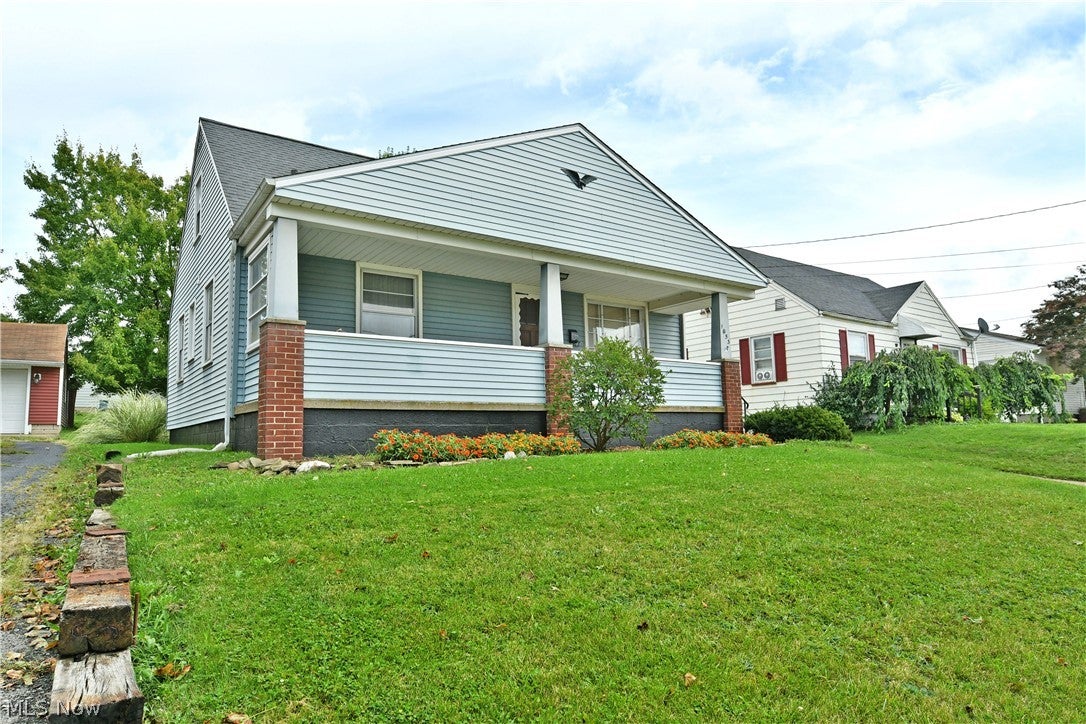
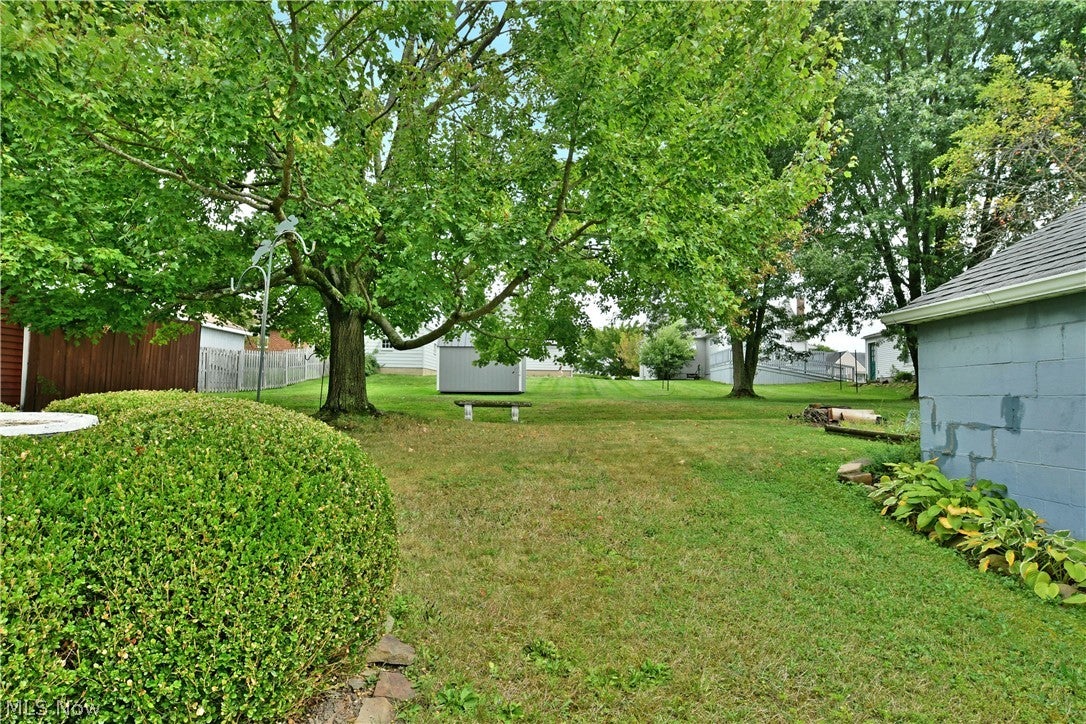
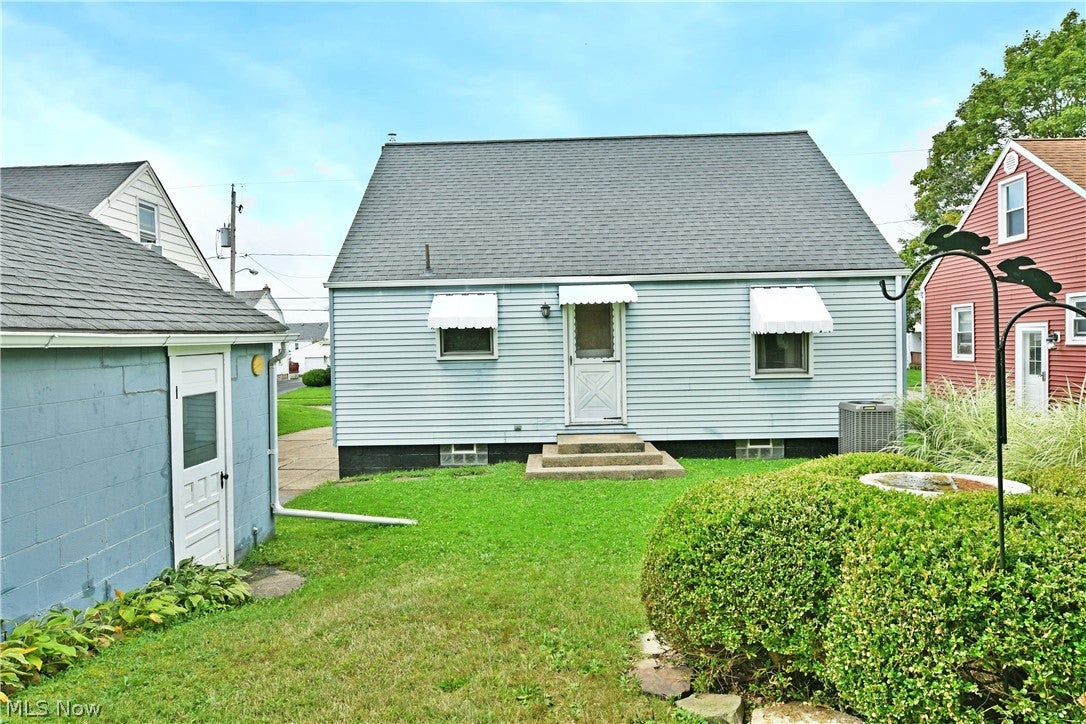
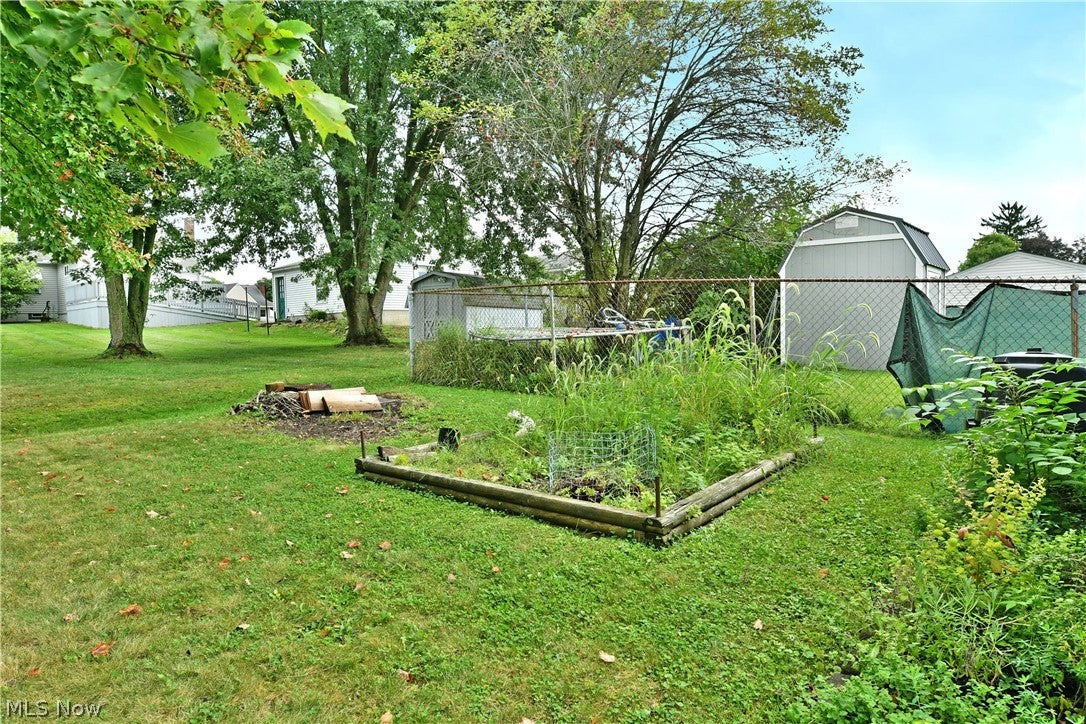
Enter an interest rate to see your estimated monthly payment.Old charm meets modern updates in this delightful 2–3 bedroom Cape Cod, where the best of both worlds come together in a spectacular way! From the moment you arrive, the big front porch welcomes you in and is the perfect place to sit back with a glass of sweet tea and enjoy a peaceful evening. This home has been loved and cared for, and it shows! The inviting eat-in kitchen has been refreshed with new flooring, countertops and backsplash, creating a bright and welcoming space for family meals and morning coffee. The living room features beautiful hardwood floors and a fireplace that adds warmth and character to the room. Two bedrooms are conveniently located on the first floor, both showcasing gorgeous hardwood floors. Need a dining room instead? One of the bedrooms could easily be transformed into a formal dining room or whatever space best fits your lifestyle. So many possibilities! The remodeled bathroom is absolutely chic, featuring classic subway tile and a new sink that gives the space a fresh, stylish look. Head downstairs and you’ll find a fantastic recreation room—perfect for entertaining, movie nights, game days or sending the kids down to have their own space. There’s even a full bathroom in the basement for added convenience. This charming Cape Cod brings together character, comfort and updates in all the right places. Come take a look—I think you’ll agree this is one you’ll be proud to call home!
| 4 weeks ago | Status changed to Active Under Contract | |
| 4 weeks ago | Listing updated with changes from the MLS® | |
| 4 weeks ago | Listing first seen on site |

The data relating to real estate for sale on this website comes in part from the Internet Data Exchange program of MLS NOW. Real estate listings held by brokerage firms other than are marked with the Internet Data Exchange logo and detailed information about them includes the name of the listing broker(s). The photos may be altered, edited, enhanced or virtually staged. Information Deemed Reliable But Not Guaranteed. Copyright 2026 - Multiple Listing Service, Inc. – All Rights Reserved.