252 E Kline Street, Girard, OH, 44420

Save
Ask
Tour
Hide
Share
$194,900
15 Days On Site

252 E Kline Street
Girard, OH 44420

For Sale|Single Family Residence|Active
3
Beds
2
Total Baths
2
Full Baths
1,616
SqFt
$121
/SqFt
1925
Built
Subdivision:
Wilson-Morris Add
County:
Trumbull
Call Now: 330-440-3253
Is this the listing for you? We can help make it yours.
330-440-3253
252 E Kline Street252 E Kline Street252 E Kline Street252 E Kline Street
Save
Ask
Tour
Hide
Share

Mortgage Calculator

Monthly Payment (Est.)

Enter an interest rate to see your estimated monthly payment.
Calculator powered by Showcase IDX, a Constellation1 Company. Copyright ©2026 Information is deemed reliable but not guaranteed.

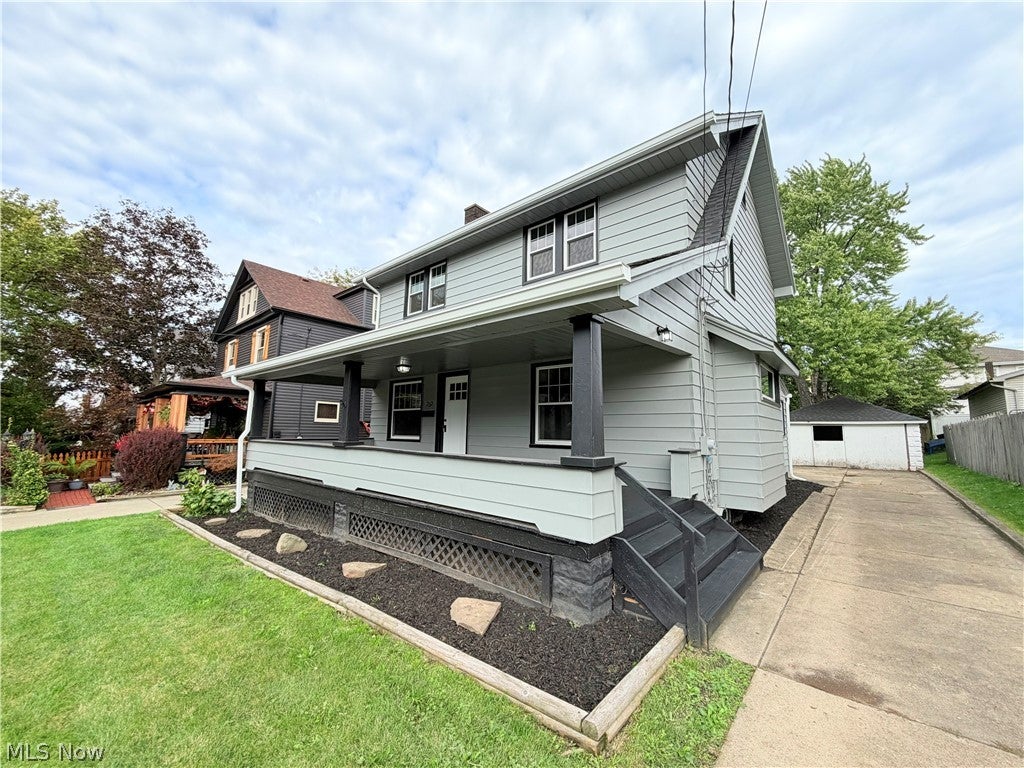
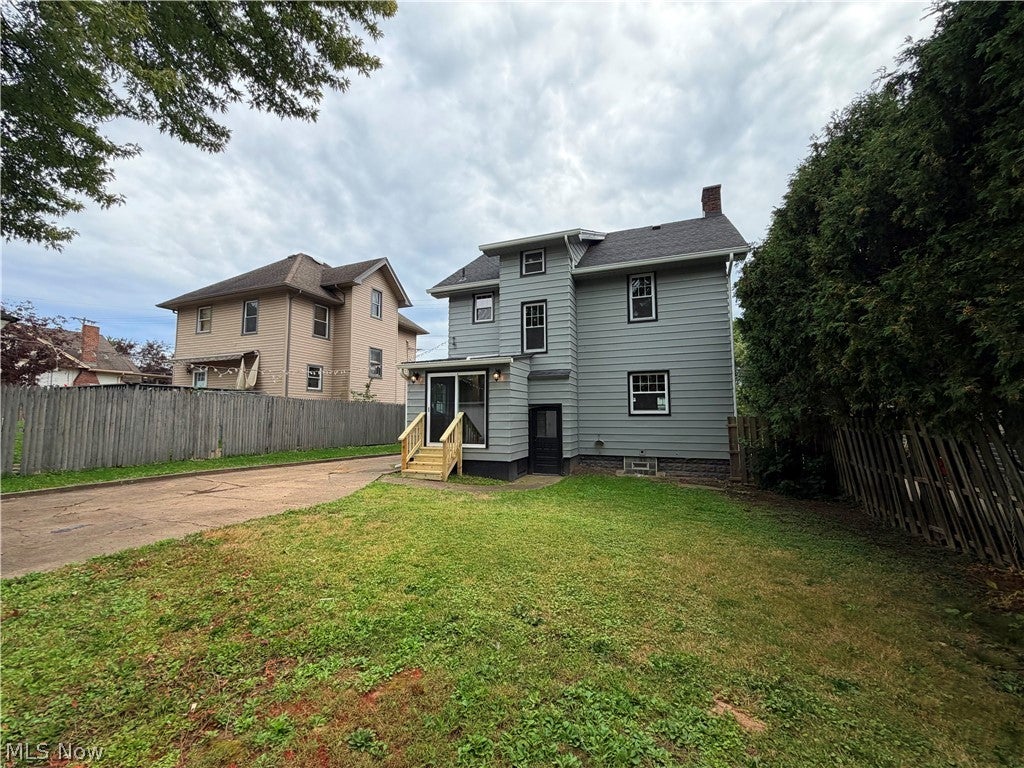
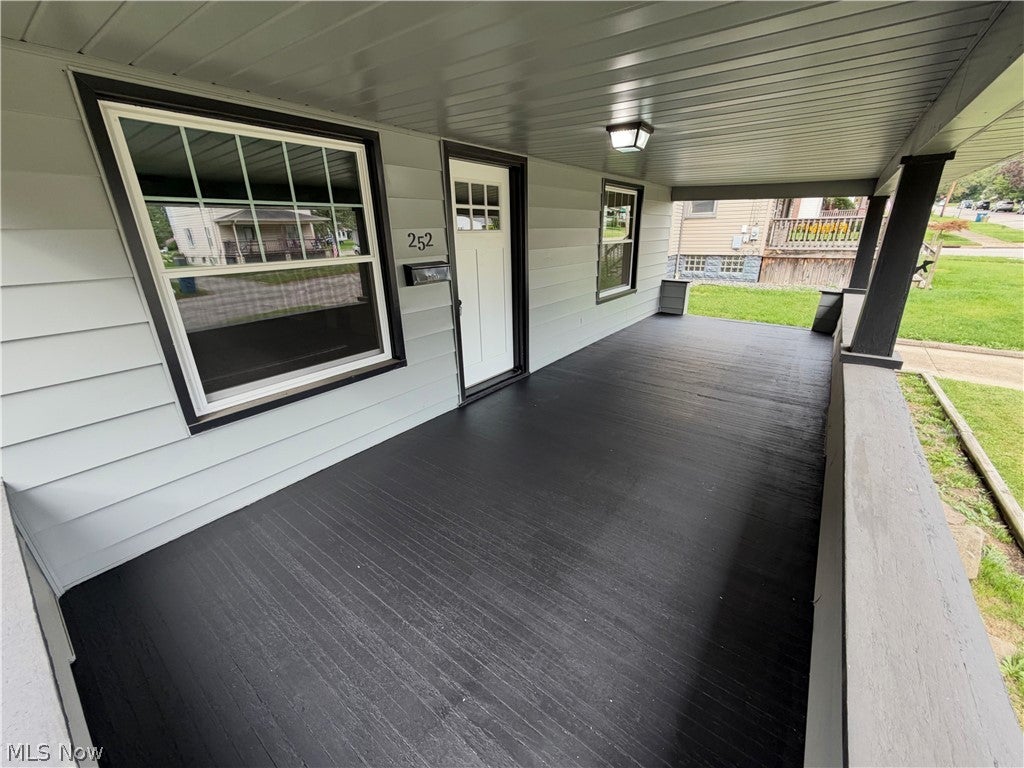
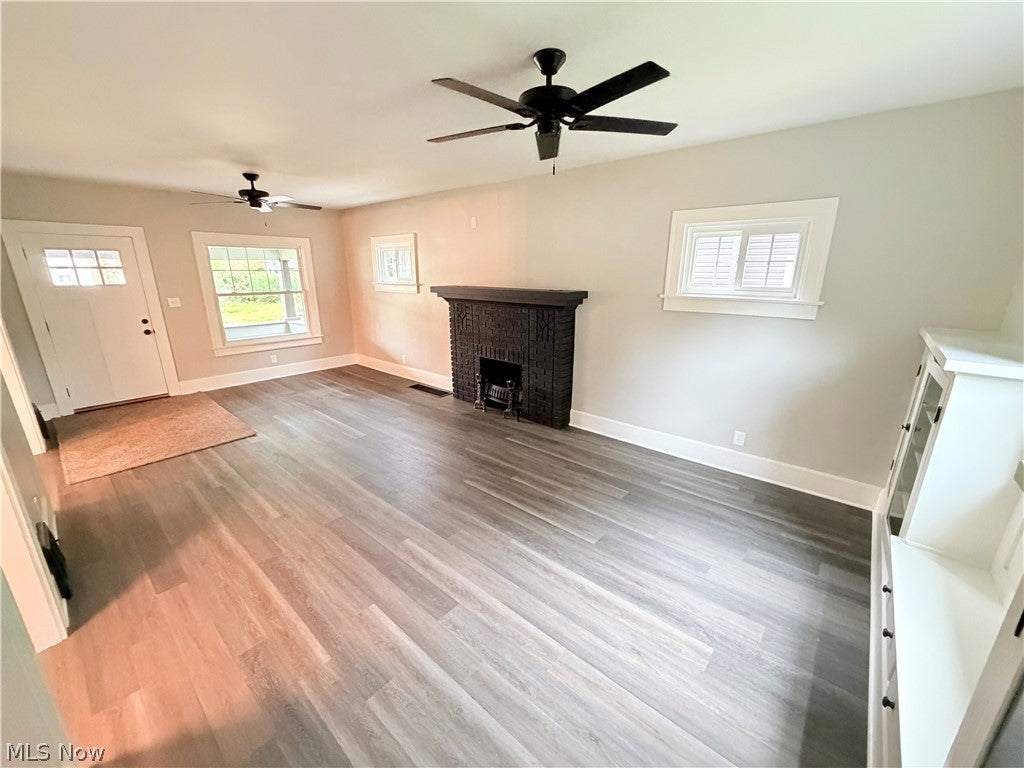
Girard WOW!!…Get ready to see the METICULOUS updates the seller has completed spending countless hours remodeling which can now be all YOURS!! You’re gonna love this 3 full bedroom (w/a potential fourth), 2 full bathroom conventional home with a nice back yard and is the perfect size for your kiddos to run and play for days! The second you pull in the driveway, you’ll love the freshly mulched landscaping & extra huge porch that spans the entire width of the home, which is perfect for your rocking chairs & having your morning coffee! Seller has installed new doors, windows, roof, H2O tank, LVP flooring, light fixtures, & cabinets..simply way too much to list here! You HAVE TO GET HERE & see this place for yourself! Your oversized living room has a modern black brick fireplace that could be used w/a gas insert or simply decorative & is perfect for your Christmas stockings! Your dining room has the original built-ins that gives this classic century home its charm & character! Mom is going to love her fully-remodeled kitchen w/brand new quartz countertops, new cabinets, undermount ceramic sink with a convenient breakfast bar which is a convenient spot for those quick morning breakfasts before school! There’s been an additional full bathroom installed in the basement where a 4th bedroom could easily go or use this space for your teenagers gaming area! Your basement has plenty of room for additional storage. Dad will love his oversized two car garage for lawn mowers, kids bikes, or his personal workshop. All three of your bedrooms & your additional fully modern bath is located on the second floor! Your bathroom has been 100% gutted and remodeled w/new tile, an extra wide vanity, new toilet, tub surround, light fixtures, & is oversized for that family that needs extra bathroom space! Your attic has potential for a 4th bedroom or an ideal kids playroom! The ceiling is a little lower but your kiddos will love playing up there and spans the entire width of the house!

Save
Ask
Tour
Hide
Share
Listing Snapshot
Price 
$194,900
Days On Site 
15 Days
Bedrooms 
3
Inside Area (SqFt) 
1,616 sqft
Total Baths 
2
Full Baths 
2
Partial Baths 
N/A
Lot Size 
0.1618 Acres
Year Built 
1925
MLS® Number 
5243542
Status 
Active
Property Tax 
$1,298
HOA/Condo/Coop Fees 
N/A
Sq Ft Source 
N/A
Friends & Family
Recent Activity
2 weeks agoListing first seen on site
2 weeks agoListing updated with changes from the MLS®
General Features
Acres 
0.1618
Disclosures 
Principal Is Real Estate Licensed
Foundation 
Block
Garage 
Yes
Garage Spaces 
2
Land Lease 
No
Levels 
Two
Number Of Stories 
2
Parking 
Additional ParkingConcreteDrivewayDetachedGarage
Property Sub Type 
Single Family Residence
Sewer 
Public Sewer
SqFt Above 
1536
SqFt Below 
80
Style 
Conventional
Water Source 
Public
Interior Features
Basement 
FullPartially Finished
Fireplace 
Yes
Fireplace Features 
DecorativeLiving Room
Fireplaces 
1
Heating 
Forced Air
Interior 
Breakfast BarBookcasesCeiling Fan(s)ChandelierSee Remarks
Laundry Features 
In Basement
Window Features 
Double Pane Windows
Bathroom 
Dimensions - 6.88 x 9.57Level - Second
Bedroom 
Dimensions - 13.15 x 9.6Level - Second
Bonus Room 
Dimensions - 27 x 23Level - ThirdDescription - This attic bonus room has paneling installed on the walls & older carpet but could be a great kids play room or teenagers game room.
Dining Room 
Dimensions - 15.4 x 13.85Level - FirstFeatures - Bookcases, Built-in Features, Chandelier
Kitchen 
Dimensions - 10.25 x 16.85Level - FirstFeatures - Granite Counters, Natural Woodwork
Living Room 
Dimensions - 13.1 x 25.25Level - FirstFeatures - Built-in Features, Natural Woodwork
Save
Ask
Tour
Hide
Share
Exterior Features
Construction Details 
Block
Patio And Porch 
Front PorchPatioPorchSee Remarks
Roof 
AsphaltFiberglass
View 
City
Waterview 
City
Windows/Doors 
Double Pane Windows
Community Features
School District 
Girard CSD - 7807
Township 
Girard
Financing Terms Available 
CashConventionalFHAVA Loan
Schools
School District
Girard CSD - 7807
Elementary School
Unknown
Middle School
Unknown
High School
Unknown
Listing courtesy of Anthony Maffei of CENTURY 21 Lakeside Realty


The data relating to real estate for sale on this website comes in part from the Internet Data Exchange program of MLS NOW. Real estate listings held by brokerage firms other than are marked with the Internet Data Exchange logo and detailed information about them includes the name of the listing broker(s). The photos may be altered, edited, enhanced or virtually staged. Information Deemed Reliable But Not Guaranteed. Copyright 2026 - Multiple Listing Service, Inc. – All Rights Reserved.

Neighborhood & Commute
Source: Walkscore
Disclosure: Community information and market data powered by Constellation Data Labs. Information is deemed reliable but not guaranteed.
Save
Ask
Tour
Hide
Share