319 Seneca Avenue, Huron, OH, 44839

Save
Ask
Tour
Hide
Share
$735,000
26 Days On Site

319 Seneca Avenue
Huron, OH 44839

For Sale|Single Family Residence|Active
5
Beds
5
Total Baths
3
Full Baths
2
Partial Baths
1930
Built
Subdivision:
Chaska Beach Sub
County:
Erie
Call Now: 330-440-3253
Is this the listing for you? We can help make it yours.
330-440-3253
319 Seneca Avenue319 Seneca Avenue319 Seneca Avenue319 Seneca Avenue
Save
Ask
Tour
Hide
Share

Mortgage Calculator

Monthly Payment (Est.)

Enter an interest rate to see your estimated monthly payment.
Calculator powered by Showcase IDX, a Constellation1 Company. Copyright ©2026 Information is deemed reliable but not guaranteed.

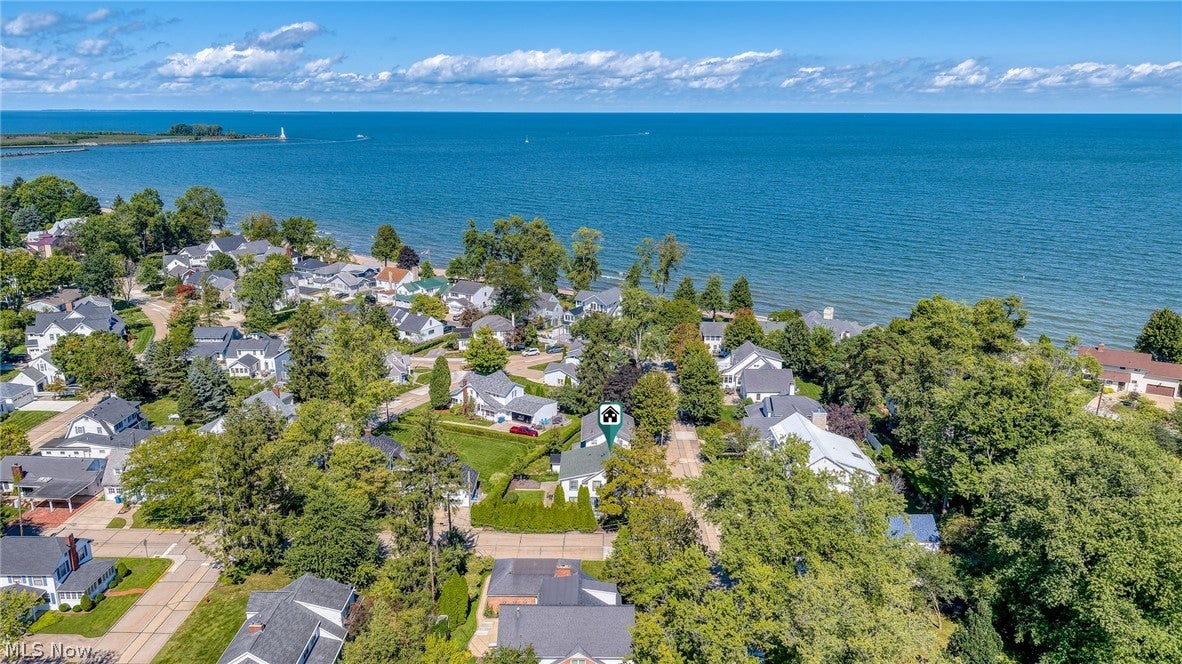
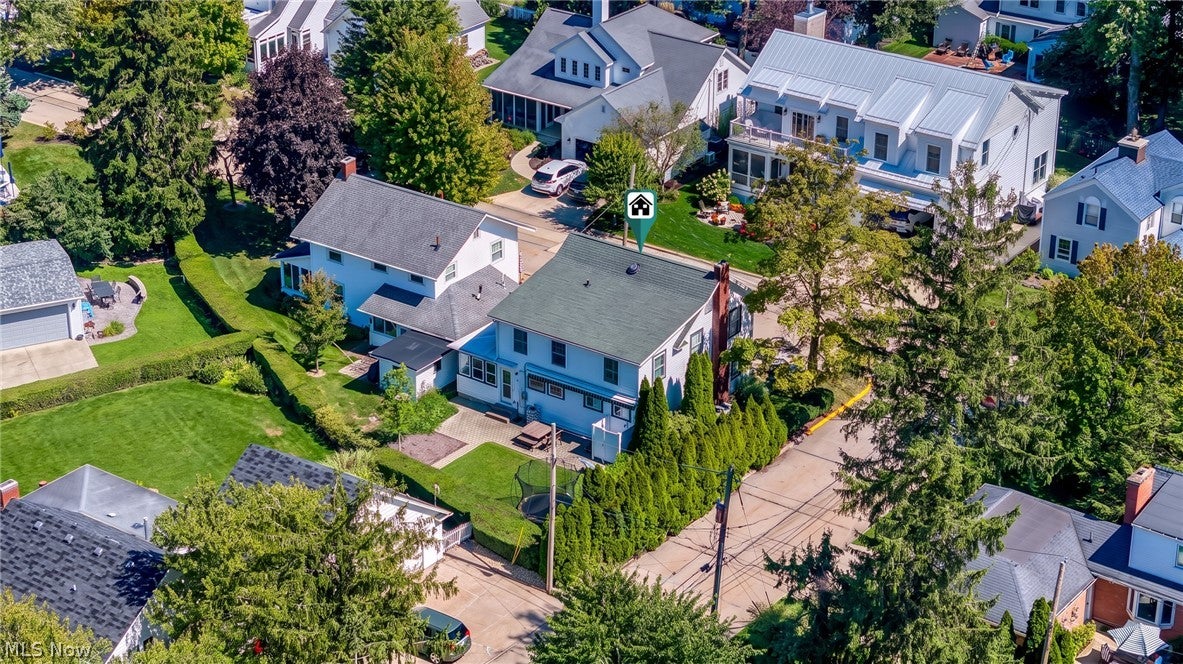
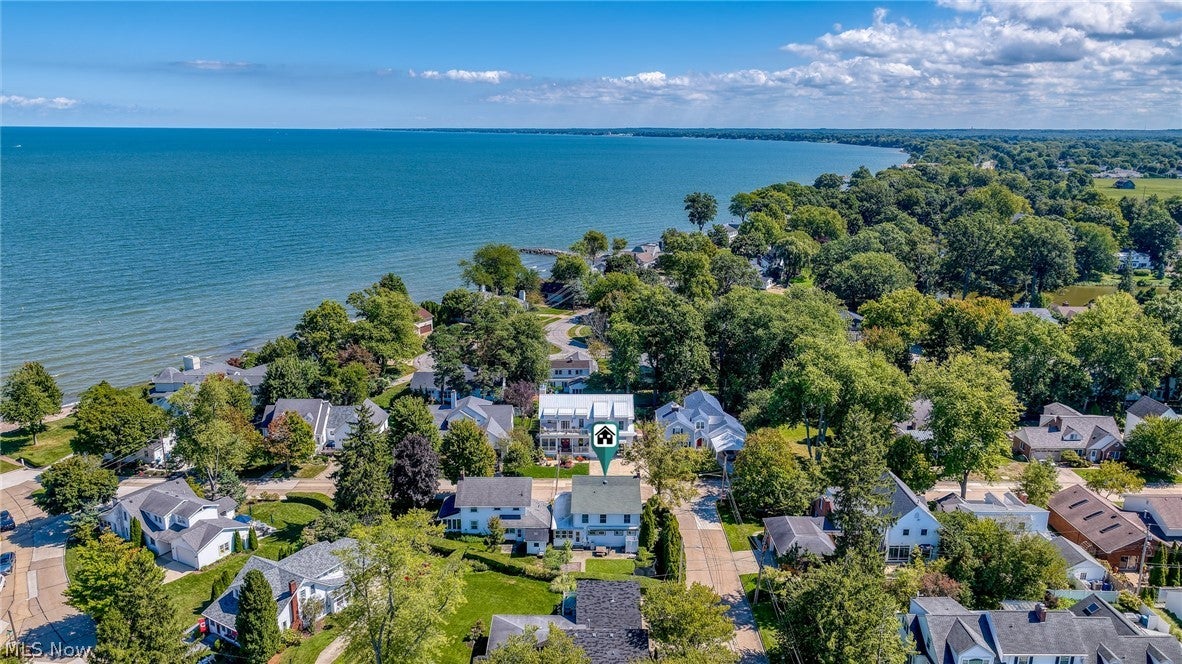
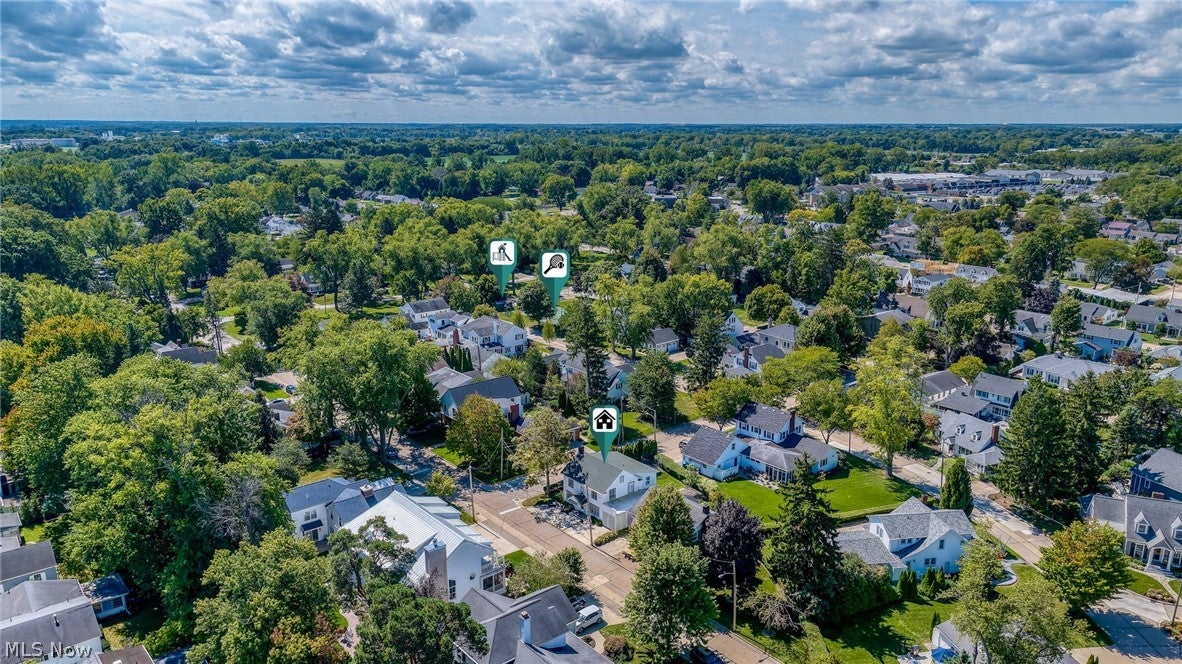
CHASKA BEACH! Enjoy all the benefits of this wonderful lakefront community, including access to the private beach, park, and pickleball courts! This turn-key, fully furnished 5-6 bedroom home is ideally located just three houses from the lake and is ready for you to move right in or enjoy as a vacation getaway. This charming home was completely updated in 2017 and offers peace of mind with the roof, windows, siding, furnace, and hot water tank all approximately nine years old. The home features a convenient first-floor owner's suite and first-floor laundry. The beautiful open kitchen is a dream, featuring granite countertops, white cabinetry, stainless steel appliances, and an inviting eat-at bar. The enclosed patio adds approximately 117 additional square feet of living space. Beautiful details throughout the home include an open-concept layout, wood floors, built-ins, wood ceilings, and a floored attic for additional storage. There is a 22x10 covered storage area, perfect for storing all your beach toys and outdoor equipment. After a fun-filled day at the beach, rinse off in the convenient outdoor shower! This is an amazing turn-key opportunity fully furnished, move-in ready, and perfectly located near the lake. Schedule your private tour today.

Save
Ask
Tour
Hide
Share
Listing Snapshot
Price 
$735,000
Days On Site 
26 Days
Bedrooms 
5
Inside Area (SqFt) 
N/A
Total Baths 
5
Full Baths 
3
Partial Baths 
2
Lot Size 
0.1048 Acres
Year Built 
1930
MLS® Number 
5243562
Status 
Active
Property Tax 
$8,348.14
HOA/Condo/Coop Fees 
$33.33 monthly
Sq Ft Source 
N/A
Friends & Family
Recent Activity
4 weeks agoListing first seen on site
4 weeks agoListing updated with changes from the MLS®
General Features
Acres 
0.1048
Disclosures 
Hoa Disclosure
Land Lease 
No
Levels 
Two
Parking 
Driveway
Property Sub Type 
Single Family Residence
Sewer 
Public Sewer
Style 
Colonial
Water Source 
Public
Interior Features
Appliances 
DryerDishwasherDisposalMicrowaveRangeRefrigeratorWasher
Basement 
Crawl Space
Cooling 
Ceiling Fan(s)Central Air
Fireplace 
Yes
Fireplaces 
1
Heating 
Natural GasForced Air
Interior 
Ceiling Fan(s)Crown MoldingKitchen IslandOpen FloorplanNatural WoodworkMaster Downstairs
Laundry Features 
Main Level
Main Level Bedrooms 
1
Bedroom 
Dimensions - 12 x 10Level - Second
Den 
Dimensions - 12 x 10Level - Second
Dining Room 
Dimensions - 13 x 12Level - First
Kitchen 
Dimensions - 15 x 12Level - First
Laundry 
Dimensions - 10 x 7Level - First
Living Room 
Dimensions - 20 x 16Level - First
PrimaryBedroom 
Dimensions - 14 x 12Level - First
Sunroom 
Dimensions - 13 x 10Level - First
Save
Ask
Tour
Hide
Share
Exterior Features
Construction Details 
Vinyl Siding
Exterior 
Tennis Court(s)
Lot Features 
Views
Patio And Porch 
Patio
Roof 
Asphalt
View 
BeachLake
Waterfront Features 
Lake Privileges
Waterview 
BeachLake
Community Features
Association Fee 
$400.0
Association Fee Frequency 
Annually
Community Features 
LakeTennis Court(s)
School District 
Huron CSD - 2202
Township 
Huron
Financing Terms Available 
CashConventionalFHAVA Loan
Schools
School District
Huron CSD - 2202
Elementary School
Unknown
Middle School
Unknown
High School
Unknown
Listing courtesy of Jennifer H Will of RE/MAX Quality Realty


The data relating to real estate for sale on this website comes in part from the Internet Data Exchange program of MLS NOW. Real estate listings held by brokerage firms other than are marked with the Internet Data Exchange logo and detailed information about them includes the name of the listing broker(s). The photos may be altered, edited, enhanced or virtually staged. Information Deemed Reliable But Not Guaranteed. Copyright 2026 - Multiple Listing Service, Inc. – All Rights Reserved.

Neighborhood & Commute
Source: Walkscore
Disclosure: Community information and market data powered by Constellation Data Labs. Information is deemed reliable but not guaranteed.
Save
Ask
Tour
Hide
Share