1796 Van Pelt Road, Geneva, OH, 44041

Save
Ask
Tour
Hide
Share
$700,000
14 Days On Site

1796 Van Pelt Road
Geneva, OH 44041

For Sale|Single Family Residence|Active
4
Beds
3
Total Baths
3
Full Baths
2,547
SqFt
$275
/SqFt
2005
Built
Subdivision:
Connecticut Western Reserve
County:
Ashtabula
Call Now: 330-440-3253
Is this the listing for you? We can help make it yours.
330-440-3253
1796 Van Pelt Road1796 Van Pelt Road1796 Van Pelt Road1796 Van Pelt Road
Save
Ask
Tour
Hide
Share

Mortgage Calculator

Monthly Payment (Est.)

Enter an interest rate to see your estimated monthly payment.
Calculator powered by Showcase IDX, a Constellation1 Company. Copyright ©2026 Information is deemed reliable but not guaranteed.

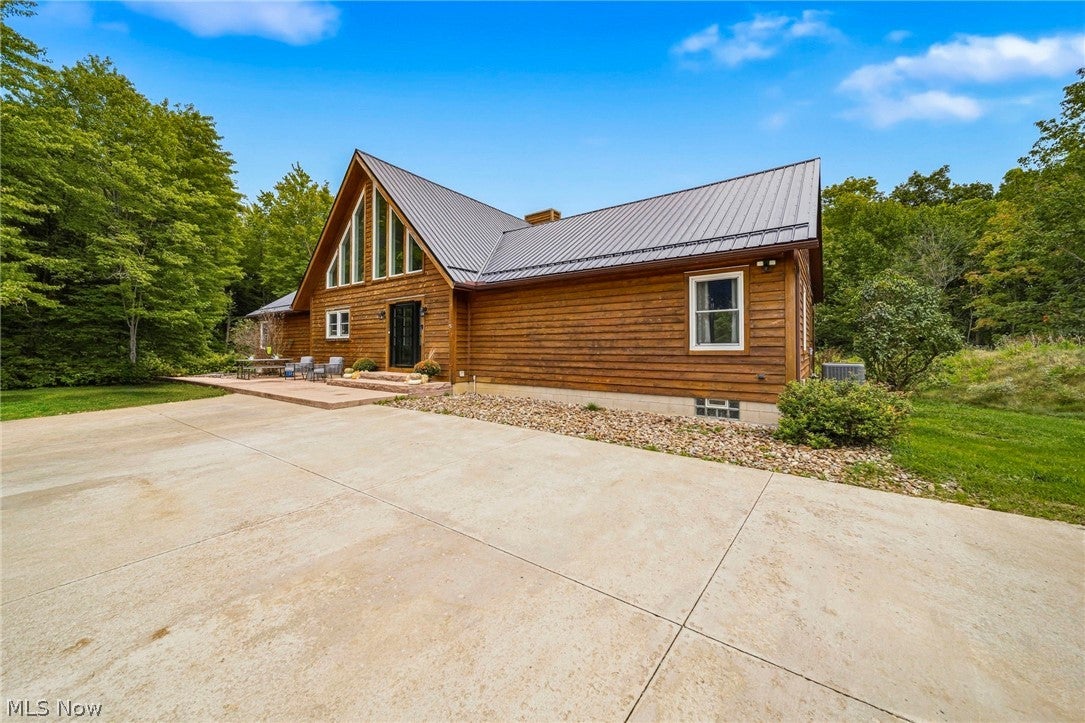
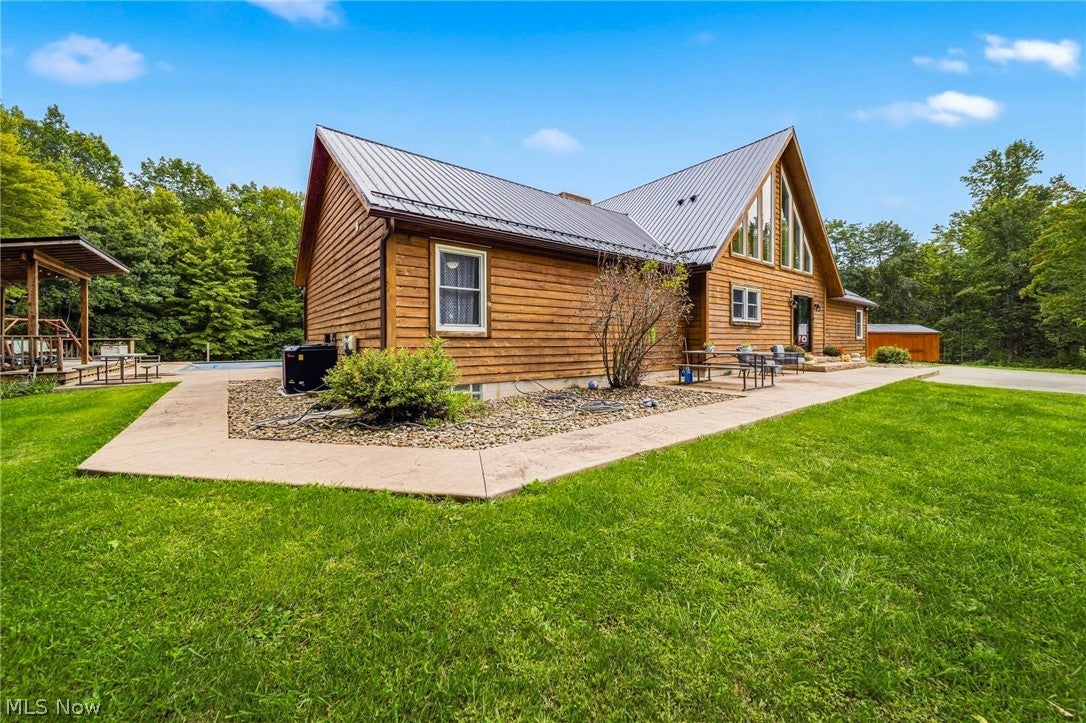
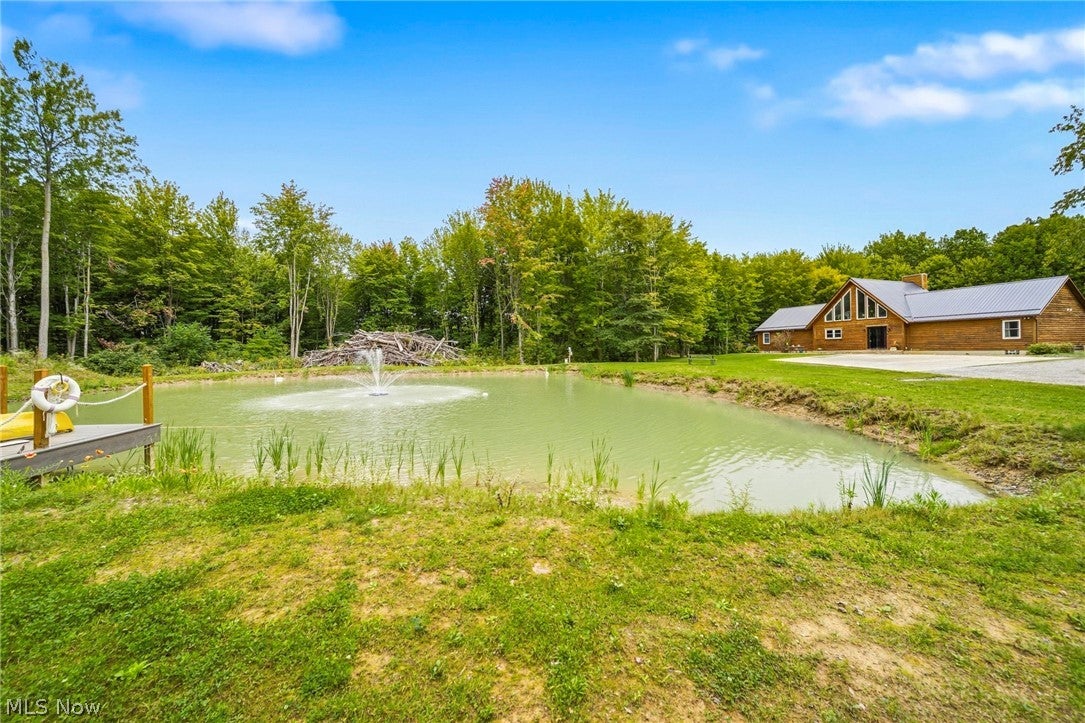
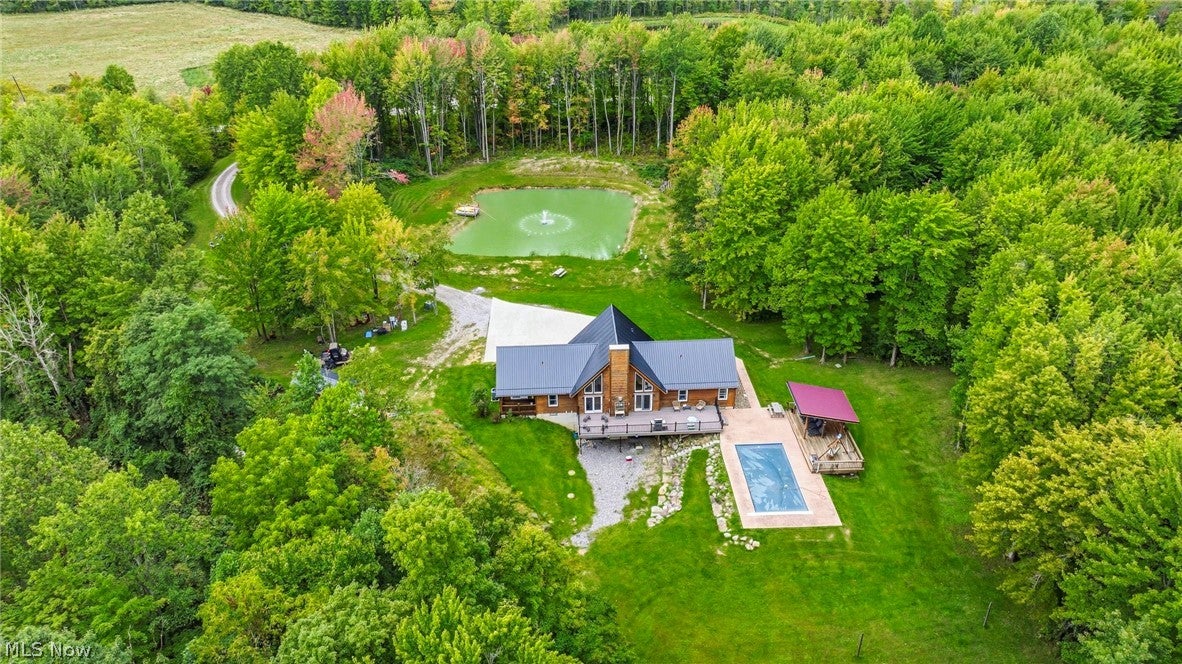
Escape to your own private woodland retreat! This stunning log-style home offers 4 bedrooms, 3 full baths, and sits on an incredible 5+ acre wooded lot complete with a peaceful pond and dock. In the heart of Ohio's Wine Country. Inside, you'll find a slate floor foyer with coat closet and walk in pantry, an eat-in kitchen featuring granite countertop island, cherry cabinets, and hardwood cherry flooring throughout leading into the living room with cathedral ceilings and a beautiful stone fireplace. A charming loft overlooks the pond, creating a one-of-a-kind view. The main-level primary suite offers a private deck and full bath with jetted tub. The full walk-out basement adds versatility complete with a full bath, office, and abundant storage. Walkout from the living room onto a Trex deck with gas-line grill overlooking beautifully wooded surroundings. Enjoy resort-style outdoor living with a heated saltwater in-ground pool featuring an electric cover, and a pool deck with a pergola. With a Generac generator and thoughtful features throughout, this move-in-ready property is the perfect place to relax, entertain, and enjoy every season. A truly special retreat that must be seen to be appreciated! Want to make this an even bigger personal oasis? 5+ Acres of vacant land available for purchase on the left of the property. Contact your favorite REALTOR today!

Save
Ask
Tour
Hide
Share
Listing Snapshot
Price 
$700,000
Days On Site 
14 Days
Bedrooms 
4
Inside Area (SqFt) 
2,547 sqft
Total Baths 
3
Full Baths 
3
Partial Baths 
N/A
Lot Size 
5.6036 Acres
Year Built 
2005
MLS® Number 
5243565
Status 
Active
Property Tax 
N/A
HOA/Condo/Coop Fees 
N/A
Sq Ft Source 
N/A
Friends & Family
Recent Activity
2 weeks agoListing first seen on site
2 weeks agoListing updated with changes from the MLS®
General Features
Acres 
5.6036
Foundation 
Block
Land Lease 
No
Levels 
One
Number Of Stories 
1
Parking 
DrivewayNo GaragePavedParking Pad
Property Sub Type 
Single Family Residence
Security 
Carbon Monoxide Detector(s)Smoke Detector(s)
Sewer 
Septic Tank
SqFt Above 
2547
Style 
Log Home
Water Source 
Private
Interior Features
Appliances 
CooktopDryerDishwasherFreezerDisposalMicrowaveRangeRefrigeratorWater SoftenerWasherOven
Basement 
Exterior EntryFullFrench DrainInterior EntryConcretePartially FinishedStorage SpaceWalk-Up AccessWalk-Out Access
Cooling 
Ceiling Fan(s)Heat Pump
Fireplace 
Yes
Fireplace Features 
Living RoomStoneGas
Fireplaces 
1
Heating 
Heat PumpFireplace(s)
Interior 
Ceiling Fan(s)Cathedral Ceiling(s)Entrance FoyerEat-in KitchenGranite CountersHigh CeilingsKitchen IslandLaminate CountersPantryStorageWalk-In Closet(s)Central Vacuum
Laundry Features 
Main LevelLaundry Room
Main Level Bedrooms 
4
EatInKitchen 
Dimensions - ND x NDLevel - FirstFeatures - Central Vacuum, Granite CountersDescription - Cherry Wood Flooring, Granite Island, Cherry Cabinets
EntryFoyer 
Dimensions - ND x NDLevel - FirstDescription - Slate Flooring, Coat Closet, Pantry
Living Room 
Dimensions - ND x NDLevel - FirstFeatures - Cathedral Ceiling(s), Central Vacuum, High CeilingsDescription - Cherry Wood Flooring, In Floor Outlets, Cathedral Ceilings
Save
Ask
Tour
Hide
Share
Exterior Features
Construction Details 
Wood Siding
Exterior 
Gas GrillPrivate Yard
Fencing 
None
Lot Features 
PrivateSecludedWooded
Other Structures 
Barn(s)Poultry CoopShed(s)
Patio And Porch 
DeckFront Porch
Pool Features 
HeatedIn GroundOutdoor PoolPool CoverSalt WaterPrivate
Private Pool 
Yes
Roof 
Metal
View 
PondTrees/Woods
Waterfront Features 
Pond
Waterview 
PondTrees/Woods
Community Features
Accessibility Features 
Therapeutic Whirlpool
School District 
Geneva Area CSD - 404
Township 
Harpersfield Twp
Schools
School District
Geneva Area CSD - 404
Elementary School
Unknown
Middle School
Unknown
High School
Unknown
Listing courtesy of Nicole Waters of HomeSmart Real Estate Momentum LLC


The data relating to real estate for sale on this website comes in part from the Internet Data Exchange program of MLS NOW. Real estate listings held by brokerage firms other than are marked with the Internet Data Exchange logo and detailed information about them includes the name of the listing broker(s). The photos may be altered, edited, enhanced or virtually staged. Information Deemed Reliable But Not Guaranteed. Copyright 2026 - Multiple Listing Service, Inc. – All Rights Reserved.

Neighborhood & Commute
Source: Walkscore
Disclosure: Community information and market data powered by Constellation Data Labs. Information is deemed reliable but not guaranteed.
Save
Ask
Tour
Hide
Share