1069 Raymond Street NW, Warren, OH, 44485

Save
Ask
Tour
Hide
Share
$92,900
21 Days On Site

1069 Raymond Street NW
Warren, OH 44485

For Sale|Single Family Residence|Active Under Contract
2
Beds
1
Total Bath
1
Full Bath
660
SqFt
$141
/SqFt
1929
Built
County:
Trumbull
Call Now: 330-440-3253
Is this the listing for you? We can help make it yours.
330-440-3253
1069 Raymond Street NW1069 Raymond Street NW1069 Raymond Street NW1069 Raymond Street NW
Save
Ask
Tour
Hide
Share

Mortgage Calculator

Monthly Payment (Est.)

Enter an interest rate to see your estimated monthly payment.
Calculator powered by Showcase IDX, a Constellation1 Company. Copyright ©2026 Information is deemed reliable but not guaranteed.

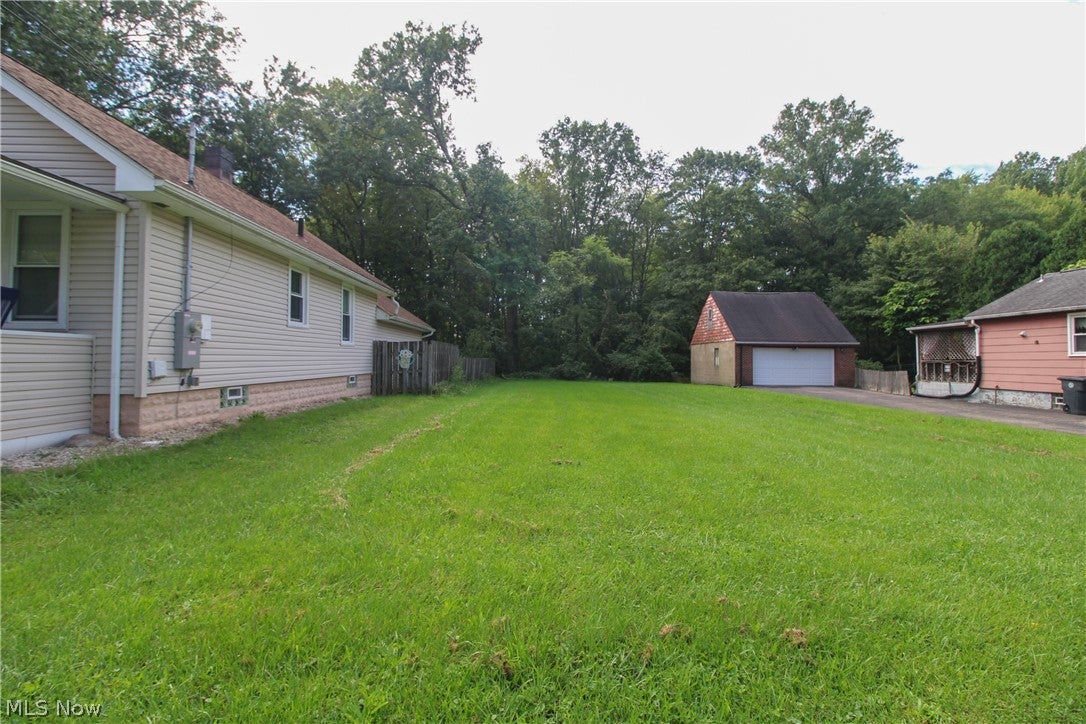
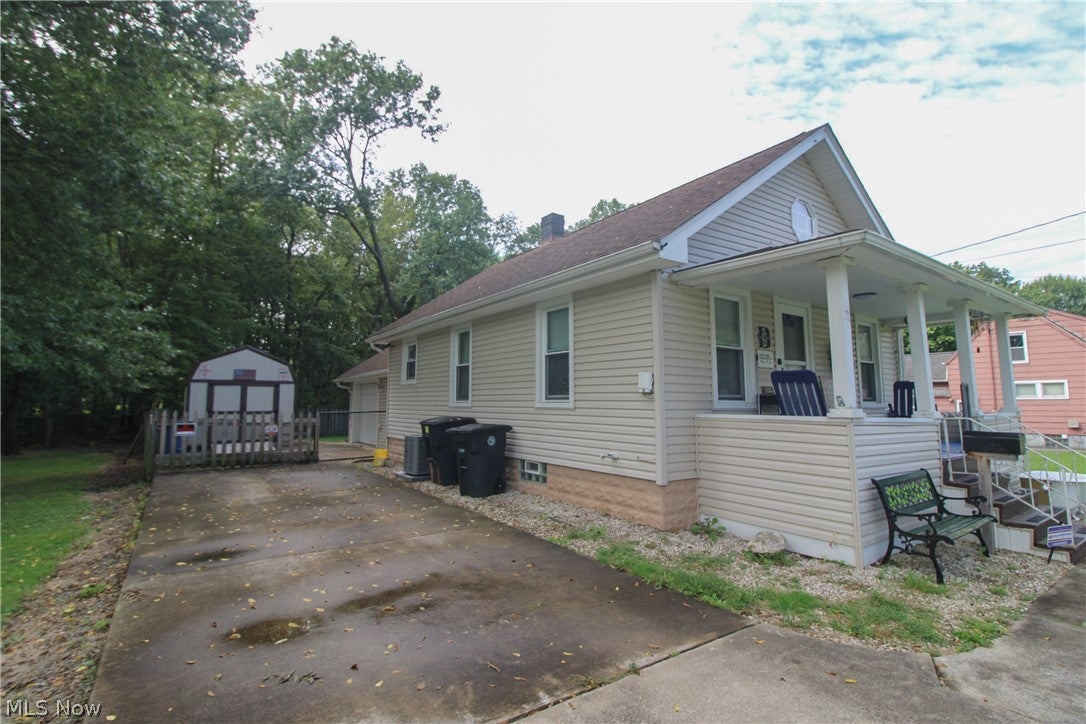
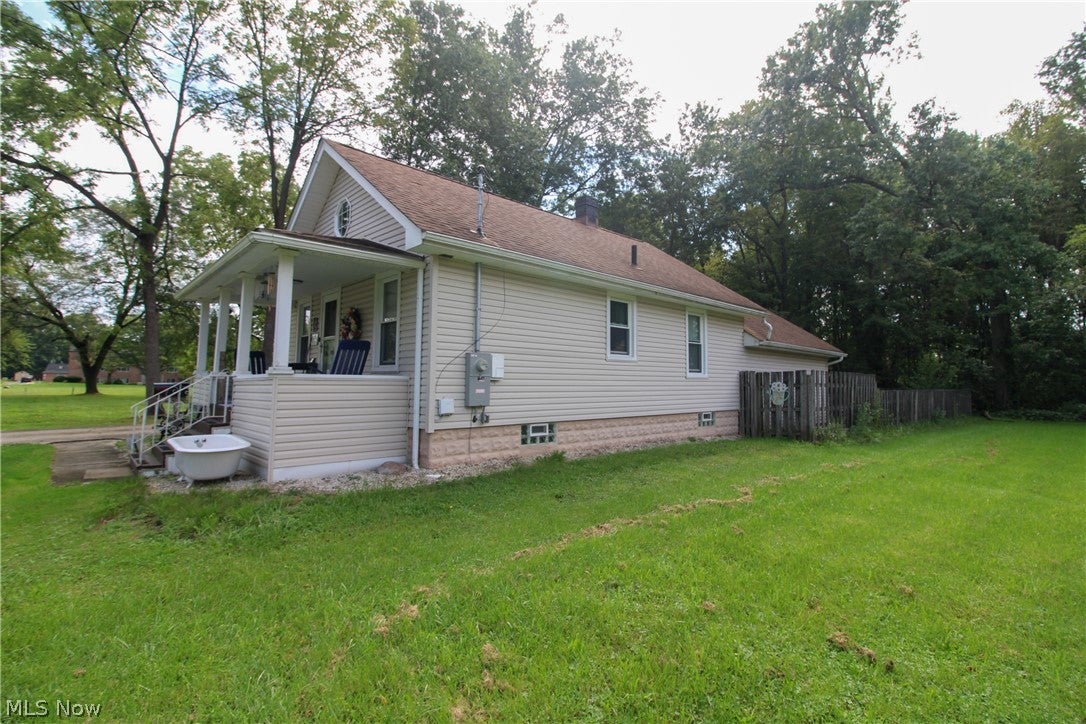
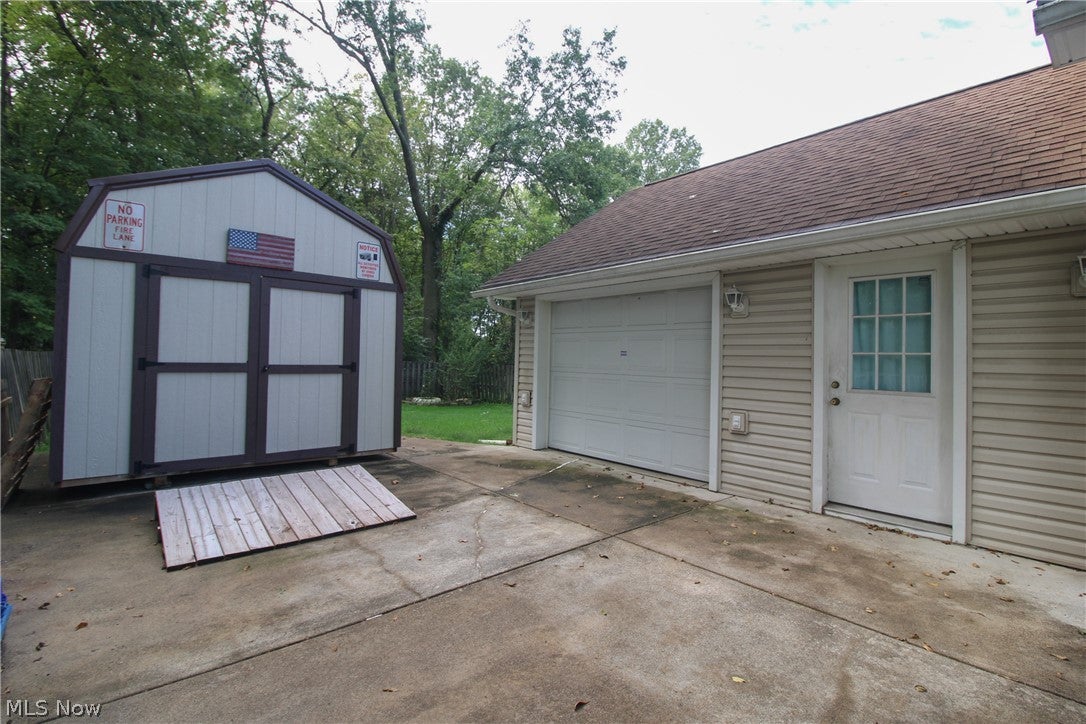
Yes, this is a compact home. Efficient, cost wise, space wise and utility use wise! The bonus? The exterior features are spacious with 2 lots, a huge attached 2 car garage and fenced yard, plus a great newly installed Amish build shed in 06/2025. New Furnace and central air installed in Nov 2024, water tank updated June 2024, Wiring updated in Oct 2024. The owner also updated the shower, and toilet in May 2026 in the full bath! Cute covered front porch leads into the cozy living room. The formal dining could double as an office! Kitchen has a new faucet added in May 2026. Appliances to stay. Two bedrooms, both carpeted. The full basement has tons of storage. Laundry. The seller also properly vented the attic after they moved in as well. This home is definitely a great find! Looking for efficiency for yourself, wishing you could purchase as an investment property? You could take this route as well. Call today! This one is worth a look!

Save
Ask
Tour
Hide
Share
Listing Snapshot
Price 
$92,900
Days On Site 
21 Days
Bedrooms 
2
Inside Area (SqFt) 
660 sqft
Total Baths 
1
Full Baths 
1
Partial Baths 
N/A
Lot Size 
0.2748 Acres
Year Built 
1929
MLS® Number 
5243567
Status 
Active Under Contract
Property Tax 
$741.68
HOA/Condo/Coop Fees 
N/A
Sq Ft Source 
N/A
Friends & Family
Recent Activity
a week agoStatus changed to Active Under Contract
a week agoListing updated with changes from the MLS®
3 weeks agoListing first seen on site
General Features
Acres 
0.2748
Attached Garage 
Yes
Disclosures 
Principal Is Real Estate Licensed
Foundation 
Block
Garage 
Yes
Garage Spaces 
2
Land Lease 
No
Levels 
One
Number Of Stories 
1
Parking 
AttachedGarageGarage Faces Side
Property Sub Type 
Single Family Residence
Sewer 
Public Sewer
SqFt Above 
660
Style 
Bungalow, Ranch
Water Source 
Public
Interior Features
Appliances 
DryerRangeRefrigeratorWasher
Basement 
FullUnfinished
Cooling 
Ceiling Fan(s)Attic Fan
Heating 
Natural GasForced Air
Interior 
Ceiling Fan(s)Laminate Counters
Laundry Features 
Electric Dryer HookupLower LevelSink
Main Level Bedrooms 
2
Window Features 
BlindsDouble Pane WindowsInsulated Windows
Bathroom 
Dimensions - 6.5 x 5.5Level - First
Bedroom 
Dimensions - 9 x 9Level - First
Dining Room 
Dimensions - 11 x 8.5Level - First
Kitchen 
Dimensions - 8.5 x 8Level - First
Living Room 
Dimensions - 11 x 11Level - First
Save
Ask
Tour
Hide
Share
Exterior Features
Construction Details 
Vinyl Siding
Fencing 
Fenced
Other Structures 
Shed(s)
Patio And Porch 
Front Porch
Pool Features 
None
Roof 
Asphalt
Windows/Doors 
BlindsDouble Pane WindowsInsulated Windows
Community Features
School District 
Warren CSD - 7820
Township 
Warren
Financing Terms Available 
CashConventionalFHAUSDA LoanVA Loan
Schools
School District
Warren CSD - 7820
Elementary School
Unknown
Middle School
Unknown
High School
Unknown
Listing courtesy of Tibitha A Matheney of CENTURY 21 Lakeside Realty


The data relating to real estate for sale on this website comes in part from the Internet Data Exchange program of MLS NOW. Real estate listings held by brokerage firms other than are marked with the Internet Data Exchange logo and detailed information about them includes the name of the listing broker(s). The photos may be altered, edited, enhanced or virtually staged. Information Deemed Reliable But Not Guaranteed. Copyright 2026 - Multiple Listing Service, Inc. – All Rights Reserved.

Neighborhood & Commute
Source: Walkscore
Disclosure: Community information and market data powered by Constellation Data Labs. Information is deemed reliable but not guaranteed.
Save
Ask
Tour
Hide
Share