6479 Locust Lane NE, Magnolia, OH, 44643

Save
Ask
Tour
Hide
Share
$699,000
New Listing

6479 Locust Lane NE
Magnolia, OH 44643

For Sale|Single Family Residence|Active
3
Beds
4
Total Baths
3
Full Baths
1
Partial Bath
2,448
SqFt
$286
/SqFt
1993
Built
Subdivision:
United Sts Military District
County:
Tuscarawas
Call Now: 330-440-3253
Is this the listing for you? We can help make it yours.
330-440-3253
Upcoming Open Houses
Tue, Oct 6, 6:00 PM - 7:00 PM
6479 Locust Lane NE6479 Locust Lane NE6479 Locust Lane NE6479 Locust Lane NE
Save
Ask
Tour
Hide
Share

Mortgage Calculator

Monthly Payment (Est.)

Enter an interest rate to see your estimated monthly payment.
Calculator powered by Showcase IDX, a Constellation1 Company. Copyright ©2026 Information is deemed reliable but not guaranteed.

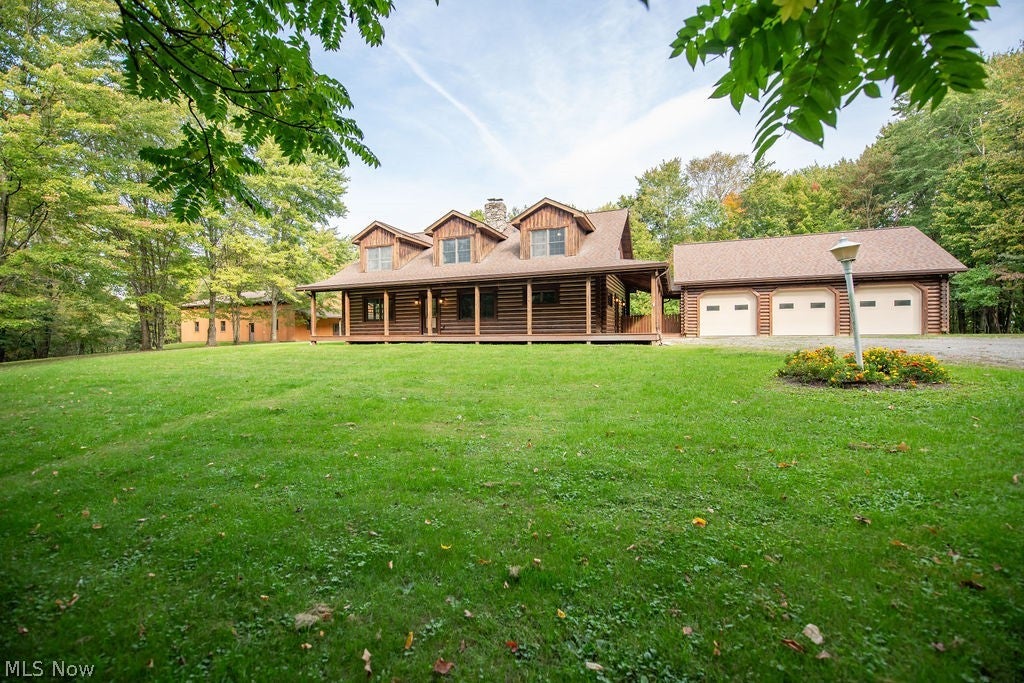
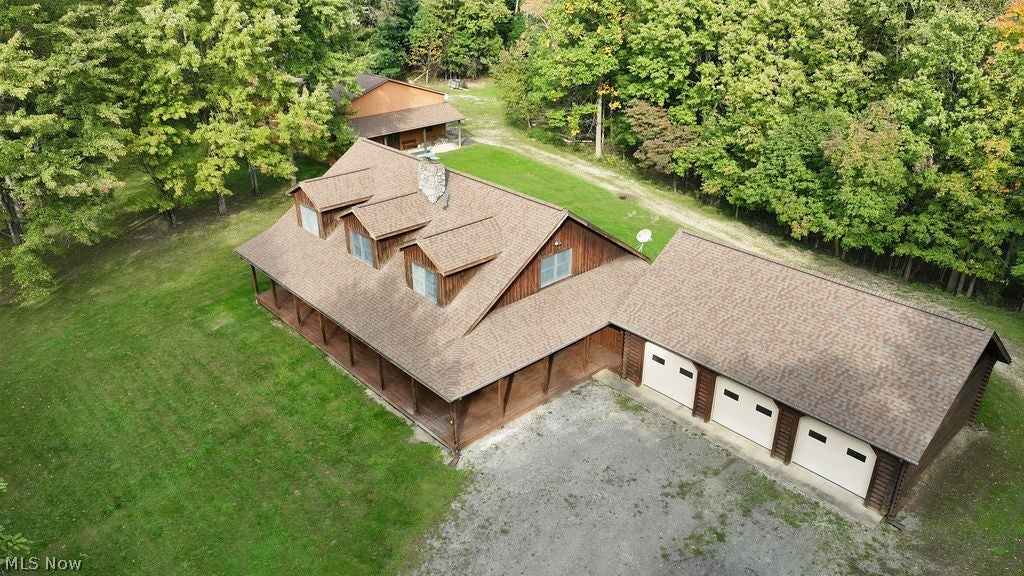
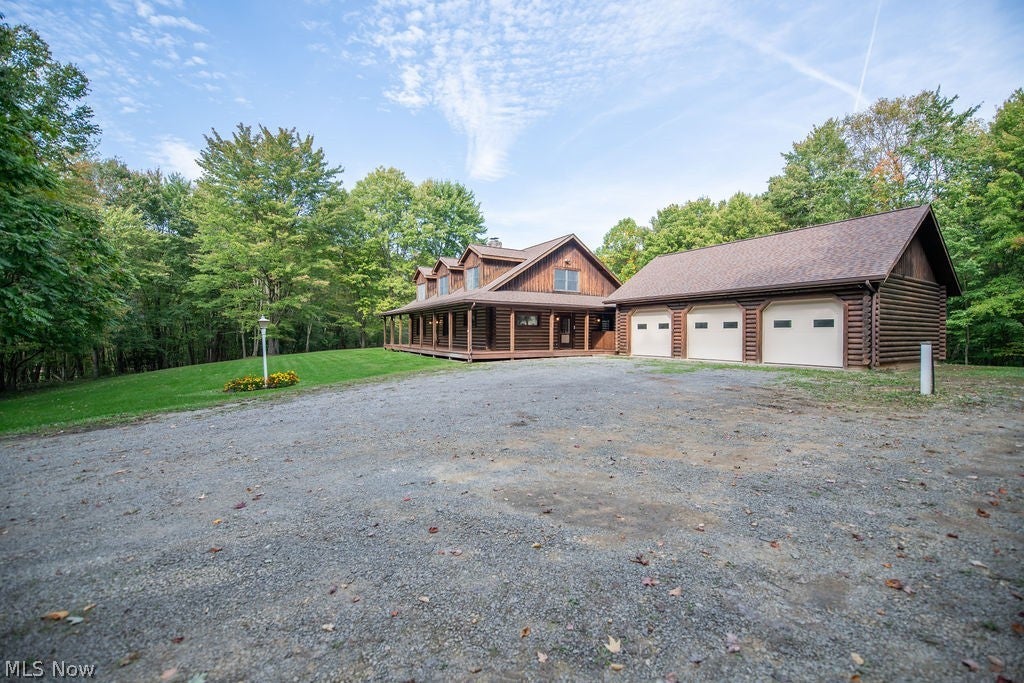
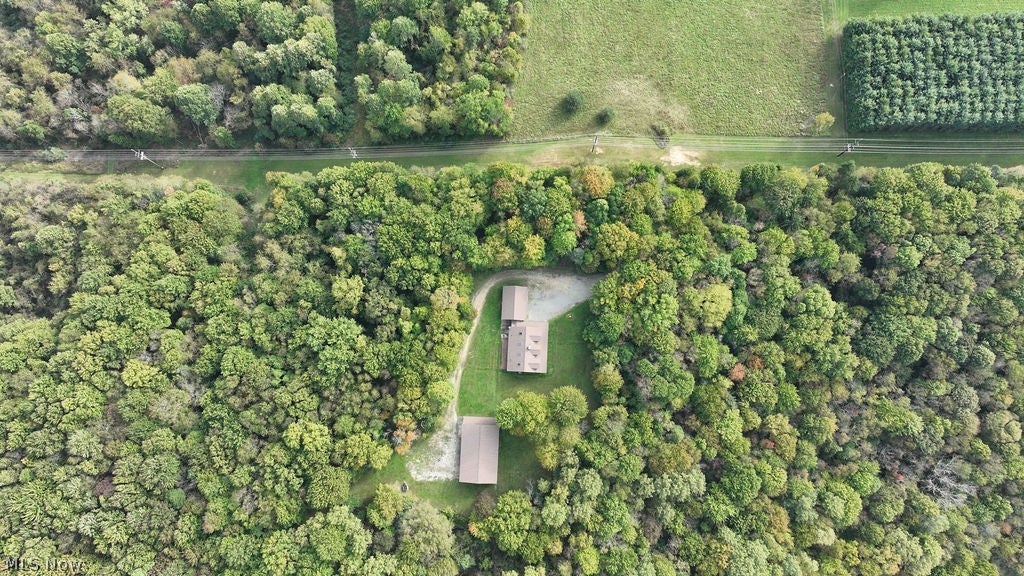
Tucked away on 19.79 scenic acres in Magnolia, this beautifully crafted log home feels like a peaceful paradise of its own. Follow the drive through the woods and leave the rush of everyday life behind. Mornings begin with birdsong, evenings end inviting you to linger, and the surrounding woods offer privacy and abundant wildlife. Picture yourself unwinding on the covered front porch, coffee in hand, taking in the quiet and beauty of the land. Inside, warm log character, beautiful cathedral ceilings, and an inviting fireplace create a welcoming place to gather. The first-floor primary suite offers the ease of main-level living. Upstairs, two additional bedrooms and a loft overlook the living area, creating a lovely open feel. The home also features two full baths, a half bath, and approximately 2,448 square feet of living space. A covered porch connects the home to a three-car garage with additional space above. Set back off the driveway, a separate oversized hobby barn features three oversized garage doors and in-floor heating, offering exceptional room for vehicles, projects, hobbies, or equipment. With a spacious lawn, wooded acreage, and room to roam, this is a rare opportunity to enjoy seclusion, comfort, and a true country retreat—all in one remarkable property. Properties like this don’t come along often.

Save
Ask
Tour
Hide
Share
Listing Snapshot
Price 
$699,000
Days On Site 
0 Days
Bedrooms 
3
Inside Area (SqFt) 
2,448 sqft
Total Baths 
4
Full Baths 
3
Partial Baths 
1
Lot Size 
19.792 Acres
Year Built 
1993
MLS® Number 
5243577
Status 
Active
Property Tax 
$4,880
HOA/Condo/Coop Fees 
N/A
Sq Ft Source 
N/A
Friends & Family
Recent Activity
24 hours agoListing first seen on site
yesterdayListing updated with changes from the MLS®
General Features
Acres 
19.792
Attached Garage 
Yes
Disclosures 
Principal Is Real Estate Licensed
Garage 
Yes
Garage Spaces 
3
Land Lease 
No
Levels 
Two
Number Of Stories 
2
Parking 
AttachedDetachedGarageHeated Garage
Property Sub Type 
Single Family Residence
Sewer 
Septic Tank
SqFt Above 
2448
Style 
Conventional, Log Home
Water Source 
Well
Interior Features
Appliances 
DishwasherRangeRefrigerator
Basement 
FullPartially Finished
Cooling 
Central Air
Fireplace 
Yes
Fireplace Features 
Living RoomWood Burning
Fireplaces 
2
Heating 
ElectricForced AirFireplace(s)
Interior 
Cathedral Ceiling(s)
Laundry Features 
Main Level
Main Level Bedrooms 
1
Bedroom 
Dimensions - ND x NDLevel - Second
Kitchen 
Dimensions - ND x NDLevel - First
Laundry 
Dimensions - ND x NDLevel - First
Living Room 
Dimensions - ND x NDLevel - First
PrimaryBathroom 
Dimensions - ND x NDLevel - First
PrimaryBedroom 
Dimensions - ND x NDLevel - First
Save
Ask
Tour
Hide
Share
Exterior Features
Construction Details 
Log
Other Structures 
Garage(s)
Patio And Porch 
Rear PorchCoveredDeckFront PorchPorchSide Porch
Pool Features 
None
Roof 
AsphaltFiberglass
Community Features
School District 
Sandy Valley LSD Tuscarawas - 7911
Township 
Sandy Twp
Financing Terms Available 
CashConventionalFHAUSDA LoanVA Loan
Schools
School District
Sandy Valley LSD Tuscarawas - 7911
Elementary School
Unknown
Middle School
Unknown
High School
Unknown
Listing courtesy of Bethanie J Peters of Keller Williams Legacy Group Realty


The data relating to real estate for sale on this website comes in part from the Internet Data Exchange program of MLS NOW. Real estate listings held by brokerage firms other than are marked with the Internet Data Exchange logo and detailed information about them includes the name of the listing broker(s). The photos may be altered, edited, enhanced or virtually staged. Information Deemed Reliable But Not Guaranteed. Copyright 2026 - Multiple Listing Service, Inc. – All Rights Reserved.

Neighborhood & Commute
Source: Walkscore
Disclosure: Community information and market data powered by Constellation Data Labs. Information is deemed reliable but not guaranteed.
Save
Ask
Tour
Hide
Share